Skip main navigation
Sold for $326,000
  • Tax assessed value
    $326,000

    6243 E 147th St S, Bixby, OK 74008

    4beds
    1,802sqft
    Single Family Residence
    Built in 2024
    9,278 Square Feet Lot
    $328,500 Zestimate®
    $181/sqft
    $2,211 Estimated rent

    Home value

    $328,500

    $312,000 - $345,000

    $2,211/mo

    Zestimate® history
    Loading
    Loading...

    Owner options

    List your home for rent

    $2,211/mo

    Rent Zestimate®

    Find your next renter with Zillow Rental Manager. Plus, with online applications, you can quickly screen prospective tenants – for free.

    Learn more

    $2,211/mo

    Rent Zestimate®

    Refinance and save

    $2,053/mo

    Est. payment

    Refinancing to a lower rate could help reduce your monthly payments and save thousands over the life of the loan.

    See today's rates

    $2,053/mo

    Est. payment

    Explore your selling options

    Work with a Zillow partner agent

    Leverage their expertise and Zillow's premium Showcase listings to get your home seen by more buyers.

    Get started

    List with your own agent

    Get your home in front of millions of buyers by listing it on Zillow.

    Learn how to do it

    Sell it yourself

    Take full control of how buyers see your home on Zillow by listing For Sale by Owner (FSBO).

    List your home

    What's special

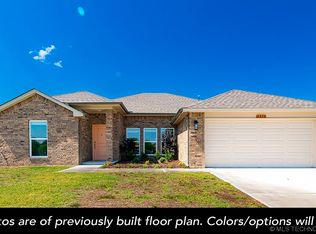
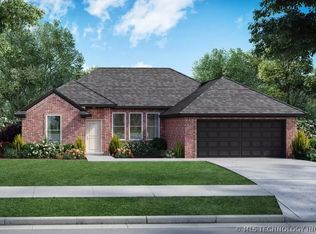
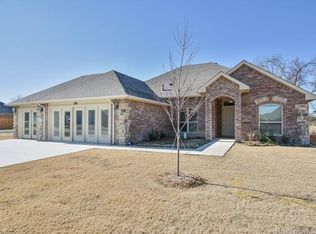
    Hot new listing! Experience the essence of Bixby's allure with our exclusive 3D Virtual Tour! Act now to seize our unbeatable offer: Closing costs covered PLUS Builder Special—details upon inquiry! Don't miss your chance to secure your dream home before Spring blooms! Nestled within Bixby, lies the enchanting community of Southridge at Lantern Hill, where sprawling homes grace expansive homesites. The rustic charm of the countryside harmonizes seamlessly with urban conveniences, creating a haven unlike any other. Step into the exquisite Johnston floor design, renowned for its meticulously selected color palettes and premium finishes, ensuring pride with every entry. At the heart lies the coveted open concept, offering boundless opportunities to tailor your living space to your desires. The kitchen stands as a testament to sophistication, boasting a spacious free-standing island adorned with ample storage and countertop space. Featuring four generously sized bedrooms, this home effortlessly combines comfort with functionality, leaving no box unchecked. With included features like a Tankless Water Heater, Blinds, and hard surface flooring, luxury is simply the standard. Why choose us? Our homeowners praise three distinct reasons: Longevity: Over a decade crafting homes in Tulsa and 40+ years of collective experience. Safety: Each home fortified with built-in tornado safety features, providing unparalleled peace of mind. Financial Savings: Our commitment to energy efficiency ensures significant monthly savings on utility bills. From tankless water heaters to upgraded insulation, we empower you to enjoy comfort and cost-effectiveness. Don't delay! Schedule your showing today and embark on the journey to transform your dream home into reality!

    Zillow last checked:

    Listing updated:

    Listed by:

    Larry Pennington 918-381-0081,

    Pennington & Assoc Realtors

    Bought with:

    Cinglamvung Minuamsa, 205291

    eXp Realty, LLC (BO)

    Source: MLS Technology, Inc.,MLS#: 2415417MLS LogoOriginating MLS: MLS Technology

    Facts & features

    Interior

    Bedrooms & bathrooms
    • Bedrooms: 4
    • Bathrooms: 2
    • Full bathrooms: 2
    Heating
    • Central, Gas
    Cooling
    • Central Air
    Appliances
    • Included: Dishwasher, Disposal, Microwave, Oven, Range, Tankless Water Heater, Gas Oven, Gas Water Heater
    • Laundry: Electric Dryer Hookup
    Features
    • Granite Counters, High Speed Internet, Quartz Counters, Stone Counters, Cable TV, Vaulted Ceiling(s), Wired for Data, Ceiling Fan(s), Programmable Thermostat
    • Flooring: Carpet, Tile
    • Doors: Insulated Doors
    • Windows: Vinyl, Insulated Windows
    • Number of fireplaces: 1
    • Fireplace features: Gas Log
    Interior area
    • Total structure area: 1,802
    • Total interior livable area: 1,802 sqft

    Property

    Parking
    • Total spaces: 2
    • Parking features: Workshop in Garage
    • Garage spaces: 2
    Features
    • Levels: One
    • Stories: 1
    • Patio & porch: Patio
    • Exterior features: Concrete Driveway, Landscaping, Rain Gutters
    • Pool features: None
    • Fencing: None
    Lot
    • Size: 9,278 Square Feet
    • Features: Cul-De-Sac
    Details
    • Additional structures: None
    • Parcel number: 58115731549275

    Construction

    Type & style
    • Home type: SingleFamily
    • Architectural style: Contemporary
    • Property subtype: Single Family Residence
    Materials
    • Brick Veneer, Wood Frame
    • Foundation: Slab
    • Roof: Asphalt,Fiberglass
    Condition
    • Year built: 2024

    Utilities & green energy

    • Sewer: Public Sewer
    • Water: Public
    • Utilities for property: Cable Available, Electricity Available, Phone Available, Water Available
    Green energy
    • Energy efficient items: Doors, Windows

    Community & HOA

    Community
    • Features: Gutter(s), Sidewalks
    • Security: No Safety Shelter, Security System Owned, Smoke Detector(s)
    • Subdivision: Southridge At Lantern Hill
    HOA
    • Has HOA: Yes
    • Amenities included: Other
    • HOA fee: $400 annually
    Location
    • Region: Bixby

    Financial & listing details

    • Price per square foot: $181/sqft
    • Tax assessed value: $326,000
    • Annual tax amount: $4,781
    • Date on market: 5/1/2024
    • Cumulative days on market: 125 days
    • Listing terms: Conventional,FHA,VA Loan

    Price history

    DateEventPrice
    10/17/2024Sold$326,000-1.2%$181/sqft
    Source: MLS Technology, Inc. #2415417 Report a problem
    7/1/2024Pending sale$329,990$183/sqft
    Source: MLS Technology, Inc. #2415417 Report a problem
    5/1/2024Listed for sale$329,990$183/sqft
    Source: MLS Technology, Inc. #2415417 Report a problem
    5/1/2024Listing removed--
    Source: MLS Technology, Inc. #2407226 Report a problem
    2/27/2024Listed for sale$329,990$183/sqft
    Source: MLS Technology, Inc. #2407226 Report a problem

    Public tax history

    YearProperty taxesTax assessment
    2025$4,781 +898.1%$34,860 +879.8%
    2024$479 -3.8%$3,558
    2023$498 -0.4%$3,558
    2022$500 +7%$3,558
    2021$467 -0.6%$3,558
    2020$470 -0.4%$3,558
    2019$472 $3,558
    2018$472 +0.9%$3,558
    2017$468 +2%$3,558
    2016$459 $3,558
    2015$459 +4.6%$3,558
    2014$439 $3,558
    Find assessor info on the county website

    Neighborhood: 74008

    Nearby schools

    GreatSchools rating
    Schools provided by the listing agent
    • Elementary: Central
    • High: Bixby
    • District: Bixby - Sch Dist (4)

    Source: MLS Technology, Inc.. This data may not be complete. We recommend contacting the local school district to confirm school assignments for this home.

    Get pre-qualified for a loan
    At Zillow Home Loans, we can pre-qualify you in as little as 5 minutes with no impact to your credit score.

    An equal housing lender. NMLS #10287.

    Sell for more on Zillow
    Get a Zillow Showcase℠ listing at no additional cost and you could sell for .
    $328,500
    2% more
    +$6,570
    With Zillow Showcase(estimated)
    $335,070