Skip main navigation
Sold for $334,900
  • $334,900

    6250 E 146th St S, Bixby, OK 74008

    4beds
    1,907sqft
    Single Family Residence
    Built in 2024
    9,278 Square Feet Lot
    $336,700 Zestimate®
    $176/sqft
    $2,380 Estimated rent

    Home value

    $336,700

    $320,000 - $354,000

    $2,380/mo

    Zestimate® history
    Loading
    Loading...

    Owner options

    List your home for rent

    $2,380/mo

    Rent Zestimate®

    Find your next renter with Zillow Rental Manager. Plus, with online applications, you can quickly screen prospective tenants – for free.

    Learn more

    $2,380/mo

    Rent Zestimate®

    Refinance and save

    $2,418/mo

    Est. payment

    Refinancing to a lower rate could help reduce your monthly payments and save thousands over the life of the loan.

    See today's rates

    $2,418/mo

    Est. payment

    Explore your selling options

    Work with a Zillow partner agent

    Leverage their expertise and Zillow's premium Showcase listings to get your home seen by more buyers.

    Get started

    List with your own agent

    Get your home in front of millions of buyers by listing it on Zillow.

    Learn how to do it

    Sell it yourself

    Take full control of how buyers see your home on Zillow by listing For Sale by Owner (FSBO).

    List your home

    What's special

    New screen doorKeyless entryFull privacy fenceUpgraded door handles
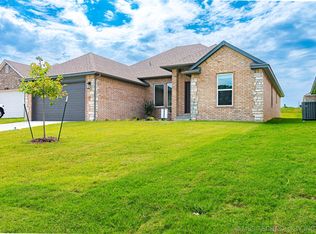
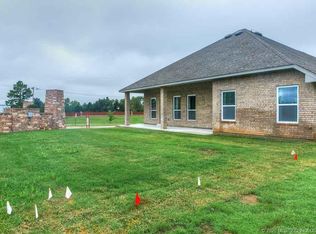
    Like-New Glenwood Homes Build in Southridge at Lantern Hill –BIXBY Schools!! Step into this beautifully maintained 2024 Glenwood Homes build featuring the popular Bailey design, located in the quiet and tucked-away community of Southridge at Lantern Hill. This like-new home offers 4 bedrooms, 2 full bathrooms, a 2-car garage, and 1,900 square feet of modern, thoughtfully planned living space. Enjoy an open-concept layout ideal for everyday living and entertaining. The property has a great .20 acre lot that is ready to be designed into a perfect space for pets, play, and outdoor relaxation. Recent upgrades add even more value, including a safety handrail in the garage, a new screen door, upgraded door handles, keyless entry, and a full privacy fence—all enhancing comfort, convenience, and peace of mind. Located within the highly sought-after Bixby School District, this home is just minutes from Bixby Central and the soon-to-open shopping center, offering both convenience and future growth in the area. Priced to sell in a fantastic neighborhood, this move-in ready home is one you won’t want to miss! Let it be the next chapter in your story.

    Zillow last checked:

    Listing updated:

    Listed by:

    Emily Wiltshire 918-710-1153,

    OUROK Realty

    Bought with:

    Todd Roberts, 181973

    EXIT Realty Connexx

    Source: MLS Technology, Inc.,MLS#: 2548544MLS LogoOriginating MLS: MLS Technology

    Facts & features

    Interior

    Bedrooms & bathrooms
    • Bedrooms: 4
    • Bathrooms: 2
    • Full bathrooms: 2
    Primary bedroom
    • Description: Master Bedroom,Private Bath,Walk-in Closet
    • Level: First
    Bedroom
    • Description: Bedroom,No Bath
    • Level: First
    Bedroom
    • Description: Bedroom,No Bath
    • Level: First
    Bedroom
    • Description: Bedroom,
    • Level: First
    Living room
    • Description: Living Room,Fireplace
    • Level: First
    Heating
    • Central, Gas
    Cooling
    • Central Air
    Appliances
    • Included: Built-In Oven, Dishwasher, Disposal, Gas Water Heater, Microwave, Oven, Range, Tankless Water Heater
    • Laundry: Electric Dryer Hookup
    Features
    • Granite Counters, High Speed Internet, Quartz Counters, Stone Counters, Cable TV, Vaulted Ceiling(s), Wired for Data, Ceiling Fan(s), Electric Oven Connection, Electric Range Connection, Programmable Thermostat
    • Flooring: Carpet, Tile
    • Doors: Insulated Doors
    • Windows: Vinyl, Insulated Windows
    • Basement: None
    • Number of fireplaces: 1
    • Fireplace features: Gas Log
    Interior area
    • Total structure area: 1,907
    • Total interior livable area: 1,907 sqft

    Property

    Parking
    • Total spaces: 2
    • Parking features: Attached, Garage
    • Attached garage spaces: 2
    Accessibility
    • Accessibility features: Other
    Features
    • Levels: One
    • Stories: 1
    • Patio & porch: Patio
    • Exterior features: Concrete Driveway, Landscaping, Rain Gutters
    • Pool features: None
    • Fencing: Full
    Lot
    • Size: 9,278 Square Feet
    • Features: None
    Details
    • Additional structures: None
    • Parcel number: 58115731549215

    Construction

    Type & style
    • Home type: SingleFamily
    • Architectural style: Contemporary
    • Property subtype: Single Family Residence
    Materials
    • Brick Veneer, Wood Frame
    • Foundation: Slab
    • Roof: Asphalt,Fiberglass
    Condition
    • Year built: 2024

    Utilities & green energy

    • Sewer: Public Sewer
    • Water: Public
    • Utilities for property: Cable Available, Electricity Available, Natural Gas Available, Phone Available, Water Available
    Green energy
    • Energy efficient items: Doors, Windows

    Community & HOA

    Community
    • Features: Gutter(s), Sidewalks
    • Security: No Safety Shelter, Security System Owned, Smoke Detector(s)
    • Subdivision: Southridge At Lantern Hill
    HOA
    • Has HOA: Yes
    • Amenities included: None
    • Services included: None
    • HOA fee: $315 annually
    Location
    • Region: Bixby

    Financial & listing details

    • Price per square foot: $176/sqft
    • Tax assessed value: $330,000
    • Annual tax amount: $479
    • Date on market: 11/29/2025
    • Cumulative days on market: 64 days
    • Listing terms: Conventional,FHA,Other,VA Loan

    Price history

    DateEventPrice
    3/13/2026Sold$334,900$176/sqft
    Source: MLS Technology, Inc. #2548544 Report a problem
    2/2/2026Pending sale$334,900$176/sqft
    Source: MLS Technology, Inc. #2548544 Report a problem
    11/29/2025Listed for sale$334,900+1.5%$176/sqft
    Source: MLS Technology, Inc. #2548544 Report a problem
    8/30/2024Sold$329,990-2.9%$173/sqft
    Source: MLS Technology, Inc. #2406193 Report a problem
    6/10/2024Pending sale$339,990$178/sqft
    Source: MLS Technology, Inc. #2406193 Report a problem
    6/6/2024Price change$339,990+3%$178/sqft
    Source: MLS Technology, Inc. #2406193 Report a problem
    5/20/2024Listed for sale$329,990$173/sqft
    Source: MLS Technology, Inc. #2406193 Report a problem
    4/23/2024Pending sale$329,990$173/sqft
    Source: MLS Technology, Inc. #2406193 Report a problem
    3/4/2024Listed for sale$329,990$173/sqft
    Source: MLS Technology, Inc. #2406193 Report a problem
    3/4/2024Listing removed--
    Source: MLS Technology, Inc. #2401053 Report a problem
    1/11/2024Listed for sale$329,990$173/sqft
    Source: MLS Technology, Inc. #2401053 Report a problem

    Public tax history

    YearProperty taxesTax assessment
    2025$4,841 +910.6%$35,300 +892.1%
    2024$479 -3.8%$3,558
    2023$498 -0.4%$3,558
    2022$500 +7%$3,558
    2021$467 -0.6%$3,558
    2020$470 -0.4%$3,558
    2019$472 $3,558
    2018$472 +0.9%$3,558
    2017$468 +2%$3,558
    2016$459 $3,558
    2015$459 +4.6%$3,558
    2014$439 $3,558
    Find assessor info on the county website

    Neighborhood: 74008

    Nearby schools

    GreatSchools rating
    Schools provided by the listing agent
    • Elementary: Central
    • Middle: Bixby
    • High: Bixby
    • District: Bixby - Sch Dist (4)

    Source: MLS Technology, Inc.. This data may not be complete. We recommend contacting the local school district to confirm school assignments for this home.

    Get pre-qualified for a loan
    At Zillow Home Loans, we can pre-qualify you in as little as 5 minutes with no impact to your credit score.

    An equal housing lender. NMLS #10287.

    Sell for more on Zillow
    Get a Zillow Showcase℠ listing at no additional cost and you could sell for .
    $336,700
    2% more
    +$6,734
    With Zillow Showcase(estimated)
    $343,434