Ready to dive into the adventure of homeownership with a sprinkle of cash on top? How about nearly $20k in incentives just waiting for you to claim?! Intrigued? Oh, you should be! Contact us now and let's uncover the juicy details! Step into the realm of luxury with our Move-in Ready masterpiece in Bixby! But hey, it's not just any home, it's a home with perks! Take a whimsical 3D Virtual Tour and prepare to be amazed. We're talking about the ultimate deal - the kind that covers your closing costs, tosses in some builder specials, and leaves you with enough change to buy a llama. Okay, maybe not a llama, but you get the idea! Introducing the Jacqueline floor design, where versatility meets extravagance! With over 2200 SF of pure bliss, this palace boasts 2 living areas, 4 dreamy bedrooms, 2.5 baths, and a colossal covered back patio. Need a space so spacious that even your dreams get lost? Look no further, because our second living room is your canvas for creativity! And oh, did we mention the perfectly placed half bath? Convenience at its finest, folks! Step outside onto the grand back patio and let the outdoor magic unfold! But wait, there's more! Location, location, location! Southridge at Lantern Hill offers the ideal blend of rustic charm and urban convenience. Picture this: breathtaking aesthetics combined with easy access to all your favorite amenities. It's the best of both worlds, right at your doorstep! Our homes aren't just about fancy features - they're about peace of mind and savings! Enjoy perks like a tankless water heater, radiant barrier decking, Uponor Aquapex Tubing, and warranties that'll have you sleeping soundly for years to come. And why choose us? Well, for starters, we're not your average Joe. We're locally owned and operated, with over 40 years of expertise in delighting Oklahomans like you. Plus, our homes come packed with built-in tornado safety features because, well, Oklahoma weather can be a tad unpredictable.
Sold for $349,990
$349,990
6270 E 146th St S, Bixby, OK 74008
4beds
2,219sqft
Single Family Residence
Built in 2023
9,888 Square Feet Lot
$364,600 Zestimate®
$158/sqft
$2,663 Estimated rent
Home value
$364,600
$346,000 - $383,000
$2,663/mo
Zestimate® history
Owner options
List your home for rent
$2,663/mo
Rent Zestimate®
Find your next renter with Zillow Rental Manager. Plus, with online applications, you can quickly screen prospective tenants – for free.
$2,663/mo
Rent Zestimate®
Refinance and save
$2,174/mo
Est. payment
Refinancing to a lower rate could help reduce your monthly payments and save thousands over the life of the loan.
$2,174/mo
Est. payment
Explore your selling options
Work with a Zillow partner agent
Leverage their expertise and Zillow's premium Showcase listings to get your home seen by more buyers.
Get startedList with your own agent
Get your home in front of millions of buyers by listing it on Zillow.
Learn how to do itSell it yourself
Take full control of how buyers see your home on Zillow by listing For Sale by Owner (FSBO).
List your homeWhat's special
Radiant barrier deckingJacqueline floor designGrand back patioUponor aquapex tubing
Zillow last checked:
Listing updated:
Listed by:
Larry Pennington 918-381-0081,
Pennington & Assoc Realtors
Bought with:
Meg Beltran, 140537
Keller Williams Preferred
Source: MLS Technology, Inc.,MLS#: 2403033 Originating MLS: MLS Technology
Originating MLS: MLS TechnologyFacts & features
Interior
Bedrooms & bathrooms
- Bedrooms: 4
- Bathrooms: 3
- Full bathrooms: 2
- 1/2 bathrooms: 1
Heating
- Central, Gas
Cooling
- Central Air
Appliances
- Included: Dishwasher, Disposal, Microwave, Oven, Range, Tankless Water Heater, Gas Oven, Gas Water Heater
- Laundry: Electric Dryer Hookup
Features
- Granite Counters, High Speed Internet, Quartz Counters, Stone Counters, Cable TV, Vaulted Ceiling(s), Wired for Data, Ceiling Fan(s), Programmable Thermostat
- Flooring: Carpet, Tile
- Doors: Insulated Doors
- Windows: Vinyl, Insulated Windows
- Number of fireplaces: 1
- Fireplace features: Gas Log
Interior area
- Total structure area: 2,219
- Total interior livable area: 2,219 sqft
Property
Parking
- Total spaces: 2
- Parking features: Workshop in Garage
- Garage spaces: 2
Features
- Levels: One
- Stories: 1
- Patio & porch: Patio
- Exterior features: Concrete Driveway, Landscaping, Rain Gutters
- Pool features: None
- Fencing: None
Lot
- Size: 9,888 Square Feet
- Features: None
Details
- Additional structures: None
- Parcel number: 58115731549195
Construction
Type & style
- Home type: SingleFamily
- Architectural style: Contemporary
- Property subtype: Single Family Residence
Materials
- Brick Veneer, Wood Frame
- Foundation: Slab
- Roof: Asphalt,Fiberglass
Condition
- Year built: 2023
Utilities & green energy
- Sewer: Public Sewer
- Water: Public
- Utilities for property: Cable Available, Electricity Available, Phone Available, Water Available
Green energy
- Energy efficient items: Doors, Windows
Community & HOA
Community
- Features: Gutter(s), Sidewalks
- Security: No Safety Shelter, Security System Owned, Smoke Detector(s)
- Subdivision: Southridge At Lantern Hill
HOA
- Has HOA: Yes
- Amenities included: Other
- HOA fee: $400 annually
Location
- Region: Bixby
Financial & listing details
- Price per square foot: $158/sqft
- Tax assessed value: $350,000
- Annual tax amount: $5,143
- Date on market: 2/1/2024
- Cumulative days on market: 623 days
- Listing terms: Conventional,FHA,VA Loan
Price history
| Date | Event | Price |
|---|---|---|
| 5/15/2024 | Sold | $349,990$158/sqft |
Source:  MLS Technology, Inc. #2403033 Report a problem MLS Technology, Inc. #2403033 Report a problem | ||
| 3/18/2024 | Pending sale | $349,990$158/sqft |
Source: MLS Technology, Inc. #2403033 Report a problem | ||
| 2/20/2024 | Price change | $349,990-1.4%$158/sqft |
Source: MLS Technology, Inc. #2403033 Report a problem | ||
| 2/1/2024 | Listed for sale | $354,990$160/sqft |
Source: MLS Technology, Inc. #2403033 Report a problem | ||
| 2/1/2024 | Listing removed | -- |
Source: MLS Technology, Inc. #2343930 Report a problem | ||
| 1/2/2024 | Listed for sale | $354,990+1.4%$160/sqft |
Source: MLS Technology, Inc. #2343930 Report a problem | ||
| 1/2/2024 | Listing removed | -- |
Source: MLS Technology, Inc. #2341056 Report a problem | ||
| 12/4/2023 | Listed for sale | $349,990$158/sqft |
Source: MLS Technology, Inc. #2341056 Report a problem | ||
| 12/4/2023 | Listing removed | -- |
Source: MLS Technology, Inc. #2339547 Report a problem | ||
| 11/13/2023 | Listed for sale | $349,990$158/sqft |
Source: MLS Technology, Inc. #2339547 Report a problem | ||
| 11/13/2023 | Listing removed | -- |
Source: MLS Technology, Inc. #2338585 Report a problem | ||
| 11/1/2023 | Listed for sale | $349,990$158/sqft |
Source: MLS Technology, Inc. #2338585 Report a problem | ||
| 11/1/2023 | Listing removed | -- |
Source: MLS Technology, Inc. #2330746 Report a problem | ||
| 10/25/2023 | Price change | $349,990-2.8%$158/sqft |
Source: MLS Technology, Inc. #2330746 Report a problem | ||
| 9/1/2023 | Listed for sale | $359,990$162/sqft |
Source: MLS Technology, Inc. #2330746 Report a problem | ||
| 9/1/2023 | Listing removed | -- |
Source: MLS Technology, Inc. #2323357 Report a problem | ||
| 8/11/2023 | Price change | $359,990-1.4%$162/sqft |
Source: MLS Technology, Inc. #2323357 Report a problem | ||
| 8/1/2023 | Price change | $364,990-2.1%$164/sqft |
Source: MLS Technology, Inc. #2323357 Report a problem | ||
| 7/5/2023 | Listed for sale | $372,990$168/sqft |
Source: MLS Technology, Inc. #2323357 Report a problem | ||
| 7/1/2023 | Listing removed | -- |
Source: MLS Technology, Inc. #2315076 Report a problem | ||
| 5/1/2023 | Listed for sale | $372,990$168/sqft |
Source: MLS Technology, Inc. #2315076 Report a problem | ||
| 5/1/2023 | Listing removed | -- |
Source: MLS Technology, Inc. #2306923 Report a problem | ||
| 3/2/2023 | Listed for sale | $372,990+0.8%$168/sqft |
Source: MLS Technology, Inc. #2306923 Report a problem | ||
| 3/1/2023 | Listing removed | -- |
Source: MLS Technology, Inc. #2300284 Report a problem | ||
| 1/4/2023 | Listed for sale | $369,990+69.3%$167/sqft |
Source: MLS Technology, Inc. #2300284 Report a problem | ||
| 12/31/2022 | Listing removed | -- |
Source: MLS Technology, Inc. #2220675 Report a problem | ||
| 10/27/2020 | Sold | $218,500$98/sqft |
Source: Public Record Report a problem | ||
Public tax history
| Year | Property taxes | Tax assessment |
|---|---|---|
| 2025 | $5,143 +81.7% | $37,500 +78.5% |
| 2024 | $2,830 +468.5% | $21,010 +490.5% |
| 2023 | $498 -0.4% | $3,558 |
| 2022 | $500 +7% | $3,558 |
| 2021 | $467 -0.6% | $3,558 |
| 2020 | $470 -0.4% | $3,558 |
| 2019 | $472 | $3,558 |
| 2018 | $472 +0.9% | $3,558 |
| 2017 | $468 +2% | $3,558 |
| 2016 | $459 | $3,558 |
| 2015 | $459 +4.6% | $3,558 |
| 2014 | $439 | $3,558 |
Find assessor info on the county website
Neighborhood: 74008
Nearby homes
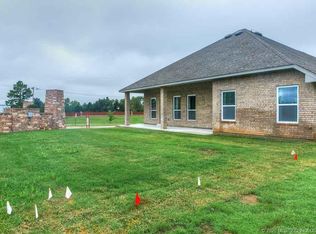
- $329,4004 bd3 ba2k sqft6280 E 146th St S, Bixby, OK 74008Off Market
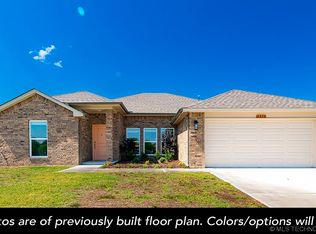
- $322,4904 bd2 ba1.8k sqft6130 E 146th St S, Bixby, OK 74008Sold
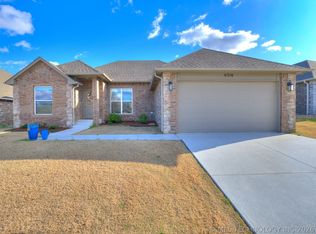
- $321,5004 bd2 ba1.7k sqft6316 E 146th St S, Bixby, OK 74008Sold
- $295,000-- bd2 ba1.9k sqft6260 E 146th St S, Bixby, OK 74008Sold
- $334,9004 bd2 ba1.9k sqft6250 E 146th St S, Bixby, OK 74008Sold
- $319,9904 bd2 ba1.8k sqft6330 E 146th St S, Bixby, OK 74008Sold
- $300,0004 bd2 ba1.8k sqft6263 E 147th St S, Bixby, OK 74008Off Market
- $295,0003 bd2 ba1.7k sqft6261 E 146th St S, Bixby, OK 74008Sold
Nearby schools
GreatSchools rating
- 5/10Central Elementary SchoolGrades: PK-3Distance: 1.7 mi
- 7/10Bixby Middle SchoolGrades: 7-8Distance: 2.4 mi
- 9/10Bixby High SchoolGrades: 9-12Distance: 2.2 mi
Schools provided by the listing agent
- Elementary: Central
- High: Bixby
- District: Bixby - Sch Dist (4)
Source: MLS Technology, Inc.. This data may not be complete. We recommend contacting the local school district to confirm school assignments for this home.


Get pre-qualified for a loan
At Zillow Home Loans, we can pre-qualify you in as little as 5 minutes with no impact to your credit score.An equal housing lender. NMLS #10287.
Sell for more on Zillow
Get a Zillow Showcase℠ listing at no additional cost and you could sell for .
$364,600
2% more
+$7,292
With Zillow Showcase(estimated)
$371,892
- Oklahoma
- Tulsa County
- Bixby
- 74008
- 6270 E 146th St S
Nearby cities
Nearby neighborhoods
Nearby zip codes
Other Bixby Topics
