Immaculate Home in Serene Wooded Setting - Discover your dream home nestled in a lovely wooded location, just moments from convenient commuter routes. This immaculate residence boasts an array of custom features, including elegant moldings, shiplap accents, and built-in cabinetry that exude charm and sophistication. Step outside to enjoy the full wrap-around porch, perfect for soaking in the serene surroundings, and take a dip in the fully-decked above-ground swimming pool for those warm summer days. The heart of the home is a beautifully remodeled kitchen, equipped with stainless steel appliances, including a double oven/range and hood, complemented by stunning Corian countertops and built-in wine cabinets, with a wine cooler that conveys. The main and upper levels feature a blend of hardwood, luxury vinyl plank, and tile flooring, enhancing the home's inviting ambiance. The family room is a cozy retreat, highlighted by a brick hearth and woodburning insert, along with a custom built-in bench offering additional storage and charm. Natural light fills the sunroom, featuring vaulted ceilings and recessed lighting, providing a perfect space for relaxation. Both upper-level bathrooms are enhanced by skylights, bringing in even more light and creating a bright, airy feel. Recent updates include a 2015 HVAC system, new windows installed in 2018, and a hot water heater also updated in 2018, ensuring comfort and efficiency for years to come. Don’t miss the opportunity to make this charming home your own, where modern amenities meet rustic tranquility!
Sold for $730,000
$730,000
6244 Brighton Ct, Warrenton, VA 20187
4beds
3,519sqft
Single Family Residence
Built in 1983
0.93 Acres Lot
$757,100 Zestimate®
$207/sqft
$3,843 Estimated rent
Home value
$757,100
$712,000 - $803,000
$3,843/mo
Zestimate® history
Owner options
List your home for rent
$3,843/mo
Rent Zestimate®
Find your next renter with Zillow Rental Manager. Plus, with online applications, you can quickly screen prospective tenants – for free.
$3,843/mo
Rent Zestimate®
Refinance and save
$4,457/mo
Est. payment
Refinancing to a lower rate could help reduce your monthly payments and save thousands over the life of the loan.
$4,457/mo
Est. payment
Explore your selling options
Work with a Zillow partner agent
Leverage their expertise and Zillow's premium Showcase listings to get your home seen by more buyers.
Get startedList with your own agent
Get your home in front of millions of buyers by listing it on Zillow.
Learn how to do itSell it yourself
Take full control of how buyers see your home on Zillow by listing For Sale by Owner (FSBO).
List your homeWhat's special
Full wrap-around porchCustom built-in benchAbove-ground swimming poolWooded locationCorian countertopsRecessed lightingShiplap accents
Zillow last checked:
Listing updated:
Listed by:
Lesley Salman 703-505-7400,
LPT Realty, LLC
Bought with:
Chris Ferrell, 0225229878
Ross Real Estate
Source: Bright MLS,MLS#: VAFQ2014650
Facts & features
Interior
Bedrooms & bathrooms
- Bedrooms: 4
- Bathrooms: 3
- Full bathrooms: 2
- 1/2 bathrooms: 1
- Main level bathrooms: 1
Rooms
- Room types: Living Room, Dining Room, Kitchen, Family Room, Breakfast Room, Sun/Florida Room
Basement
- Area: 1840
Heating
- Forced Air, Electric
Cooling
- Ceiling Fan(s), Central Air, Electric
Appliances
- Included: Dishwasher, Dryer, Exhaust Fan, Double Oven, Range Hood, Refrigerator, Stainless Steel Appliance(s), Washer, Electric Water Heater
- Laundry: Dryer In Unit, Upper Level, Washer In Unit
Features
- Breakfast Area, Bathroom - Walk-In Shower, Butlers Pantry, Ceiling Fan(s), Chair Railings, Crown Molding, Dining Area, Family Room Off Kitchen, Formal/Separate Dining Room, Kitchen Island, Kitchen - Gourmet, Primary Bath(s), Recessed Lighting, Dry Wall, 9'+ Ceilings, Vaulted Ceiling(s)
- Flooring: Hardwood, Carpet, Wood
- Basement: Finished,Side Entrance,Walk-Out Access
- Has fireplace: No
Interior area
- Total structure area: 4,359
- Total interior livable area: 3,519 sqft
- Finished area above ground: 2,519
- Finished area below ground: 1,000
Property
Parking
- Total spaces: 2
- Parking features: Garage Door Opener, Garage Faces Side, Asphalt, Attached
- Attached garage spaces: 2
- Has uncovered spaces: Yes
Accessibility
- Accessibility features: None
Features
- Levels: Three
- Stories: 3
- Patio & porch: Deck, Wrap Around
- Exterior features: Satellite Dish
- Has private pool: Yes
- Pool features: Above Ground, Private
Lot
- Size: 0.93 Acres
- Features: Wooded
Details
- Additional structures: Above Grade, Below Grade
- Parcel number: 6994282754
- Zoning: R1
- Special conditions: Standard
Construction
Type & style
- Home type: SingleFamily
- Architectural style: Colonial
- Property subtype: Single Family Residence
Materials
- Composition
- Foundation: Concrete Perimeter
- Roof: Asphalt
Condition
- Excellent
- New construction: No
- Year built: 1983
Details
- Builder name: HARTZ/PENNINGTON
Utilities & green energy
- Sewer: Septic = # of BR
- Water: Public
- Utilities for property: Cable Available, Underground Utilities
Community & HOA
Community
- Subdivision: Millwood
HOA
- Has HOA: No
Location
- Region: Warrenton
Financial & listing details
- Price per square foot: $207/sqft
- Tax assessed value: $556,500
- Annual tax amount: $5,025
- Date on market: 11/21/2024
- Listing agreement: Exclusive Right To Sell
- Listing terms: Conventional,FHA,VA Loan,Cash,Contract,Assumable
- Ownership: Fee Simple
- Road surface type: Black Top
Price history
| Date | Event | Price |
|---|---|---|
| 12/18/2024 | Sold | $730,000+4.3%$207/sqft |
Source:  Bright MLS #VAFQ2014650 Report a problem Bright MLS #VAFQ2014650 Report a problem | ||
| 12/2/2024 | Pending sale | $700,000$199/sqft |
Source: Bright MLS #VAFQ2014650 Report a problem | ||
| 12/2/2024 | Listed for sale | $700,000$199/sqft |
Source: Bright MLS #VAFQ2014650 Report a problem | ||
| 11/26/2024 | Pending sale | $700,000$199/sqft |
Source: Bright MLS #VAFQ2014650 Report a problem | ||
| 11/21/2024 | Listed for sale | $700,000+69.5%$199/sqft |
Source: Bright MLS #VAFQ2014650 Report a problem | ||
| 1/7/2014 | Sold | $413,000-2.8%$117/sqft |
Source: Public Record Report a problem | ||
| 11/24/2013 | Pending sale | $425,000$121/sqft |
Source: Homestead Realty #FQ8187687 Report a problem | ||
| 10/15/2013 | Price change | $425,000-3.2%$121/sqft |
Source: Homestead Realty #FQ8187687 Report a problem | ||
| 9/21/2013 | Listed for sale | $439,000-7.2%$125/sqft |
Source: Homestead Realty #FQ8187687 Report a problem | ||
| 6/23/2005 | Sold | $473,000$134/sqft |
Source: Public Record Report a problem | ||
Public tax history
| Year | Property taxes | Tax assessment |
|---|---|---|
| 2025 | $5,381 +2.5% | $556,500 |
| 2024 | $5,248 +4.4% | $556,500 |
| 2023 | $5,025 | $556,500 |
| 2022 | $5,025 +17.9% | $556,500 +29.8% |
| 2021 | $4,262 | $428,800 |
| 2020 | -- | $428,800 |
| 2019 | $4,224 | $428,800 |
| 2018 | $4,224 | $428,800 +10.3% |
| 2016 | -- | $388,800 |
| 2015 | -- | $388,800 |
| 2014 | -- | $388,800 +11.1% |
| 2013 | -- | $349,800 |
| 2012 | -- | $349,800 |
| 2011 | -- | $349,800 |
| 2010 | -- | $349,800 -18.3% |
| 2009 | -- | $428,100 |
| 2008 | -- | $428,100 +3.7% |
| 2007 | -- | $413,000 |
| 2005 | -- | $413,000 +53% |
| 2004 | -- | $269,900 |
| 2003 | -- | $269,900 |
| 2002 | -- | $269,900 +29.3% |
| 2001 | -- | $208,700 |
| 2000 | -- | $208,700 |
Find assessor info on the county website
Neighborhood: 20187
Nearby homes
- $764,7004 bd3 ba2.6k sqft6236 Brighton Ct, Warrenton, VA 20187Off Market
- $755,7004 bd4 ba3.3k sqft6250 Brighton Ct, Warrenton, VA 20187Off Market
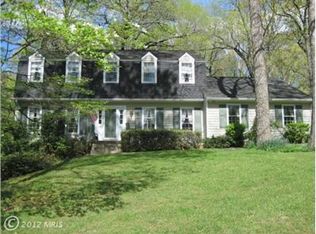
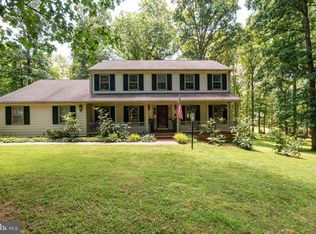
- $789,6004 bd3 ba2.5k sqft7432 Cedar Run Dr, Warrenton, VA 20187Off Market
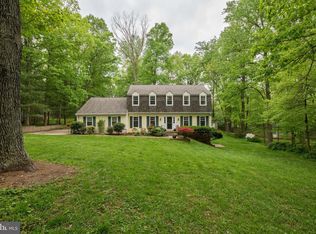
- $810,8004 bd3 ba3.6k sqft7438 Cedar Run Dr, Warrenton, VA 20187Off Market
- $715,3004 bd3 ba2.6k sqft7438 Waters Pl, Warrenton, VA 20187Off Market
- $680,6004 bd2 ba2.4k sqft6228 Brighton Ct, Warrenton, VA 20187Off Market
- $734,8004 bd3 ba2.4k sqft6253 Brighton Ct, Warrenton, VA 20187Off Market
- $723,6003 bd3 ba2.8k sqft7446 Cedar Run Dr, Warrenton, VA 20187Off Market
Nearby schools
GreatSchools rating
- 9/10P.B. Smith Elementary SchoolGrades: PK-5Distance: 0.7 mi
- NAWarrenton Middle SchoolGrades: 6-8Distance: 2.2 mi
- 8/10Kettle Run High SchoolGrades: 9-12Distance: 4.6 mi
Schools provided by the listing agent
- High: Fauquier
- District: Fauquier County Public Schools
Source: Bright MLS. This data may not be complete. We recommend contacting the local school district to confirm school assignments for this home.
Get a cash offer in 3 minutes
Find out how much your home could sell for in as little as 3 minutes with a no-obligation cash offer.
Estimated market value
$757,100
Get a cash offer in 3 minutes
Find out how much your home could sell for in as little as 3 minutes with a no-obligation cash offer.
Estimated market value
$757,100
- Virginia
- Fauquier County
- Warrenton
- 20187
- 6244 Brighton Ct
Nearby cities
Nearby zip codes
Other Warrenton Topics
