Skip main navigation
Off market
  • $789,600

    7432 Cedar Run Dr, Warrenton, VA 20187

    4beds
    2,548sqft
    SingleFamily
    Built in 1984
    1.16 Acres Lot
    $789,600 Zestimate®
    $310/sqft
    $3,720 Estimated rent

    Home value

    $789,600

    $750,000 - $829,000

    $3,720/mo

    Zestimate® history
    Loading
    Loading...

    Owner options

    List your home for rent

    $3,720/mo

    Rent Zestimate®

    Find your next renter with Zillow Rental Manager. Plus, with online applications, you can quickly screen prospective tenants – for free.

    Learn more

    $3,720/mo

    Rent Zestimate®

    Refinance and save

    $4,821/mo

    Est. payment

    Refinancing to a lower rate could help reduce your monthly payments and save thousands over the life of the loan.

    See today's rates

    $4,821/mo

    Est. payment

    Explore your selling options

    Work with a Zillow partner agent

    Leverage their expertise and Zillow's premium Showcase listings to get your home seen by more buyers.

    Get started

    List with your own agent

    Get your home in front of millions of buyers by listing it on Zillow.

    Learn how to do it

    Sell it yourself

    Take full control of how buyers see your home on Zillow by listing For Sale by Owner (FSBO).

    List your home

    What's special

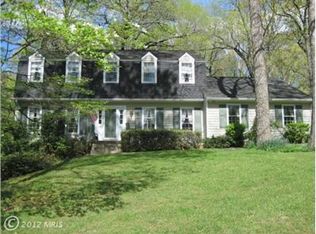
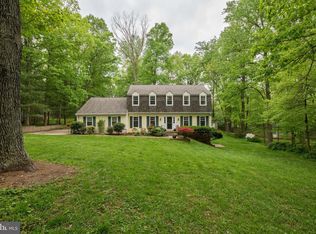
    Beautiful home in the popular Millwood neighborhood on the DC side of Warrenton. Large corner lot with the home situated toward the front of the lot for maximum backyard. The large foyer greets you into this spacious home, where the entire main level is either marble or hardwood floors. There is a spacious living room and large office directly off the foyer. The office can be closed off for privacy when working from home. From the foyer, head into the large eat-in kitchen recently updated in 2015. The kitchen has great storage including 2 pantries and a wealth of cabinets. The kitchen is outfitted with a 5 burner induction cooktop with a pop-up downdraft and touchless faucet. New appliances added in 2021 include a KitchenAid refrigerator, a KitchenAid double wall oven/microwave and dishwasher, all in stainless steel. From the kitchen there is a formal dining room in one direction and the open concept to the family room in the other. The family room has a fireplace with a wood burning stove. A wall mural adorns one wall in the family room by noted artist Kate Brown-Wing, who also created a mural for the main level powder room. While you are in the family room turn your head to look through the French doors to your stunning 1900 sq ft deck with large hot tub and 15 built-in planters. This is a true oasis for enjoying the outdoors. The walk out basement is unfinished, and has a rough in for a half bath ready for your vision to be realized with plumbing directly connected to the septic field. There is a permitted 20x24 building in the rear yard with a roll up door, 10ft ceilings and large enough for almost any project or storage need. Recent updates include the kitchen in 2015, refrigerator, dishwasher and wall oven 2021, upper level hall bath renovated in 2020 plus deck and driveway resurfaced in 2021. There are many extra features and touches throughout this lovely home. Move in ready with plenty of time to enjoy the deck and hot tub. The deck furniture (with the exception of the table umbrella) conveys, as well as the 2nd refrigerator in the garage. Lower level white and brown storage cabinets convey as well as the built in shelving .

    This property is off market, which means it's not currently listed for sale or rent on Zillow. This may be different from what's available on other websites or public sources.

    Facts & features

    Interior

    Bedrooms & bathrooms
    • Bedrooms: 4
    • Bathrooms: 3
    • Full bathrooms: 2
    • 1/2 bathrooms: 1
    Heating
    • Heat pump
    Features
    • Flooring: Carpet
    • Basement: Finished
    • Has fireplace: Yes
    • Fireplace features: wood stove
    Interior area
    • Total interior livable area: 2,548 sqft

    Property

    Parking
    • Parking features: Garage - Attached
    Features
    • Exterior features: Other
    Lot
    • Size: 1.16 Acres
    Details
    • Parcel number: 6994293071000

    Construction

    Type & style
    • Home type: SingleFamily
    • Architectural style: Colonial
    Materials
    • Foundation: Other
    • Roof: Asphalt
    Condition
    • Year built: 1984

    Community & HOA

    Location
    • Region: Warrenton

    Financial & listing details

    • Price per square foot: $310/sqft
    • Tax assessed value: $585,000
    • Annual tax amount: $5,657

    Price history

    DateEventPrice
    8/6/2021Sold$645,000+8.4%$253/sqft
    Source: Bright MLS #VAFQ2000268 Report a problem
    7/6/2021Pending sale$595,000$234/sqft
    Source: Bright MLS #VAFQ2000268 Report a problem
    7/2/2021Listed for sale$595,000$234/sqft
    Source: Bright MLS #VAFQ2000268 Report a problem

    Public tax history

    YearProperty taxesTax assessment
    2025$5,657 +2.5%$585,000
    2024$5,517 +4.4%$585,000
    2023$5,283 $585,000
    2022$5,283 +22.9%$585,000 +35.3%
    2021$4,298 $432,400
    2020-- $432,400
    2019$4,260 $432,400
    2018$4,260 $432,400 +9.9%
    2016-- $393,300
    2015-- $393,300
    2014-- $393,300 +13.3%
    2012-- $347,000
    2011-- $347,000
    2010-- $347,000 -15.6%
    2009-- $411,000
    2008-- $411,000
    2007-- $411,000
    2005-- $411,000 +59.2%
    2004-- $258,100
    2003-- $258,100
    2002-- $258,100 +14.6%
    2001-- $225,200
    2000-- $225,200
    Find assessor info on the county website

    Neighborhood: 20187

    Nearby schools

    GreatSchools rating
    Get a cash offer in 3 minutes
    Find out how much your home could sell for in as little as 3 minutes with a no-obligation cash offer.
    Estimated market value
    $789,600
    Get a cash offer in 3 minutes
    Find out how much your home could sell for in as little as 3 minutes with a no-obligation cash offer.
    Estimated market value
    $789,600