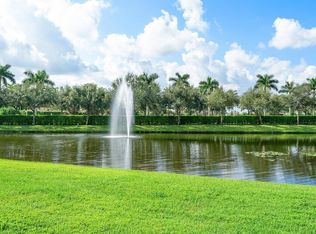
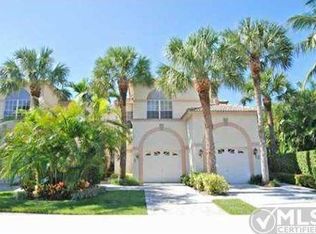
Welcome to this elegant second-floor residence in Coquina Isle at the prestigious Polo Club of Boca Raton. Spanning over 2,188 square feet, this spacious 2-bedroom, 2-bath home features soaring ceilings, gleaming hardwood floors, and sun-filled interiors. A private first-floor foyer welcomes you home before ascending to an expansive open-concept living area designed for comfortable living and entertaining. Large windows and skylights flood the home with natural light, while tranquil lake views and lush tropical landscaping provide a serene backdrop. The thoughtfully designed floor plan offers generous living and dining spaces, an oversized primary suite, and a screened terrace overlooking the lake—perfect for morning coffee or unwinding after a day on the course. Ideally situated just steps from the neighborhood pool, the home offers both convenience and privacy. A neutral palette invites your personal touch, while select furnishings are negotiable. Ownership here is about more than the home—it's an invitation to experience the exceptional lifestyle of The Polo Club of Boca Raton. Members enjoy two championship golf courses, world-class tennis and pickleball, exceptional fitness and wellness facilities, fine dining, and an active social calendar. The Club is also undergoing a remarkable clubhouse transformation, introducing beautifully reimagined dining venues, expanded outdoor gathering spaces, enhanced wellness amenities, and elevated member experiences. Whether you're seeking a year-round residence or an elegant seasonal retreat, this home presents a wonderful opportunity to enjoy the unmatched lifestyle that defines The Polo Club.
For sale
$689,000
6244 GRAYCLIFF Drive #C, Boca Raton, FL 33496
2beds
2,188sqft
Condominium
Built in 1990
-- sqft lot
$650,800 Zestimate®
$315/sqft
$850/mo HOA
What's special
Tranquil lake viewsLarge windowsSun-filled interiorsLush tropical landscapingElegant second-floor residenceOversized primary suiteSoaring ceilings
- 5 days |
- 124 |
- 2 |
Likely to sell faster than
Zillow last checked:
Listing updated:
Listed by:
Scott Deal 561-945-6999,
CENTURY 21 Tenace Realty
Source: BeachesMLS,MLS#: B26064165 Originating MLS: BeachesMLS
Originating MLS: BeachesMLSFacts & features
Interior
Bedrooms & bathrooms
- Bedrooms: 2
- Bathrooms: 2
- Full bathrooms: 2
- Main level bathrooms: 2
- Main level bedrooms: 2
Primary bedroom
- Area: 216
- Dimensions: 18 X 12
Bedroom 2
- Area: 238
- Dimensions: 14 X 17
Family room
- Area: 224
- Dimensions: 14 X 16
Kitchen
- Area: 170
- Dimensions: 17 X 10
Living room
- Area: 330
- Dimensions: 15 X 22
Heating
- Central, Electric
Cooling
- Central Air, Electric
Appliances
- Included: Dryer, Dishwasher, Electric Range, Electric Water Heater, Disposal, Microwave, Refrigerator, Water Heater, Washer
- Laundry: Laundry Closet, In Unit, Washer Dryer Install Allowed
Features
- Breakfast Area, Bathtub, Dual Sinks, High Ceilings, Living/Dining Room, Split Bedrooms, Soaking Tub, Separate Shower, Walk-In Closet(s)
- Flooring: Carpet, Wood
- Windows: Blinds
- Has fireplace: No
Interior area
- Total structure area: 2,188
- Total interior livable area: 2,188 sqft
Video & virtual tour
Property
Parking
- Total spaces: 2
- Parking features: Attached, Garage
- Attached garage spaces: 1
- Uncovered spaces: 1
Accessibility
- Accessibility features: None
Features
- Levels: Two
- Stories: 2
- Patio & porch: Covered, Patio, Screened
- Exterior features: Outdoor Living Area
- Pool features: Association
- Has view: Yes
- View description: Lake, Water
- Has water view: Yes
- Water view: Lake,Water
- Waterfront features: Lake Front
Lot
- Features: Zero Lot Line
Details
- Parcel number: 00424634150100030
- Zoning: RES
- Special conditions: Probate Listing
Construction
Type & style
- Home type: Condo
- Property subtype: Condominium
Materials
- Block, Concrete, Stucco
- Roof: Spanish Tile
Condition
- Resale
- New construction: No
- Year built: 1990
Utilities & green energy
- Sewer: Public Sewer
- Water: Public
- Utilities for property: Cable Available, Water Available
Community & HOA
Community
- Features: Home Owners Association, Gated, Street Lights
- Security: Security System Owned, Security System, Security Gate, Gated with Guard, Gated Community, Security Guard
- Membership fee: $325,000
- Subdivision: SOLANA CONDO
HOA
- Has HOA: Yes
- Amenities included: Basketball Court, Clubhouse, Elevator(s), Fitness Center, Golf Course, Gated, Pickleball, Pool, Parking, Putting Green(s), Recreation Facilities, Restaurant, Sauna, Spa/Hot Tub, Sidewalks, Tennis Court(s)
- Services included: Common Areas, Cable TV, Insurance, Maintenance Grounds, Security, Trash
- HOA fee: $850 monthly
- Additional fee info: Membership Fee: 325000
Location
- Region: Boca Raton
Financial & listing details
- Price per square foot: $315/sqft
- Tax assessed value: $269,277
- Annual tax amount: $4,893
- Date on market: 8/14/2026
- Cumulative days on market: 6 days
- Listing terms: Cash,Conventional
Estimated market value
$650,800
$618,000 - $683,000
$7,248/mo
Price history
| Date | Event | Price |
|---|---|---|
| 8/14/2026 | Listed for sale | $689,000+150.5%$315/sqft |
Source:  BeachesMLS #B26064165 Report a problem BeachesMLS #B26064165 Report a problem | ||
| 12/12/2008 | Sold | $275,000-11.3%$126/sqft |
Source: Public Record Report a problem | ||
| 2/11/2002 | Sold | $310,000+117.5%$142/sqft |
Source: Public Record Report a problem | ||
| 3/1/1995 | Sold | $142,500$65/sqft |
Source: Public Record Report a problem | ||
Public tax history
| Year | Property taxes | Tax assessment |
|---|---|---|
| 2025 | $4,893 +0.8% | $244,797 +10% |
| 2024 | $4,852 +3.5% | $222,543 +10% |
| 2023 | $4,689 +6.7% | $202,312 +10% |
| 2022 | $4,394 +34% | $183,920 +10% |
| 2021 | $3,280 +10% | $167,200 +10% |
| 2020 | $2,982 +3.1% | $152,000 +4.8% |
| 2019 | $2,893 | $145,000 |
| 2018 | $2,893 +2.9% | $145,000 -9.4% |
| 2017 | $2,812 -9.1% | $160,000 -11.8% |
| 2016 | $3,094 -15.2% | $181,500 +10% |
| 2015 | $3,650 +12.6% | $165,000 +5.1% |
| 2014 | $3,242 -0.2% | $157,000 |
| 2013 | $3,247 +8.8% | $157,000 +9.8% |
| 2012 | $2,984 -8.5% | $143,000 -7.1% |
| 2011 | $3,262 -6.3% | $154,000 -6.1% |
| 2010 | $3,480 -19% | $164,000 -23.4% |
| 2009 | $4,295 -4.1% | $214,000 -15.1% |
| 2008 | $4,479 -3.2% | $252,000 -4.2% |
| 2007 | $4,627 -29.4% | $263,000 -23.8% |
| 2006 | $6,553 | $345,000 +76.9% |
| 2005 | -- | $195,000 +3.7% |
| 2004 | $1,951 +959.9% | $188,000 +9.9% |
| 2003 | $184 -94.2% | $171,000 +11.8% |
| 2002 | $3,188 -10.6% | $153,000 -10% |
| 2001 | $3,564 +46.2% | $170,000 +21.3% |
| 2000 | $2,438 -10.9% | $140,200 |
| 1999 | $2,736 | $140,200 |
Find assessor info on the county website
Monthly payment
Est. payment
Payment breakdown
Explore the cost of this home by adjusting the details. Changes won't be saved.Climate risks
Neighborhood: 33496
Nearby schools
GreatSchools rating
- 10/10Calusa Elementary SchoolGrades: PK-5Distance: 1.4 mi
- 9/10Omni Middle SchoolGrades: 6-8Distance: 1.6 mi
- 8/10Spanish River Community High SchoolGrades: PK,6-12Distance: 1.7 mi
Schools provided by the listing agent
- Elementary: Calusa (Palm Beach)
- Middle: Omni
- High: Spanish River
Source: BeachesMLS. This data may not be complete. We recommend contacting the local school district to confirm school assignments for this home.
- $549,0002 bd2 ba2k sqft6244 Graycliff Dr APT A, Boca Raton, FL 33496Sold
- $407,3003 bd2 ba1.6k sqft6216 Island Bnd APT A, Boca Raton, FL 33496Off Market
- $344,4002 bd2 ba1.6k sqft6216 Island Bnd APT B, Boca Raton, FL 33496Off Market
- $534,5004 bd3 ba2.2k sqft6216 Island Bnd APT C, Boca Raton, FL 33496Off Market
- $570,3003 bd2 ba2.2k sqft6216 Island Bnd APT D, Boca Raton, FL 33496Off Market
- $405,5002 bd2 ba2k sqft6357 Graycliff Dr APT A, Boca Raton, FL 33496Off Market
- $564,3003 bd2 ba2k sqft6357 Graycliff Dr APT B, Boca Raton, FL 33496Off Market
- $441,1003 bd2 ba2k sqft6341 Graycliff Dr APT A, Boca Raton, FL 33496Off Market
A local agent can set up tours, give advice and negotiate with sellers.
A local lender can help you make sure your offer is ready when you are.
Similar homes
- $724,5003 bd3 ba2.3k sqft6674 Camarillo Terrace Lane, Delray Beach, FL 33446For Sale

 MLS ID #B26064152, Gale Lehner, Luxury Partners Realty. BeachesMLS
 - $799,0003 bd2 ba1.6k sqft6439 NW 43RD Terrace, Boca Raton, FL 33496For Sale
 MLS ID #B26061226, Pamela Mathias Levine, Compass Florida LLC. BeachesMLS
 - $799,0003 bd3 ba2.6k sqft17047 Boca Club Boulevard #166B, Boca Raton, FL 33487For Sale
 MLS ID #B26059010, Danielle Perpetua, BEX Realty. BeachesMLS
 - $715,0003 bd2 ba2.1k sqft10065 Camelback Lane, Boca Raton, FL 33498For Sale
 MLS ID #B26046966, Robert M Cahan, Lang Realty/ BR. BeachesMLS
 - $645,0002 bd2 ba1.7k sqftBobwhite C, Boynton Beach, FL 33436For SaleMLS ID #B26062737, Ann M Jara, The Club at Quail Ridge Realty Inc. BeachesMLS
- $599,9993 bd3 ba1.9k sqft7369, Boca Raton, FL 33433For SaleMLS ID #B26033117, Daniel Karp, Keller Williams Realty Boca Raton. BeachesMLS
- $995,0003 bd3 ba2.5k sqft6263 NW 43rd Terrace, Boca Raton, FL 33496For SaleMLS ID #B26035818, Elliot S Koolik, Compass Florida LLC. BeachesMLS
- $699,0002 bd2 ba1.3k sqft2697 N Ocean Boulevard #F-205, Boca Raton, FL 33431For SaleMLS ID #B26006292, Jonathan Mark Phillips, Keller Williams Realty Services. BeachesMLS
- $549,9003 bd2 ba2.1k sqft13064 Aliso Beach Drive, Delray Beach, FL 33446For SaleMLS ID #B26064187, Gale Lehner, Luxury Partners Realty. BeachesMLS
- $695,0004 bd3 ba2.3k sqft3179 Hoylake Road, Lake Worth, FL 33467For SaleMLS ID #B26027073, Sebastian Bosch, Providian Properties, Inc. BeachesMLS
- $669,0002 bd2 ba1.4k sqftCoronado at Highland Beach, Highland Beach, FL 33487For SaleMLS ID #B26020669, Donna Cohen, Signature Int'l Premier Properties. BeachesMLS
- $935,0003 bd3 ba2k sqft15441 Strathearn Drive, Delray Beach, FL 33446For SaleMLS ID #B26065861, Danuta Stein Blashfield PA, William Raveis Real Estate. BeachesMLS
- $540,0003 bd2 ba1.5k sqft8304 Vía Di Veneto, Boca Raton, FL 33496For SaleMLS ID #B26019603, Danielle Marie Short, Serhant. BeachesMLS
- $564,9003 bd3 ba2.7k sqft11922 Fountainside Circle, Boynton Beach, FL 33437For SaleMLS ID #B26050774, Jennifer Karina Booker, Berkshire Hathaway HomeSvs FL. BeachesMLS
- $375,0002 bd2 ba1.4k sqftSandpiper, Boynton Beach, FL 33436For SaleMLS ID #B26065552, Ann M Jara, The Club at Quail Ridge Realty Inc. BeachesMLS
- $550,0002 bd2 ba1k sqft17, Boca Raton, FL 33432For SaleMLS ID #B26063128, Gianina Gurecky, Douglas Elliman. BeachesMLS
- $419,9002 bd2 ba1.1k sqft700 NE Harbour Terrace #2310, Boca Raton, FL 33431For SaleMLS ID #R11155860, Rachel Cruz, Serhant. BeachesMLS
- $659,0002 bd2 ba1.1k sqft45 Ocean, Highland Beach, FL 33487For SaleMLS ID #B26029791, Rodes Robinson, Compass Florida LLC. BeachesMLS
- $524,9002 bd2 ba1.7k sqft112, Delray Beach, FL 33446For SaleMLS ID #B26023502, Katherine B Pendleton, Lang Realty/ BR. BeachesMLS
- $699,0003 bd2 ba1.6k sqft660 NW 45th Avenue, Deerfield Beach, FL 33442For SaleMLS ID #B26038101, Herica DeOliveira, VantaSure Realty LLC. BeachesMLS
