Skip main navigation
Sold for $1,600,000
  • $1,600,000

    6245 Lake Burden View Dr, Windermere, FL 34786

    4beds
    4,129sqft
    Single Family Residence
    Built in 2006
    0.34 Acres Lot
    $1,824,500 Zestimate®
    $388/sqft
    $7,303 Estimated rent

    Home value

    $1,824,500

    $1.68M - $1.99M

    $7,303/mo

    Zestimate® history
    Loading
    Loading...

    Owner options

    List your home for rent

    $7,303/mo

    Rent Zestimate®

    Find your next renter with Zillow Rental Manager. Plus, with online applications, you can quickly screen prospective tenants – for free.

    Learn more

    $7,303/mo

    Rent Zestimate®

    Refinance and save

    $11,686/mo

    Est. payment

    Refinancing to a lower rate could help reduce your monthly payments and save thousands over the life of the loan.

    See today's rates

    $11,686/mo

    Est. payment

    Explore your selling options

    Work with a Zillow partner agent

    Leverage their expertise and Zillow's premium Showcase listings to get your home seen by more buyers.

    Get started

    List with your own agent

    Get your home in front of millions of buyers by listing it on Zillow.

    Learn how to do it

    Sell it yourself

    Take full control of how buyers see your home on Zillow by listing For Sale by Owner (FSBO).

    List your home

    What's special

    Large islandPrivate oasisPrivate office spaceHalf bathShopping centersPrivate golden bear clubVersatile flex space
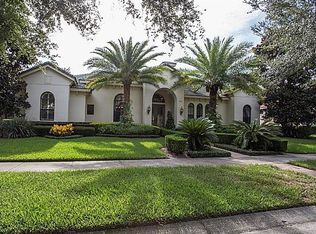
    One or more photo(s) has been virtually staged. Welcome to luxury living in Windermere's sought after gated community, Keene's Pointe. This stunning property, nestled behind two attended gates, provides access to the renowned Butler Chain of Lakes and boasts a captivating view of the 3rd fairway of the Jack Nicklaus-designed golf course. With 4 bedrooms and 4.5 bathrooms, this meticulously designed residence spans 4,129 square feet of living space. As you enter, a private office space to the left of the foyer provides a quiet and professional atmosphere. The dedicated dining room and spacious kitchen with a walk-in pantry, large island, and banquette seating showcase the perfect blend of elegance and functionality. A private oasis awaits in the backyard, featuring a sparkling pool and a screened in lanai. Upstairs, a versatile flex space offers endless possibilities—it can be transformed into an additional bedroom, a theater room, or a guest space, complete with its own half bath. Crown molding, tray ceilings, and shutters add an extra layer of sophistication to the interior, while the abundance of storage ensures a clutter-free living space. As a resident of Keene's Pointe, you have the option to enjoy membership at the private Golden Bear Club, offering world-class amenities such as golf, tennis, pickle ball, a pool, clubhouse, and gym. (https://www.thegoldenbearclub.com) Convenience meets luxury as the property is strategically located in close proximity to theme parks, shopping centers, and restaurants. Experience the height of comfort, style, and exclusivity in this Windermere gem.

    Zillow last checked:

    Listing updated:

    Listing Provided by:

    Lisa Schlender 805-750-3293,

    EXP REALTY LLC 888-883-8509,

    Gregg Schlender,

    EXP REALTY LLC

    Bought with:

    Deb Schroeder, 3185131

    INFINITY REALTY GROUP LLC

    Source: Stellar MLS,MLS#: O6148090MLS LogoOriginating MLS: Sarasota - Manatee

    Facts & features

    Interior

    Bedrooms & bathrooms
    • Bedrooms: 4
    • Bathrooms: 5
    • Full bathrooms: 4
    • 1/2 bathrooms: 1
    Primary bedroom
    • Features: Walk-In Closet(s)
    • Level: First
    • Dimensions: 22x15
    Bedroom 2
    • Features: Built-in Closet
    • Level: First
    • Dimensions: 14x12
    Bedroom 3
    • Features: Built-in Closet
    • Level: First
    • Dimensions: 17x14
    Bedroom 4
    • Features: Built-in Closet
    • Level: First
    • Dimensions: 16x13
    Balcony porch lanai
    • Level: First
    • Dimensions: 20x10
    Bonus room
    • Features: No Closet
    • Level: Second
    • Dimensions: 18x14
    Dinette
    • Level: First
    • Dimensions: 13x10
    Dining room
    • Level: First
    • Dimensions: 13x12
    Family room
    • Level: First
    • Dimensions: 23x22
    Kitchen
    • Features: Breakfast Bar, Built-in Features, Kitchen Island, Pantry
    • Level: First
    • Dimensions: 20x17
    Living room
    • Level: First
    • Dimensions: 16x15
    Heating
    • Electric, Zoned
    Cooling
    • Central Air, Zoned
    Appliances
    • Included: Oven, Dishwasher, Disposal, Electric Water Heater, Exhaust Fan, Freezer, Microwave, Range, Refrigerator
    • Laundry: Laundry Room
    Features
    • Ceiling Fan(s), Crown Molding, Eating Space In Kitchen, High Ceilings, Kitchen/Family Room Combo, Primary Bedroom Main Floor, Solid Surface Counters, Stone Counters, Thermostat, Tray Ceiling(s), Walk-In Closet(s)
    • Flooring: Brick/Stone, Tile, Hardwood
    • Doors: French Doors, Sliding Doors
    • Windows: Blinds
    • Has fireplace: Yes
    • Fireplace features: Gas, Living Room
    Interior area
    • Total structure area: 5,640
    • Total interior livable area: 4,129 sqft

    Property

    Parking
    • Total spaces: 3
    • Parking features: Garage Door Opener
    • Attached garage spaces: 3
    Features
    • Levels: Two
    • Stories: 2
    • Patio & porch: Patio, Porch, Screened
    • Exterior features: Irrigation System, Lighting
    • Has private pool: Yes
    • Pool features: Heated, In Ground
    • Has spa: Yes
    • Fencing: Fenced
    • Has view: Yes
    • View description: Golf Course
    • Waterfront features: Lake Privileges
    • Body of water: LAKE BURDEN
    Lot
    • Size: 0.34 Acres
    • Dimensions: 141 x 102
    • Features: On Golf Course, Sidewalk
    • Residential vegetation: Mature Landscaping, Oak Trees, Trees/Landscaped
    Details
    • Parcel number: 302328408007840
    • Zoning: P-D
    • Special conditions: None

    Construction

    Type & style
    • Home type: SingleFamily
    • Architectural style: Mediterranean
    • Property subtype: Single Family Residence
    Materials
    • Block, Stucco
    • Foundation: Slab
    • Roof: Tile
    Condition
    • New construction: No
    • Year built: 2006
    Details
    • Builder name: Aurthur Rutenburg

    Utilities & green energy

    • Sewer: Septic Tank
    • Water: Public, Well
    • Utilities for property: BB/HS Internet Available, Cable Connected, Electricity Connected, Sprinkler Meter, Street Lights, Underground Utilities

    Community & neighborhood

    Security
    • Security features: Gated Community, Security System Owned, Smoke Detector(s)
    Community
    • Community features: Community Boat Ramp, Deed Restrictions, Gated Community - Guard, Golf Carts OK, Golf, Playground, Sidewalks
    Location
    • Region: Windermere
    • Subdivision: KEENES POINTE UNIT 7

    HOA & financial

    HOA
    • Has HOA: Yes
    • HOA fee: $252 monthly
    • Amenities included: Gated, Playground, Security, Storage
    • Association name: Keene's Pointe Community Association, Inc.
    • Association phone: 407-909-9099
    Other fees
    • Pet fee: $0 monthly
    Other financial information
    • Total actual rent: 0

    Other

    Other facts
    • Listing terms: Cash,Conventional
    • Ownership: Fee Simple
    • Road surface type: Paved

    Price history

    DateEventPrice
    3/15/2024Sold$1,600,000-1.5%$388/sqft
    Source: Stellar MLS #O6148090 Report a problem
    2/8/2024Pending sale$1,625,000$394/sqft
    Source: Stellar MLS #O6148090 Report a problem
    2/5/2024Listed for sale$1,625,000+95.5%$394/sqft
    Source: Stellar MLS #O6148090 Report a problem
    9/2/2011Listing removed--
    Source: iseemedia #o4956304 Report a problem
    5/22/2011Listed for sale--
    Source: iseemedia #o4956304 Report a problem
    11/30/2010Sold$831,000-10.2%$201/sqft
    Source: Public Record Report a problem
    9/4/2010Price change$924,950+4.5%$224/sqft
    Source: iseemedia #o5003116 Report a problem
    1/16/2010Listed for sale$885,000+353.8%$214/sqft
    Source: iseemedia #o5003116 Report a problem
    7/29/2004Sold$195,000$47/sqft
    Source: Public Record Report a problem

    Public tax history

    YearProperty taxesTax assessment
    2024$21,861 +12.1%$1,282,849 +10%
    2023$19,496 +14.6%$1,166,226 +10%
    2022$17,014 +6.8%$1,060,205 +8.9%
    2021$15,925 -1.3%$973,318 -0.5%
    2020$16,133 +0.8%$978,636 +4.1%
    2019$15,998 +10.3%$940,462 +10%
    2018$14,510 $854,965 +1.5%
    2017$14,510 +0.5%$842,087 +1.7%
    2016$14,443 -0.2%$827,609 +3.2%
    2015$14,478 +6%$802,094 +7.4%
    2014$13,656 +7.8%$746,932 +7.4%
    2013$12,674 -0.2%$695,539 +0.5%
    2012$12,703 -4.5%$691,987 -4.2%
    2011$13,296 -15.8%$721,953 -18.2%
    2010$15,785 $882,076 -11%
    2009-- $991,303 -18.7%
    2008$20,810 +10.6%$1,219,109 +10.2%
    2007$18,820 +2689.4%$1,106,601 +2991.1%
    2004$675 $35,800

    Find assessor info on the county website

    Neighborhood: 34786

    Nearby schools

    GreatSchools rating
    Schools provided by the listing agent
    • Elementary: Windermere Elem
    • Middle: Bridgewater Middle
    • High: Windermere High School

    Source: Stellar MLS. This data may not be complete. We recommend contacting the local school district to confirm school assignments for this home.

    Get a cash offer in 3 minutes
    Find out how much your home could sell for in as little as 3 minutes with a no-obligation cash offer.
    Estimated market value
    $1,824,500
    Get a cash offer in 3 minutes
    Find out how much your home could sell for in as little as 3 minutes with a no-obligation cash offer.
    Estimated market value
    $1,824,500