Tired of all the cookie-cutter new builds? This is your opportunity to own a unique, Classic Lakewood Spanish Mediterranean home. Brick, with a tile roof, arches and turned column trim, this home is a visual treat! Inside you will discover light-filled rooms, hardwood floors, arches, coved ceilings and vintage tile baths. Currently a duplex offering so many options! Live in one half and lease the other, have the ultimate multi-generational home providing separate entrances and privacy or convert to a wonderful single family home. In addition to the back yard, there are three outdoor spaces - covered front porch(14x9), upstairs front terrace (14x8) and large upstairs terrace (14x12) accessed by both Bedrooms. Some improvements have been made in the last 2 years, 8 windows replaced as well as both water heaters, gutters added and a new entry door. Note: The central air and heating system will need to be replaced. Walkable to Whole Foods and Lakewood Shopping Center. A short drive to White Rock Lake.
Note: One set of arched French Doors is stored in back stairwell.
Sold
Price Unknown
6245 Richmond Ave, Dallas, TX 75214
4beds
3,424sqft
Single Family Residence
Built in 1930
8,276 Square Feet Lot
$923,700 Zestimate®
$--/sqft
$6,835 Estimated rent
Home value
$923,700
$794,000 - $1.08M
$6,835/mo
Zestimate® history
Owner options
List your home for rent
$6,835/mo
Rent Zestimate®
Find your next renter with Zillow Rental Manager. Plus, with online applications, you can quickly screen prospective tenants – for free.
$6,835/mo
Rent Zestimate®
Refinance and save
Refinancing to a lower rate could help reduce your monthly payments and save thousands over the life of the loan.
Explore your selling options
Work with a Zillow partner agent
Leverage their expertise and Zillow's premium Showcase listings to get your home seen by more buyers.
Get startedList with your own agent
Get your home in front of millions of buyers by listing it on Zillow.
Learn how to do itSell it yourself
Take full control of how buyers see your home on Zillow by listing For Sale by Owner (FSBO).
List your homeWhat's special
Light-filled roomsHardwood floorsCoved ceilingsUpstairs front terraceVintage tile bathsCovered front porchLarge upstairs terrace
Zillow last checked:
Listing updated:
Listed by:
Teresa Costa 0454292 214-526-5626,
David Griffin & Company 214-526-5626
Bought with:
Victor Aves
Pegasus Realty, Inc.
Source: NTREIS,MLS#: 20793467
Facts & features
Interior
Bedrooms & bathrooms
- Bedrooms: 4
- Bathrooms: 4
- Full bathrooms: 4
Primary bedroom
- Features: En Suite Bathroom
- Level: First
- Dimensions: 16 x 13
Primary bedroom
- Level: Second
- Dimensions: 16 x 13
Bedroom
- Level: First
- Dimensions: 16 x 13
Bedroom
- Level: Second
- Dimensions: 16 x 13
Primary bathroom
- Level: First
- Dimensions: 7 x 6
Primary bathroom
- Level: Second
- Dimensions: 7 x 6
Bonus room
- Level: First
- Dimensions: 10 x 4
Bonus room
- Level: Second
- Dimensions: 10 x 4
Dining room
- Level: First
- Dimensions: 13 x 13
Dining room
- Level: Second
- Dimensions: 13 x 13
Other
- Level: First
- Dimensions: 9 x 6
Other
- Dimensions: 9 x 6
Kitchen
- Level: First
- Dimensions: 10 x 9
Kitchen
- Level: Second
- Dimensions: 10 x 9
Laundry
- Level: First
- Dimensions: 8 x 6
Laundry
- Features: En Suite Bathroom
- Level: Second
- Dimensions: 10 x 4
Living room
- Features: Fireplace
- Level: First
- Dimensions: 21 x 13
Living room
- Features: Fireplace
- Level: Second
- Dimensions: 21 x 13
Office
- Features: Built-in Features
- Level: First
- Dimensions: 12 x 9
Office
- Features: Built-in Features
- Level: Second
- Dimensions: 12 x 9
Heating
- Central, Space Heater
Cooling
- Wall/Window Unit(s)
Appliances
- Included: Some Gas Appliances, Dishwasher, Gas Range, Gas Water Heater, Plumbed For Gas
- Laundry: Washer Hookup, Electric Dryer Hookup
Features
- High Speed Internet, Cable TV
- Flooring: Carpet, Ceramic Tile, Hardwood, Stone
- Has basement: No
- Number of fireplaces: 2
- Fireplace features: Decorative
Interior area
- Total interior livable area: 3,424 sqft
Property
Parking
- Parking features: Driveway, Tandem
- Has uncovered spaces: Yes
Features
- Levels: Two
- Stories: 2
- Patio & porch: Front Porch, Terrace, Balcony, Covered
- Exterior features: Balcony, Other
- Pool features: Above Ground, Pool
Lot
- Size: 8,276 Square Feet
- Dimensions: 50 x 166
- Features: Interior Lot, Few Trees
Details
- Additional structures: Storage
- Parcel number: 00000198841000000
Construction
Type & style
- Home type: SingleFamily
- Architectural style: Mediterranean,Spanish,Detached
- Property subtype: Single Family Residence
Materials
- Brick
- Foundation: Pillar/Post/Pier
- Roof: Spanish Tile
Condition
- Year built: 1930
Utilities & green energy
- Sewer: Public Sewer
- Water: Public
- Utilities for property: Sewer Available, Water Available, Cable Available
Community & HOA
Community
- Subdivision: Lakewood Heights
HOA
- Has HOA: No
Location
- Region: Dallas
Financial & listing details
- Tax assessed value: $738,280
- Annual tax amount: $4,903
- Date on market: 12/23/2024
- Cumulative days on market: 28 days
- Listing terms: Cash,Conventional
Price history
| Date | Event | Price |
|---|---|---|
| 2/21/2025 | Sold | -- |
Source: NTREIS #20793467 Report a problem | ||
| 2/13/2025 | Pending sale | $896,000$262/sqft |
Source: NTREIS #20793467 Report a problem | ||
| 1/22/2025 | Contingent | $896,000$262/sqft |
Source: NTREIS #20793467 Report a problem | ||
| 12/23/2024 | Listed for sale | $896,000$262/sqft |
Source: NTREIS #20793467 Report a problem | ||
Public tax history
| Year | Property taxes | Tax assessment |
|---|---|---|
| 2025 | $4,903 +8.2% | $738,280 +24.6% |
| 2024 | $4,530 -5.6% | $592,700 +0.5% |
| 2023 | $4,800 -30% | $590,000 +5.4% |
| 2022 | $6,860 +0.8% | $560,000 +4.8% |
| 2021 | $6,803 +6.2% | $534,260 +11.6% |
| 2020 | $6,408 +2% | $478,750 |
| 2019 | $6,283 +5.6% | $478,750 |
| 2018 | $5,950 +7.2% | $478,750 +24.4% |
| 2017 | $5,548 -3.9% | $384,900 |
| 2016 | $5,774 +3.2% | $384,900 +8% |
| 2015 | $5,593 | $356,440 |
| 2014 | $5,593 | $356,440 |
| 2013 | -- | -- |
| 2012 | -- | -- |
| 2011 | -- | -- |
| 2010 | -- | -- |
| 2009 | -- | -- |
| 2008 | -- | -- |
| 2007 | -- | -- |
| 2005 | -- | -- |
| 2004 | -- | -- |
| 2003 | -- | -- |
| 2002 | -- | -- |
| 2001 | -- | -- |
Find assessor info on the county website
Neighborhood: 75214
Nearby homes
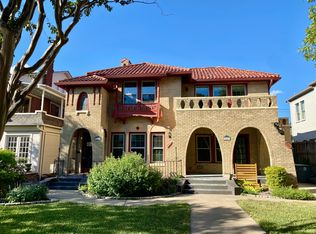
- $585,3003 bd2 ba1.8k sqft6245 Richmond Ave #6247, Dallas, TX 75214Off Market
- $1,327,1004 bd4 ba3.5k sqft6251 Richmond Ave, Dallas, TX 75214Off Market

- $812,8004 bd2 ba4.5k sqft6241 Richmond Ave, Dallas, TX 75214Off Market
- $--2 bd2 ba2.4k sqft6241 Richmond Ave UNIT 1, Dallas, TX 75214Off Market
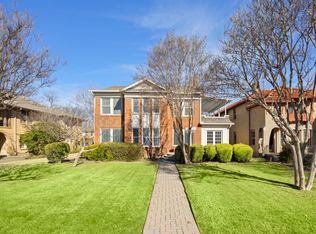
- $--1 bd1 ba1k sqft6241 Richmond Ave #2, Dallas, TX 75214Off Market
- $--4 bd2 ba2.2k sqft6255 Richmond Ave, Dallas, TX 75214Sold
- $801,7006 bd4 ba3.6k sqft6235 Richmond Ave, Dallas, TX 75214Off Market
- $1,820,8004 bd5 ba3.9k sqft6244 Belmont Ave, Dallas, TX 75214Off Market
Nearby schools
GreatSchools rating
- 7/10Geneva Heights ElementaryGrades: PK-5Distance: 0.8 mi
- 6/10J L Long Middle SchoolGrades: 6-8Distance: 0.8 mi
- 5/10Woodrow Wilson High SchoolGrades: 9-12Distance: 0.8 mi
Schools provided by the listing agent
- Elementary: Geneva Heights
- Middle: Long
- High: Woodrow Wilson
- District: Dallas ISD
Source: NTREIS. This data may not be complete. We recommend contacting the local school district to confirm school assignments for this home.
Get a cash offer in 3 minutes
Find out how much your home could sell for in as little as 3 minutes with a no-obligation cash offer.
Estimated market value
$923,700
Get a cash offer in 3 minutes
Find out how much your home could sell for in as little as 3 minutes with a no-obligation cash offer.
Estimated market value
$923,700
- Texas
- Dallas County
- Dallas
- 75214
- 6245 Richmond Ave
Nearby cities
Nearby neighborhoods
Nearby zip codes
Other Dallas Topics
