This charming 1925 Tudor exudes timeless elegance, featuring classic arched windows, a cozy front porch, beautiful leaded stained-glass window, and intricate wood moldings. With 4 bedrooms, 2 baths, and over a quarter-acre lot, the home offers a rare sense of space and privacy. Located in the heart of Dallas, close to Lakewood Shops, White Rock Lake, The Arboretum, and Downtown. Original hardwood floors flow through the light-filled rooms, and the generous primary suite offers a large, jetted tub for relaxation or separate walk-in shower. The outdoor space is perfect for entertaining, with a full kitchen, cozy fireplace and a 7 ft privacy fence. The oversized garage and porte-cochere provide ample parking. PLEASE NOTE: The kitchen is currently gutted. However, the seller is planning to finish out the kitchen with quartz countertops, the beginning of December. No surprises here! Please see list of all updates in transaction folder.
Sold
Price Unknown
6255 Richmond Ave, Dallas, TX 75214
4beds
2,254sqft
Single Family Residence
Built in 1925
0.29 Acres Lot
$894,700 Zestimate®
$--/sqft
$4,769 Estimated rent
Home value
$894,700
$805,000 - $993,000
$4,769/mo
Zestimate® history
Owner options
List your home for rent
$4,769/mo
Rent Zestimate®
Find your next renter with Zillow Rental Manager. Plus, with online applications, you can quickly screen prospective tenants – for free.
$4,769/mo
Rent Zestimate®
Refinance and save
Refinancing to a lower rate could help reduce your monthly payments and save thousands over the life of the loan.
Explore your selling options
Work with a Zillow partner agent
Leverage their expertise and Zillow's premium Showcase listings to get your home seen by more buyers.
Get startedList with your own agent
Get your home in front of millions of buyers by listing it on Zillow.
Learn how to do itSell it yourself
Take full control of how buyers see your home on Zillow by listing For Sale by Owner (FSBO).
List your homeWhat's special
Cozy fireplaceOver a quarter-acre lotLight-filled roomsOriginal hardwood floorsFull kitchenLarge jetted tubLeaded stained-glass window
Zillow last checked:
Listing updated:
Listed by:
Juliette Bouchard 0538623 214-515-9888,
Paragon, REALTORS 214-515-9888,
Yvette Grove 0619379 214-695-2911,
PARAGON, REALTORS
Bought with:
David Gates
Dave Perry Miller Real Estate
Source: NTREIS,MLS#: 20768959
Facts & features
Interior
Bedrooms & bathrooms
- Bedrooms: 4
- Bathrooms: 2
- Full bathrooms: 2
Primary bedroom
- Features: Ceiling Fan(s), En Suite Bathroom, Sitting Area in Primary, Separate Shower, Walk-In Closet(s)
- Level: First
- Dimensions: 15 x 15
Bedroom
- Features: Ceiling Fan(s)
- Level: First
- Dimensions: 13 x 11
Bedroom
- Level: Second
- Dimensions: 17 x 10
Primary bathroom
- Features: En Suite Bathroom, Jetted Tub, Separate Shower
- Level: First
- Dimensions: 16 x 6
Kitchen
- Level: First
- Dimensions: 17 x 12
Laundry
- Level: Second
- Dimensions: 15 x 15
Living room
- Features: Fireplace
- Level: First
- Dimensions: 21 x 14
Living room
- Level: First
- Dimensions: 14 x 13
Office
- Features: Built-in Features, Ceiling Fan(s)
- Level: First
- Dimensions: 16 x 10
Heating
- Central
Cooling
- Central Air
Appliances
- Included: Some Gas Appliances, Plumbed For Gas, Washer
- Laundry: Washer Hookup, Electric Dryer Hookup
Features
- Chandelier, Decorative/Designer Lighting Fixtures
- Flooring: Hardwood
- Has basement: No
- Number of fireplaces: 1
- Fireplace features: Den
Interior area
- Total interior livable area: 2,254 sqft
Property
Parking
- Total spaces: 6
- Parking features: Attached Carport, Garage, Garage Door Opener
- Garage spaces: 4
- Carport spaces: 2
- Covered spaces: 6
Features
- Levels: One and One Half
- Stories: 1.5
- Patio & porch: Awning(s), Rear Porch, Covered, Other
- Exterior features: Awning(s), Built-in Barbecue, Barbecue, Courtyard, Fire Pit, Outdoor Grill, Outdoor Kitchen, Private Yard
- Pool features: None
- Fencing: Back Yard,Fenced,High Fence,Wood
Lot
- Size: 0.29 Acres
- Features: Sprinkler System
- Residential vegetation: Grassed
Details
- Parcel number: 00000198835000000
- Other equipment: Irrigation Equipment
Construction
Type & style
- Home type: SingleFamily
- Architectural style: Tudor,Detached
- Property subtype: Single Family Residence
Materials
- Brick
- Roof: Shingle
Condition
- Year built: 1925
Utilities & green energy
- Sewer: Public Sewer
- Water: Public
- Utilities for property: Natural Gas Available, Sewer Available, Water Available
Community & HOA
Community
- Features: Curbs, Sidewalks
- Security: Fire Alarm
- Subdivision: Lakewood Heights
HOA
- Has HOA: No
Location
- Region: Dallas
Financial & listing details
- Tax assessed value: $922,210
- Annual tax amount: $20,711
- Date on market: 11/22/2024
- Cumulative days on market: 18 days
- Listing terms: Cash,Conventional,FHA,See Agent
- Exclusions: N/A
- Road surface type: Asphalt
Price history
| Date | Event | Price |
|---|---|---|
| 1/23/2025 | Sold | -- |
Source: NTREIS #20768959 Report a problem | ||
| 12/27/2024 | Pending sale | $949,000$421/sqft |
Source: NTREIS #20768959 Report a problem | ||
| 12/11/2024 | Contingent | $949,000$421/sqft |
Source: NTREIS #20768959 Report a problem | ||
| 11/22/2024 | Listed for sale | $949,000$421/sqft |
Source: NTREIS #20768959 Report a problem | ||
Public tax history
| Year | Property taxes | Tax assessment |
|---|---|---|
| 2025 | $20,535 +53.5% | $922,210 +1.8% |
| 2024 | $13,374 +7.9% | $905,560 +0.3% |
| 2023 | $12,394 -4% | $902,530 +39.2% |
| 2022 | $12,908 +3.5% | $648,210 +7.2% |
| 2021 | $12,473 +7.2% | $604,890 +16.3% |
| 2020 | $11,635 -0.8% | $519,990 |
| 2019 | $11,725 -2.7% | $519,990 |
| 2018 | $12,045 +15.6% | $519,990 +11.5% |
| 2017 | $10,420 +4.1% | $466,240 |
| 2016 | $10,007 +9.7% | $466,240 +14.4% |
| 2015 | $9,126 | $407,560 |
| 2014 | $9,126 | $407,560 |
| 2013 | -- | -- |
| 2012 | -- | -- |
| 2011 | -- | -- |
| 2010 | -- | -- |
| 2009 | -- | -- |
| 2008 | -- | -- |
| 2007 | -- | -- |
| 2005 | -- | -- |
| 2004 | -- | -- |
| 2003 | -- | -- |
| 2002 | -- | -- |
| 2001 | -- | -- |
Find assessor info on the county website
Neighborhood: 75214
Nearby homes
- $1,302,3004 bd4 ba3.5k sqft6251 Richmond Ave, Dallas, TX 75214Off Market

- $--5 bd7 ba4.8k sqft6263 Richmond Ave, Dallas, TX 75214Sold
- $--4 bd4 ba3.4k sqft6245 Richmond Ave, Dallas, TX 75214Sold
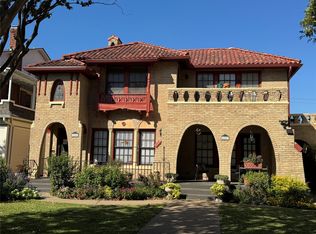
- $559,5003 bd2 ba1.8k sqft6245 Richmond Ave #6247, Dallas, TX 75214Off Market
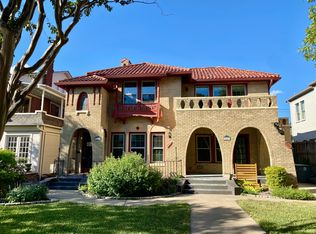
- $--2 bd1 ba1.5k sqft6256 Richmond Ave, Dallas, TX 75214Off Market
- $1,544,2005 bd5 ba4.1k sqft6254 Belmont Ave, Dallas, TX 75214Off Market
- $646,9702 bd1 ba1.3k sqft6256 Belmont Ave, Dallas, TX 75214Off Market
- $789,6004 bd2 ba4.5k sqft6241 Richmond Ave, Dallas, TX 75214Off Market
Nearby schools
GreatSchools rating
- 7/10Geneva Heights ElementaryGrades: PK-5Distance: 0.8 mi
- 6/10J L Long Middle SchoolGrades: 6-8Distance: 0.8 mi
- 5/10Woodrow Wilson High SchoolGrades: 9-12Distance: 0.8 mi
Schools provided by the listing agent
- Elementary: Geneva Heights
- Middle: Long
- High: Woodrow Wilson
- District: Dallas ISD
Source: NTREIS. This data may not be complete. We recommend contacting the local school district to confirm school assignments for this home.
Get a cash offer in 3 minutes
Find out how much your home could sell for in as little as 3 minutes with a no-obligation cash offer.
Estimated market value
$894,700
Get a cash offer in 3 minutes
Find out how much your home could sell for in as little as 3 minutes with a no-obligation cash offer.
Estimated market value
$894,700
- Texas
- Dallas County
- Dallas
- 75214
- 6255 Richmond Ave
Nearby cities
Nearby neighborhoods
Nearby zip codes
Other Dallas Topics
