* With accepted offer New Appliances are an option!*
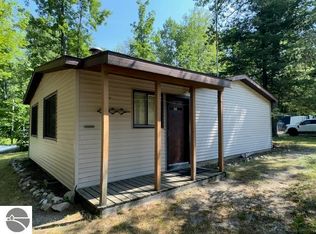
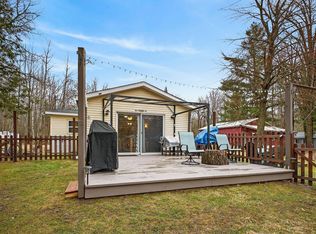
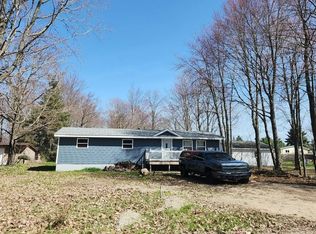
This perfect little Cabin is ready for you to walk in and enjoy all that Mother Nature has to offer. This cozy 2-bedroom 1 bath, pellet wood stove home has seen numerous recent upgrades including New Flooring throughout, High Quality-Grade LVF., Fully remodeled bathroom, New Tile, Sink, Lighting, Hardware, Stool. Fresh Drywall. Updated Electrical & Plumbing, (partial). New lighting, Ceiling Fans, New electrical Heating components with remote, Chandelier, Kitchen Sink, New Paint throughout. Brand-New large Septic Tank & Field! It can accommodate larger groups with every day usage as well as entertaining. Pump-house Heater. Recent tree removal for improved views and safety (3+ trees). Enjoy a beautiful setting with a view of the private pond as well as the Muskegon River right from the cabin. Located close to scenic riding trails & river access. This Cabin is great for year-round recreation. Snowmobiling, Side-by-Side UTV Trail Riding, Fishing-all year long, Kayaking, Canoe, Paddle Board. Ideal for Weekend Getaways, Investment Property, Full-Time Living. Minutes from the Muskegon River, Houghton Lake, Lake City. Trail-rich, nature-filled setting. Water views & outdoor fun all year long.
For sale
Price cut: $21.1K (9/14)
$148,900
6246 Dorr Rd, Falmouth, MI 49632
2beds
825sqft
Single Family Residence
Built in 1967
9,583 Square Feet Lot
$-- Zestimate®
$180/sqft
$-- HOA
What's special
- 69 days
- 48
- 1
Zillow last checked:
Listing updated:
Listed by:
Michelle K Lichty Bueche 248-644-7000,
Signature Sotheby's International Realty Bham 248-644-7000
Source: Realcomp II,MLS#: 20261051062
Facts & features
Interior
Bedrooms & bathrooms
- Bedrooms: 2
- Bathrooms: 1
- Full bathrooms: 1
Bedroom
- Level: Entry
- Area: 121
- Dimensions: 11 X 11
Bedroom
- Level: Entry
- Area: 99
- Dimensions: 9 X 11
Other
- Level: Entry
- Area: 42
- Dimensions: 6 X 7
Living room
- Level: Entry
- Area: 240
- Dimensions: 15 X 16
Heating
- Electric, Other Heating Source, Propane
Cooling
- Ceiling Fans
Appliances
- Included: Free Standing Refrigerator, Microwave
- Laundry: None
Features
- Programmable Thermostat
- Has basement: No
- Has fireplace: Yes
- Fireplace features: Living Room, Other Fuels, Wood Burning Stove
Interior area
- Total interior livable area: 825 sqft
- Finished area above ground: 825
Property
Parking
- Parking features: No Garage
Features
- Levels: One
- Stories: 1
- Entry location: GroundLevel
- Patio & porch: Deck
- Pool features: None
- Fencing: Fencing Allowed
- Waterfront features: Pond
- Body of water: Private
Lot
- Size: 9,583 Square Feet
- Dimensions: 61 x 153 x 63 x 172
- Features: Water View, Vacation Home, Wooded
Details
- Additional structures: Outbuildings Allowed, Sheds, Sheds Allowed
- Parcel number: 00800207400
- Special conditions: Short Sale No,Standard
Construction
Type & style
- Home type: SingleFamily
- Architectural style: Ranch
- Property subtype: Single Family Residence
Materials
- Vinyl Siding
- Foundation: Slab
- Roof: Asphalt
Condition
- New construction: No
- Year built: 1967
- Major remodel year: 2025
Utilities & green energy
- Electric: Volts 220
- Sewer: Septic Tank
- Water: Well
- Utilities for property: Above Ground Utilities
Community & HOA
Community
- Security: Carbon Monoxide Detectors, Smoke Detectors
HOA
- Has HOA: No
Location
- Region: Falmouth
Financial & listing details
- Price per square foot: $180/sqft
- Tax assessed value: $44,600
- Annual tax amount: $1,673
- Date on market: 7/17/2026
- Cumulative days on market: 69 days
- Listing agreement: Exclusive Right To Sell
- Listing terms: Cash,Conventional,FHA,Va Loan
Estimated market value
Not available
Estimated sales range
Not available
Not available
Price history
| Date | Event | Price |
|---|---|---|
| 9/14/2026 | Price change | $148,900-12.4%$180/sqft |
Source:  Realcomp II #20261051062 Report a problem Realcomp II #20261051062 Report a problem | ||
| 7/17/2026 | Listed for sale | $169,950$206/sqft |
Source: Realcomp II #20261051062 Report a problem | ||
Public tax history
Tax history is unavailable.
Monthly payment
Est. payment
Payment breakdown
Explore the cost of this home by adjusting the details. Changes won't be saved.Climate risks
Neighborhood: 49632
Similar homes
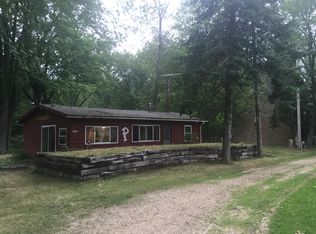
- $148,5002 bd1 ba750 sqft3821 S Townline Rd, Prudenville, MI 48651For Sale

 MLS ID #20261024007, Matthew Brown, Red Oak Associates. Realcomp II
 - $134,9003 bd1 ba969 sqft1277 East Ave, Harrison, MI 48625For Sale
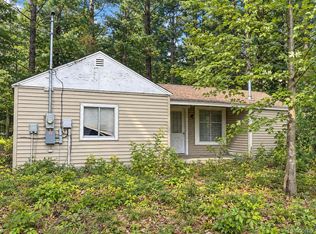 MLS ID #20261075371, Mark Whitehead, EXP Realty - Mark White & Associates. Realcomp II
 - $--3 bd2 ba1.1k sqft408 Ontario St, Houghton Lake, MI 48629Auction
 Auction.com 2
 - $129,9002 bd1 ba830 sqft4259 E Townline Lake Rd, Harrison, MI 48625For Sale

 MLS ID #50222158, ROSEMARIE MAYFIELD, HARRISON REALTY INC.. MiRealSource
 - $169,9002 bd2 ba1k sqft205 Deer Run Blvd, Prudenville, MI 48651For Sale
 MLS ID #201842878, Jackie Aldrich, Midge & Co-Luxury Lakefront Homes. WWMLS
 - $155,0003 bd1 ba1k sqft118 Jefferson Ave, Houghton Lake, MI 48629For SaleMLS ID #201842866, Cheryl Frank, Century 21 Realty North Houghton Lake. WWMLS
- $145,0002 bd1 ba950 sqft4901 River Rd, Houghton Lake, MI 48629For SaleMLS ID #201840293, Midge Rutter, Midge & Co-Luxury Lakefront Homes. WWMLS
- $160,0001 bd1 ba705 sqft103 Whitebirch Dr, Houghton Lake, MI 48629For SaleMLS ID #201841150, Ruth Anne Clemens, CB Schmidt Houghton Lake. WWMLS
- $160,0001 bd1 ba705 sqft103 Whitebirch Dr, Houghton Lake, MI 48629For SaleMLS ID #77080070446, RUTH CLEMENS, COLDWELL BANKER SCHMIDT REALTORS-HL. Realcomp II
- $124,9001 bd1 ba752 sqft730 Elder Rd, Harrison, MI 48625For SaleMLS ID #50210800, JOHN CARLSTROM, HARRISON REALTY INC.. MiRealSource
- $144,9002 bd1 ba960 sqft5256 Blueberry Dr, Harrison, MI 48625For Sale
 MLS ID #26039705, Stephanie Magnusson, Crossroads Realty of Michigan. MichRIC
 - $176,5002 bd2 ba912 sqft131 Whitebirch Dr, Houghton Lake, MI 48629For SaleMLS ID #201841785, Jeff Radzik, Century 21 Realty North Houghton Lake. WWMLS
- $154,9002 bd1 ba1k sqft515 Coleman St, Harrison, MI 48625For SaleMLS ID #50209842, ROSEMARIE MAYFIELD, HARRISON REALTY INC.. MiRealSource
- $175,0002 bd1 ba1.1k sqft8739 N Clare Ave, Harrison, MI 48625For SaleMLS ID #50220762, RUTH DEFOY, HARRISON REALTY INC.. MiRealSource
- $143,0002 bd1 ba768 sqft103 Norway Rd, Roscommon, MI 48653For SaleMLS ID #201841171, Dave Tanney, RE/MAX of Higgins Lake. WWMLS
- $186,0002 bd1 ba1k sqft107 Seneca Trl, Prudenville, MI 48651For SaleMLS ID #201842837, Candy Hoover, CB Schmidt Houghton Lake. WWMLS
- $119,9002 bd1 ba1.1k sqft107 Irma St, Prudenville, MI 48651For SaleMLS ID #201842783, Team Boyden, Real Broker LLC - Petoskey. WWMLS
