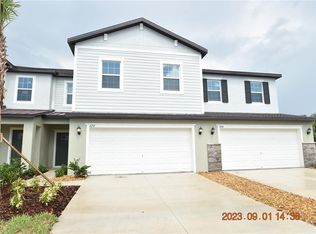
One or more photo(s) has been virtually staged. OWNER WANTS THIS SOLD NOW!!!!!! OWNER RELOCATED! NEVER OCCUPIED. NO CDD. LAST 2 CAR NEW CONSTRUCTION IN THE TOWNES OF LAKE THOMAS A perfect place to call home - this brand new Lennar Capri 3BR, 2.5BA 2G end unit with 1,801 square feet is situated on a pond in the gated community of Townes of Lake Thomas. A 2 story very modern open concept design connects the Living Room, Dining Room, and Kitchen - all overlooking the covered lanai with sliders to enjoy the outdoors and serene pond view. The kitchen makes entertaining effortless with wrap around granite counters for bar style seating. An abundance of spacious 42" cabinets with decorative hardware give that chef's kitchen feel. Stainless appliances include refrigerator, range, dishwasher, microwave, under mount sink with stylish pull spray for cleanups and garage disposal. There is a laundry room located at the end of the kitchen with washer/dryer and plenty of pantry style shelving. The powder bath downstairs is discretely located. Very large under stairs closet provides additional storage on first floor. Upstairs at front is spacious owner's suite, large enough for sitting area and a generous walk-in closet. Spa style en-suite bathroom with dual sinks, granite countertops, spacious cabinets with decorative hardware, designer mirrors, and 5" backsplash. Corner tub surrounded by ceramic tile is a spa-like soaker and perfect glass enclosed separate shower with built-in shelving complements this space. Bedrooms 2 and 3 have a pond view and share the secondary bath with granite countertops, decorative hardware, and tub/shower combination. Designer interior trim and baseboards, low maintenance 18" ceramic tile floors throughout downstairs, and carpet in all BR's. There is even a small loft/desk space at the top of the stairs. Ceramic marble window sills and very modern 2" cordless blinds up and down. A programmable thermostat for the high efficiency heat and air system has manufacturer's warranty. All windows are Low-E dual pane. Two car garage has garage door opener and plumbed for water softener. Community park ... pool with cabana in near future. Gated and low HOA: $228.98 provides Internet through Fision X, maintains landscape, irrigation, building insurance, reserves for future exterior repaint and property management. NO CDD. WELCOME HOME! CALL TODAY.
Sold for $363,000
$363,000
6246 Shiner St, Land O Lakes, FL 34638
3beds
1,801sqft
Townhouse
Built in 2023
3,561 Square Feet Lot
$313,000 Zestimate®
$202/sqft
$2,476 Estimated rent
Home value
$313,000
$297,000 - $329,000
$2,476/mo
Zestimate® history
Owner options
List your home for rent
$2,476/mo
Rent Zestimate®
Find your next renter with Zillow Rental Manager. Plus, with online applications, you can quickly screen prospective tenants – for free.
$2,476/mo
Rent Zestimate®
Refinance and save
$2,748/mo
Est. payment
Refinancing to a lower rate could help reduce your monthly payments and save thousands over the life of the loan.
$2,748/mo
Est. payment
Explore your selling options
Work with a Zillow partner agent
Leverage their expertise and Zillow's premium Showcase listings to get your home seen by more buyers.
Get startedList with your own agent
Get your home in front of millions of buyers by listing it on Zillow.
Learn how to do itSell it yourself
Take full control of how buyers see your home on Zillow by listing For Sale by Owner (FSBO).
List your homeWhat's special
Zillow last checked:
Listing updated:
Listed by:
Ginger Perkins 813-810-8325,
REAL BROKER, LLC 855-450-0442
Bought with:
Monica Harris, 3337727
LPT REALTY, LLC
Source: Stellar MLS,MLS#: T3473830 Originating MLS: Orlando Regional
Originating MLS: Orlando Regional
Facts & features
Interior
Bedrooms & bathrooms
- Bedrooms: 3
- Bathrooms: 3
- Full bathrooms: 2
- 1/2 bathrooms: 1
Rooms
- Room types: Family Room, Dining Room, Utility Room
Primary bedroom
- Features: Ceiling Fan(s), Walk-In Closet(s)
- Level: Second
- Dimensions: 20x12
Bedroom 2
- Features: Ceiling Fan(s), Built-in Closet
- Level: Second
- Dimensions: 11x12
Bedroom 3
- Features: Ceiling Fan(s), Walk-In Closet(s)
- Level: Second
- Dimensions: 11x12
Primary bathroom
- Features: Dual Sinks, En Suite Bathroom, Exhaust Fan, Garden Bath, Granite Counters
- Level: Second
- Dimensions: 14x14
Bathroom 2
- Features: Jack & Jill Bathroom
- Level: Second
- Dimensions: 8x8
Balcony porch lanai
- Level: First
- Dimensions: 11x8
Dining room
- Features: Breakfast Bar
- Level: First
- Dimensions: 12x11
Foyer
- Level: First
- Dimensions: 8x8
Kitchen
- Features: Pantry
- Level: First
- Dimensions: 12x11
Living room
- Features: Ceiling Fan(s)
- Level: First
- Dimensions: 13x17
Utility room
- Features: Built-In Shelving
- Level: First
- Dimensions: 10x10
Heating
- Central, Electric
Cooling
- Central Air
Appliances
- Included: Dishwasher, Disposal, Dryer, Electric Water Heater, Microwave, Range, Refrigerator, Washer
- Laundry: Inside, Laundry Room
Features
- High Ceilings, Living Room/Dining Room Combo, PrimaryBedroom Upstairs, Open Floorplan, Smart Home, Split Bedroom, Stone Counters, Walk-In Closet(s)
- Flooring: Carpet, Ceramic Tile
- Doors: Sliding Doors
- Windows: Blinds, Double Pane Windows, ENERGY STAR Qualified Windows, Window Treatments
- Has fireplace: No
Interior area
- Total structure area: 2,201
- Total interior livable area: 1,801 sqft
Property
Parking
- Total spaces: 2
- Parking features: Driveway
- Attached garage spaces: 2
- Has uncovered spaces: Yes
- Details: Garage Dimensions: 20x20
Features
- Levels: Two
- Stories: 2
- Patio & porch: Covered
- Exterior features: Irrigation System, Sidewalk
- Has view: Yes
- View description: Pond
- Has water view: Yes
- Water view: Pond
Lot
- Size: 3,561 Square Feet
- Features: Corner Lot, In County, Sidewalk
Details
- Parcel number: 0126180120000001820
- Zoning: MPUD
- Special conditions: None
Construction
Type & style
- Home type: Townhouse
- Architectural style: Contemporary
- Property subtype: Townhouse
Materials
- Block, Stucco
- Foundation: Slab
- Roof: Shingle
Condition
- New construction: No
- Year built: 2023
Details
- Warranty included: Yes
Utilities & green energy
- Sewer: Public Sewer
- Water: Public
- Utilities for property: Cable Connected, Electricity Available, Fire Hydrant, Public, Sewer Connected, Sprinkler Meter, Sprinkler Recycled
Community & HOA
Community
- Features: Association Recreation - Owned, Community Mailbox, Deed Restrictions, Dog Park, Gated Community - No Guard, Irrigation-Reclaimed Water, Park, Sidewalks
- Pet fee: $0 monthly
- Subdivision: LITTLE LAKE THOMAS
HOA
- Has HOA: Yes
- Services included: Common Area Taxes, Community Pool, Reserve Fund, Internet, Maintenance Structure, Maintenance Grounds, Manager, Pool Maintenance
- HOA fee: $229 monthly
- HOA name: Inframark/Kim Morris
Location
- Region: Land O Lakes
Financial & listing details
- Price per square foot: $202/sqft
- Tax assessed value: $287,163
- Annual tax amount: $5,067
- Date on market: 10/6/2023
- Cumulative days on market: 129 days
- Listing terms: Cash,Conventional,FHA,VA Loan
- Ownership: Fee Simple
- Total actual rent: 0
- Electric utility on property: Yes
- Road surface type: Paved, Asphalt
Price history
| Date | Event | Price |
|---|---|---|
| 7/24/2026 | Listing removed | $2,375$1/sqft |
Source: Zillow Rentals Report a problem | ||
| 4/14/2026 | Price change | $2,375-0.8%$1/sqft |
Source: Zillow Rentals Report a problem | ||
| 2/5/2026 | Listed for rent | $2,395-4%$1/sqft |
Source: Zillow Rentals Report a problem | ||
| 4/2/2024 | Listing removed | -- |
Source: Zillow Rentals Report a problem | ||
| 2/23/2024 | Sold | $363,000-1.9%$202/sqft |
Source:  Stellar MLS #T3473830 Report a problem Stellar MLS #T3473830 Report a problem | ||
| 2/20/2024 | Listed for rent | $2,495$1/sqft |
Source: Zillow Rentals Report a problem | ||
| 2/13/2024 | Pending sale | $369,900$205/sqft |
Source: Stellar MLS #T3473830 Report a problem | ||
| 1/30/2024 | Price change | $369,900-2.6%$205/sqft |
Source: Stellar MLS #T3473830 Report a problem | ||
| 11/8/2023 | Price change | $379,900-5%$211/sqft |
Source: Stellar MLS #T3473830 Report a problem | ||
| 10/6/2023 | Listed for sale | $399,900+12.1%$222/sqft |
Source: Stellar MLS #T3473830 Report a problem | ||
| 8/29/2023 | Sold | $356,875$198/sqft |
Source: Stellar MLS #T3434151 Report a problem | ||
| 7/9/2023 | Pending sale | $356,875$198/sqft |
Source: Stellar MLS #T3434151 Report a problem | ||
| 7/7/2023 | Price change | $356,875+3.2%$198/sqft |
Source: Stellar MLS #T3434151 Report a problem | ||
| 3/22/2023 | Pending sale | $345,875$192/sqft |
Source: Stellar MLS #T3434151 Report a problem | ||
| 3/15/2023 | Listed for sale | $345,875$192/sqft |
Source: Stellar MLS #T3434151 Report a problem | ||
Public tax history
| Year | Property taxes | Tax assessment |
|---|---|---|
| 2024 | $5,067 +1590.6% | $287,163 +26.6% |
| 2023 | $300 | $226,838 |
| 2022 | -- | -- |
Find assessor info on the county website
Neighborhood: 34638
Nearby homes
- $369,0003 bd2 ba2.3k sqft6252 Shiner St, Land O Lakes, FL 34638Sold
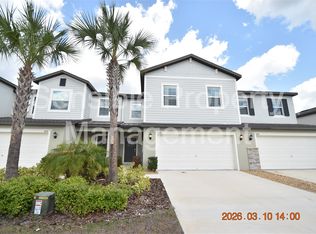
- $354,2003 bd3 ba2.3k sqft6252 Shiner St #6252, Land O Lakes, FL 34638Off Market
- $355,0004 bd3 ba2.2k sqft6256 Shiner St, Land O Lakes, FL 34638Sold

- $289,9003 bd3 ba1.6k sqft6236 Shiner St, Land O Lakes, FL 34638Sold
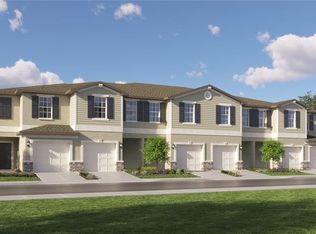
- $295,0003 bd3 ba1.6k sqft6279 Shiner St, Land O Lakes, FL 34638Sold
- $299,9002 bd3 ba1.5k sqft6240 Shiner St, Land O Lakes, FL 34638Sold
- $280,9003 bd3 ba1.6k sqft6288 Shiner St, Land O Lakes, FL 34638Sold
- $285,9002 bd3 ba1.5k sqft6280 Shiner St, Land O Lakes, FL 34638Sold
Nearby schools
GreatSchools rating
- 6/10Connerton Elementary SchoolGrades: PK-5Distance: 3.2 mi
- 6/10Pine View Middle SchoolGrades: 6-8Distance: 2.5 mi
- 6/10Land O' Lakes High SchoolGrades: 9-12Distance: 1.4 mi
Schools provided by the listing agent
- Elementary: Connerton Elem
- Middle: Pine View Middle-PO
- High: Land O' Lakes High-PO
Source: Stellar MLS. This data may not be complete. We recommend contacting the local school district to confirm school assignments for this home.
Get a cash offer in 3 minutes
Find out how much your home could sell for in as little as 3 minutes with a no-obligation cash offer.
Estimated market value
$313,000
Get a cash offer in 3 minutes
Find out how much your home could sell for in as little as 3 minutes with a no-obligation cash offer.
Estimated market value
$313,000
- Florida
- Pasco County
- Land O Lakes
- 34638
- 6246 Shiner St
Nearby cities
Nearby neighborhoods
Nearby zip codes
Other Land O Lakes Topics
