Welcome to 6256 Shiner Street, a truly exceptional townhome in the desirable Townes of Lake Thomas community. Designed with high-end finishes and modern elegance, this spacious 4-bedroom, 2.5-bathroom home with a dedicated office offers 2,251 sq. ft. of thoughtfully curated living space. Every inch of this home has been meticulously upgraded, creating an atmosphere that is better than a model home. From the moment you step inside, you’ll be captivated by the attention to detail. The main living area boasts intricate moldings, soaring ceilings, and a built-in electric fireplace, adding warmth and sophistication to the space. The open-concept design seamlessly connects the living room, dining area, and gourmet kitchen—perfect for entertaining or simply enjoying everyday luxury. The kitchen is the anchor of the home featuring quartz countertops, sleek stainless steel appliances, white shaker style cabinetry, and a large peninsula with ample seating. Whether preparing a quick meal or hosting guests, this space is as functional as it is stunning. One of the many highlights of this home is the first-floor primary suite, which offers breathtaking views of the pond right outside your window and private access to the patio area. Designed for comfort and privacy, this spacious retreat includes a spa-like en-suite bathroom with dual vanities, an oversized walk-in shower, and a generous walk-in closet. Upstairs, you’ll find three additional spacious bedrooms, each with ample closet space. A large loft/bonus room offers endless possibilities, it can serve as a second living area, playroom, home theater, or even a fitness space. This flexible layout ensures that every member of the household has room to relax and enjoy their own space. Additionally there is a dedicated office space, perfect for working from home, studying, or creating your own personal sanctuary. This versatile room provides a quiet and productive environment, separate from the main living areas. Step outside to your screened-in porch, where you can sip your morning coffee while overlooking the tranquil pond. The backyard provides a peaceful escape with no rear neighbors, ensuring privacy and serenity. Beyond your doorstep, The Townes of Lake Thomas offers fantastic community amenities, including a sparkling swimming pool and a dedicated dog park, perfect for enjoying Florida’s beautiful. Whether you're lounging poolside, taking a stroll through the community, or letting your furry friend run and play, this neighborhood has something for everyone. This pristine, move-in-ready home is located in an unbeatable location with easy access to top-rated schools, shopping, dining, and major highways. Enjoy the convenience of being just minutes away from everyday necessities while still living in a peaceful and scenic community. With its luxurious finishes, spacious layout, and unbeatable location, this townhome is a rare find. Don’t miss your chance to own this better-than-new home in The Townes of Lake Thomas. Schedule your private showing today and experience the elegance and comfort of this home for yourself!
Sold for $355,000
$355,000
6256 Shiner St, Land O Lakes, FL 34638
4beds
2,251sqft
Townhouse
Built in 2023
2,843 Square Feet Lot
$346,800 Zestimate®
$158/sqft
$2,601 Estimated rent
Home value
$346,800
$312,000 - $385,000
$2,601/mo
Zestimate® history
Owner options
List your home for rent
$2,601/mo
Rent Zestimate®
Find your next renter with Zillow Rental Manager. Plus, with online applications, you can quickly screen prospective tenants – for free.
$2,601/mo
Rent Zestimate®
Refinance and save
$2,778/mo
Est. payment
Refinancing to a lower rate could help reduce your monthly payments and save thousands over the life of the loan.
$2,778/mo
Est. payment
Explore your selling options
Work with a Zillow partner agent
Leverage their expertise and Zillow's premium Showcase listings to get your home seen by more buyers.
Get startedList with your own agent
Get your home in front of millions of buyers by listing it on Zillow.
Learn how to do itSell it yourself
Take full control of how buyers see your home on Zillow by listing For Sale by Owner (FSBO).
List your homeWhat's special
Built-in electric fireplaceTranquil pondModern eleganceLuxurious finishesThree additional spacious bedroomsDedicated office spaceDedicated office
Zillow last checked:
Listing updated:
Listed by:
Richard Boswell 813-857-8060,
KELLER WILLIAMS TAMPA PROP. 813-264-7754,
Kymberly Boswell 813-380-5797,
KELLER WILLIAMS TAMPA PROP.
Bought with:
June Connell, 3357969
COMPASS FLORIDA LLC
Source: Stellar MLS,MLS#: TB8349244 Originating MLS: Suncoast Tampa
Originating MLS: Suncoast Tampa
Facts & features
Interior
Bedrooms & bathrooms
- Bedrooms: 4
- Bathrooms: 3
- Full bathrooms: 2
- 1/2 bathrooms: 1
Rooms
- Room types: Utility Room, Loft
Primary bedroom
- Features: Walk-In Closet(s)
- Level: First
- Area: 204 Square Feet
- Dimensions: 12x17
Bedroom 2
- Features: Built-in Closet
- Level: Second
- Area: 156 Square Feet
- Dimensions: 13x12
Bedroom 3
- Features: Built-in Closet
- Level: Second
- Area: 144 Square Feet
- Dimensions: 12x12
Bedroom 4
- Features: Built-in Closet
- Level: Second
- Area: 132 Square Feet
- Dimensions: 11x12
Dining room
- Level: First
- Area: 98 Square Feet
- Dimensions: 14x7
Kitchen
- Level: First
- Area: 90 Square Feet
- Dimensions: 10x9
Living room
- Level: First
- Area: 210 Square Feet
- Dimensions: 14x15
Loft
- Level: Second
- Area: 324 Square Feet
- Dimensions: 18x18
Office
- Level: Second
- Area: 90 Square Feet
- Dimensions: 9x10
Heating
- Electric
Cooling
- Central Air
Appliances
- Included: Dishwasher, Disposal, Dryer, Electric Water Heater, Microwave, Range, Refrigerator, Washer
- Laundry: Inside, Laundry Closet, Upper Level
Features
- Ceiling Fan(s), Eating Space In Kitchen, Living Room/Dining Room Combo, Open Floorplan, Solid Surface Counters, Stone Counters, Walk-In Closet(s)
- Flooring: Carpet, Tile
- Windows: Window Treatments
- Has fireplace: Yes
- Fireplace features: Electric
Interior area
- Total structure area: 2,779
- Total interior livable area: 2,251 sqft
Property
Parking
- Total spaces: 2
- Parking features: Garage - Attached
- Attached garage spaces: 2
- Details: Garage Dimensions: 17x19
Features
- Levels: Two
- Stories: 2
- Patio & porch: Enclosed, Porch, Rear Porch
- Exterior features: Sidewalk
- Has view: Yes
- View description: Pond
- Has water view: Yes
- Water view: Pond
Lot
- Size: 2,843 Square Feet
Details
- Parcel number: 1826010120000001800
- Zoning: MPUD
- Special conditions: None
Construction
Type & style
- Home type: Townhouse
- Property subtype: Townhouse
Materials
- Block, Concrete, Stucco
- Foundation: Slab
- Roof: Shingle
Condition
- New construction: No
- Year built: 2023
Utilities & green energy
- Sewer: Public Sewer
- Water: Public
- Utilities for property: Electricity Available, Electricity Connected, Sewer Available, Sewer Connected, Street Lights, Water Available, Water Connected
Community & HOA
Community
- Features: Dog Park, Pool, Sidewalks
- Pet fee: $0 monthly
- Subdivision: THE TOWNES AT LAKE THOMAS
HOA
- Has HOA: Yes
- Services included: Cable TV, Community Pool, Maintenance Grounds
- HOA fee: $322 monthly
- HOA name: Home River Group
- HOA phone: 813-993-4000
Location
- Region: Land O Lakes
Financial & listing details
- Price per square foot: $158/sqft
- Tax assessed value: $309,478
- Annual tax amount: $3,533
- Date on market: 2/12/2025
- Cumulative days on market: 93 days
- Listing terms: Cash,Conventional,FHA,VA Loan
- Ownership: Fee Simple
- Total actual rent: 0
- Electric utility on property: Yes
- Road surface type: Paved
Price history
| Date | Event | Price |
|---|---|---|
| 6/11/2025 | Sold | $355,000$158/sqft |
Source:  Stellar MLS #TB8349244 Report a problem Stellar MLS #TB8349244 Report a problem | ||
| 5/19/2025 | Pending sale | $355,000$158/sqft |
Source: Stellar MLS #TB8349244 Report a problem | ||
| 4/14/2025 | Price change | $355,000-5.3%$158/sqft |
Source: Stellar MLS #TB8349244 Report a problem | ||
| 3/27/2025 | Price change | $375,000-2.6%$167/sqft |
Source: Stellar MLS #TB8349244 Report a problem | ||
| 2/12/2025 | Listed for sale | $385,000+8.1%$171/sqft |
Source: Stellar MLS #TB8349244 Report a problem | ||
| 8/25/2023 | Sold | $356,040$158/sqft |
Source: Stellar MLS #J965972 Report a problem | ||
Public tax history
| Year | Property taxes | Tax assessment |
|---|---|---|
| 2024 | $3,533 +1112.1% | $237,278 -13.4% |
| 2023 | $292 | $273,927 |
| 2022 | -- | -- |
Find assessor info on the county website
Neighborhood: 34638
Nearby homes
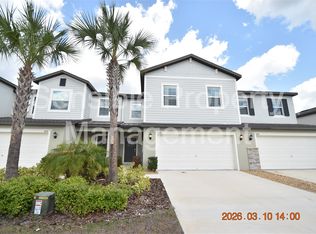
- $354,2003 bd3 ba2.3k sqft6252 Shiner St #6252, Land O Lakes, FL 34638Off Market
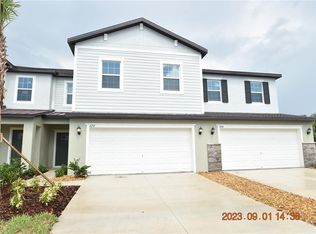
- $369,0003 bd2 ba2.3k sqft6252 Shiner St, Land O Lakes, FL 34638Sold
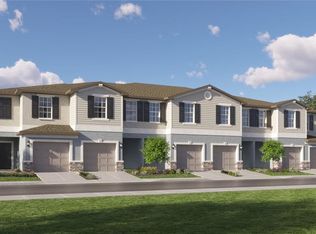
- $295,0003 bd3 ba1.6k sqft6279 Shiner St, Land O Lakes, FL 34638Sold
- $280,9003 bd3 ba1.6k sqft6288 Shiner St, Land O Lakes, FL 34638Sold
- $363,0003 bd3 ba1.8k sqft6246 Shiner St, Land O Lakes, FL 34638Sold
- $285,9002 bd3 ba1.5k sqft6280 Shiner St, Land O Lakes, FL 34638Sold
- $338,900-- bd2 ba1.8k sqft6274 Shiner St, Land O Lakes, FL 34638Sold
- $380,0003 bd4 ba2.4k sqft6262 Shiner St, Land O Lakes, FL 34638For Sale
Nearby schools
GreatSchools rating
- 6/10Connerton Elementary SchoolGrades: PK-5Distance: 3.1 mi
- 6/10Pine View Middle SchoolGrades: 6-8Distance: 2.5 mi
- 6/10Land O' Lakes High SchoolGrades: 9-12Distance: 1.3 mi
Schools provided by the listing agent
- Elementary: Connerton Elem
- Middle: Pine View Middle-PO
- High: Land O' Lakes High-PO
Source: Stellar MLS. This data may not be complete. We recommend contacting the local school district to confirm school assignments for this home.
Get a cash offer in 3 minutes
Find out how much your home could sell for in as little as 3 minutes with a no-obligation cash offer.
Estimated market value
$346,800
Get a cash offer in 3 minutes
Find out how much your home could sell for in as little as 3 minutes with a no-obligation cash offer.
Estimated market value
$346,800
- Florida
- Pasco County
- Land O Lakes
- 34638
- 6256 Shiner St
Nearby cities
Nearby neighborhoods
Nearby zip codes
Other Land O Lakes Topics
