Enjoy pond views and resort-style living at 6247 Baywood Court in Sapphire Point, a gated community in Lakewood Ranch. Built by Pulte in 2023. This two-bedroom, two-bath single-family home features 1,428 square feet of living space. The pond views provide a scenic backdrop, adding to the appeal of this newer home. Sapphire Point offers an impressive collection of amenities, including a resort-style pool, fitness center, and clubhouse with a community gathering room and catering kitchen. Residents also enjoy a basketball court, shaded playground, dog park, picnic pavilion, and fire pit lounge area, all within a community accented by lakes and nature preserves. The location places you near Premier Sports Campus and within convenient reach of Lakewood Ranch Main Street and Waterside Place, where restaurants, boutiques, live music, and community events offer plenty to explore. The Mall at University Town Center and surrounding UTC district provide additional shopping, dining, and entertainment. Nearby grocery stores, golf courses, parks, and trails add everyday convenience, while Sarasota's cultural attractions and Gulf Coast beaches expand the possibilities for a day out. With its pond views, 2023 construction, and access to Sapphire Points amenities, this home offers an inviting opportunity to experience the Lakewood Ranch lifestyle. Schedule your private showing today.
For sale
$425,000
6247 BAYWOOD COURT, LAKEWOOD RANCH, FL 34211
2beds
1,428sqft
Single Family Residence
Built in 2023
5,650 Square Feet Lot
$-- Zestimate®
$298/sqft
$332/mo HOA
What's special
Resort-style poolBasketball courtShaded playgroundFire pit lounge areaPicnic pavilionDog parkPond views
- 35 days
- 411
- 24
Zillow last checked:
Listing updated:
Listed by:
Diano Benallo 941-730-1900,
MICHAEL SAUNDERS & COMPANY 941-907-9595,
Kelly Quigley 941-356-9954,
MICHAEL SAUNDERS & COMPANY
Source: Stellar MLS,MLS#: A4709417 Originating MLS: Sarasota - Manatee
Facts & features
Interior
Bedrooms & bathrooms
- Bedrooms: 2
- Bathrooms: 2
- Full bathrooms: 2
Primary bedroom
- Features: Walk-In Closet(s)
- Level: First
- Area: 172.92 Square Feet
- Dimensions: 13.1x13.2
Bedroom 2
- Features: Built-in Closet
- Level: First
- Area: 87.46 Square Feet
- Dimensions: 9.11x9.6
Primary bathroom
- Level: First
- Area: 27.88 Square Feet
- Dimensions: 8.2x3.4
Bathroom 2
- Level: First
- Area: 30.74 Square Feet
- Dimensions: 5.3x5.8
Dining room
- Level: First
- Area: 125.84 Square Feet
- Dimensions: 14.3x8.8
Kitchen
- Features: Kitchen Island
- Level: First
- Area: 118.72 Square Feet
- Dimensions: 11.2x10.6
Living room
- Level: First
- Area: 207.36 Square Feet
- Dimensions: 14.4x14.4
Office
- Level: First
Heating
- Central
Cooling
- Central Air
Appliances
- Included: Dishwasher, Disposal, Dryer, Electric Cooktop, Freezer, Microwave, Range, Refrigerator, Washer
- Laundry: Electric Dryer Hookup, Laundry Room, Washer Hookup
Features
- Ceiling Fan(s), Eating Space In Kitchen, High Ceilings, In Wall Pest System, Kitchen/Family Room Combo, Open Floorplan, Primary Bedroom Main Floor, Solid Surface Counters, Thermostat, Walk-In Closet(s)
- Flooring: Carpet, Porcelain Tile
- Windows: Hurricane Shutters
- Has fireplace: No
Interior area
- Total structure area: 2,266
- Total interior livable area: 1,428 sqft
Property
Parking
- Total spaces: 2
- Parking features: Garage - Attached
- Attached garage spaces: 2
- Details: Garage Dimensions: 18x25
Features
- Levels: One
- Stories: 1
- Exterior features: Irrigation System, Rain Gutters
- Has view: Yes
- View description: Water, Pond
- Has water view: Yes
- Water view: Water,Pond
Lot
- Size: 5,650 Square Feet
- Features: Landscaped, Near Golf Course, Sidewalk
Details
- Parcel number: 581718909
- Zoning: PD-R
- Special conditions: None
Construction
Type & style
- Home type: SingleFamily
- Property subtype: Single Family Residence
Materials
- Block, Concrete, Stucco
- Foundation: Block, Slab
- Roof: Tile
Condition
- New construction: No
- Year built: 2023
Details
- Builder model: Crestwood
- Builder name: Pulte
Utilities & green energy
- Sewer: Public Sewer
- Water: Public
- Utilities for property: Cable Available, Electricity Available, Electricity Connected, Public, Sewer Connected, Water Connected
Community & HOA
Community
- Features: Clubhouse, Community Mailbox, Dog Park, Fitness Center, Gated Community - No Guard, Playground, Pool
- Pet fee: $0 monthly
- Subdivision: SAPPHIRE POINT PH I & II SUBPH 1A, 1B, 1
HOA
- Has HOA: Yes
- Amenities included: Clubhouse, Fitness Center, Playground, Pool
- Services included: Community Pool, Maintenance Structure, Manager
- HOA fee: $332 monthly
- HOA name: Castle Group / Melissa Smith
Location
- Region: Lakewood Ranch
Financial & listing details
- Price per square foot: $298/sqft
- Tax assessed value: $354,955
- Annual tax amount: $6,363
- Date on market: 10/15/2026
- Cumulative days on market: 35 days
- Listing terms: Cash,Conventional,FHA,VA Loan
- Ownership: Fee Simple
- Total actual rent: 0
- Electric utility on property: Yes
- Road surface type: Paved
Estimated market value
Not available
Estimated sales range
Not available
Not available
Price history
| Date | Event | Price |
|---|---|---|
| 10/15/2026 | Listed for sale | $425,000-7%$298/sqft |
Source:  Stellar MLS #A4709417 Report a problem | ||
| 3/23/2023 | Sold | $457,200-4.6%$320/sqft |
Source: Public Record Report a problem | ||
| 2/20/2023 | Price change | $479,105-1%$336/sqft |
Source:  Pulte Report a problem | ||
| 1/23/2023 | Listed for sale | $484,105$339/sqft |
Source: Pulte Report a problem | ||
Public tax history
| Year | Property taxes | Tax assessment |
|---|---|---|
| 2025 | $6,363 -0.9% | $354,955 -1.3% |
| 2024 | $6,421 +184.8% | $359,569 +442.3% |
| 2023 | $2,255 +75.2% | $66,300 +416% |
| 2022 | $1,287 +0.7% | $12,848 |
| 2021 | $1,277 | $12,848 |
Find assessor info on the county website
Monthly payment
Est. payment
Payment breakdown
Explore the cost of this home by adjusting the details. Changes won't be saved.Climate risks
Neighborhood: 34211
Nearby schools
Schools provided by the listing agent
- Elementary: Gullett Elementary
- Middle: Dr Mona Jain Middle
- High: Lakewood Ranch High
Source: Stellar MLS. This data may not be complete. We recommend contacting the local school district to confirm school assignments for this home.

Similar homes
- $399,9993 bd2 ba1.6k sqft17018 BLUE RIDGE PLACE, BRADENTON, FL 34211For Sale

 MLS ID #A4713363, Jason Kranz, PA, LPT REALTY, LLC. Stellar MLS
- $443,9004 bd2 ba1.7k sqft14210 59TH CIRCLE E, BRADENTON, FL 34211For Sale
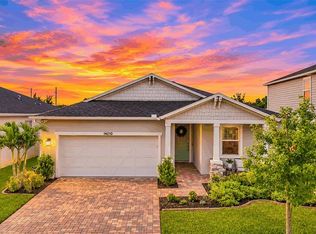 MLS ID #A4700814, Lynne Dowd, MEDWAY REALTY. Stellar MLS
- $410,0002 bd2 ba1.3k sqft5528 PALMER CIRCLE #104, BRADENTON, FL 34211For Sale
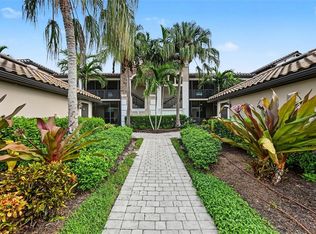 MLS ID #A4712319, Douglas Speirs, COLDWELL BANKER REALTY. Stellar MLS
- $529,0002 bd2 ba1.6k sqft5130 BARNETT CIRCLE, LAKEWOOD RANCH, FL 34211For Sale
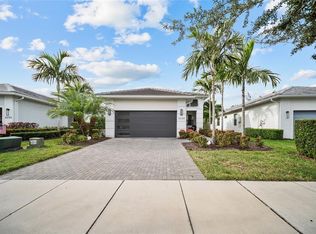 MLS ID #A4713324, James Hirschman, SARASOTA LAND AND HOMES LLC. Stellar MLS
- $415,0002 bd2 ba1.4k sqft16626 BLACKWATER TERRACE, BRADENTON, FL 34202For SaleMLS ID #A4704659, Susie Gillum, COLDWELL BANKER REALTY. Stellar MLS
- $425,0002 bd2 ba1.5k sqft17024 KENTON TERRACE, BRADENTON, FL 34202For SaleMLS ID #A4710585, Jeaneen Wiegand, WIEGAND REALTY. Stellar MLS
- $384,9004 bd3 ba2k sqft15120 SKIP JACK LOOP, LAKEWOOD RANCH, FL 34202For SaleMLS ID #O6458428, Mark D'Italia, PROPERTY LOGIC RE. Stellar MLS
- $395,0002 bd2 ba1.5k sqft15606 SUNNY DAY DRIVE, BRADENTON, FL 34211For SaleMLS ID #A4708372, Jason Loesch, REAL BROKER, LLC. Stellar MLS
- $399,0004 bd2 ba2k sqft5910 OAK BRIDGE COURT, BRADENTON, FL 34211For SaleMLS ID #A4710559, Fevil Patel, FINE PROPERTIES. Stellar MLS
- $379,0002 bd2 ba1.5k sqft15914 CLEAR SKIES PLACE, BRADENTON, FL 34211For SaleMLS ID #A4707550, Tracey Larsen, COLDWELL BANKER REALTY. Stellar MLS
- $365,0002 bd2 ba1.5k sqft15942 CLEAR SKIES PLACE, BRADENTON, FL 34211For SaleMLS ID #A4707852, Traci Bolen, EXP REALTY LLC. Stellar MLS
- $435,0002 bd2 ba1.5k sqft7022 HOLBROOK COVE, LAKEWOOD RANCH, FL 34202For SaleMLS ID #A4710823, Laurie Fox, COLDWELL BANKER REALTY. Stellar MLS
- $379,0003 bd2 ba1.2k sqft14260 GNATCATCHER TERRACE, LAKEWOOD RANCH, FL 34202For SaleMLS ID #A4712299, LeAnne Endres, DALTON WADE INC. Stellar MLS
- $425,0002 bd2 ba1.5k sqft5614 PALMER CIRCLE #206, BRADENTON, FL 34211For SaleMLS ID #A4705871, Sandi Dietrich, MICHAEL SAUNDERS & COMPANY. Stellar MLS
- $425,0004 bd3 ba2k sqft15328 SKIP JACK LOOP, LAKEWOOD RANCH, FL 34202For SaleMLS ID #A4709798, Jessica Bow, RE/MAX PALM. Stellar MLS
- $280,0002 bd2 ba1.1k sqft17810 GAWTHROP DRIVE #305, BRADENTON, FL 34211For SaleMLS ID #A4712985, Christopher Enfort, COMPASS FLORIDA LLC. Stellar MLS
- $399,9002 bd2 ba1.5k sqft15324 SUNNY DAY DRIVE, BRADENTON, FL 34211For SaleMLS ID #A4707047, Laura Brown, COLDWELL BANKER REALTY. Stellar MLS
- $439,9002 bd2 ba1.4k sqft5558 PALMER CIRCLE #101, LAKEWOOD RANCH, FL 34211For SaleMLS ID #A4708357, Christy Peterson, SERHANT. Stellar MLS
- $369,9902 bd2 ba1.5k sqft5311 WHITE SAND COVE, BRADENTON, FL 34211For SaleMLS ID #A4705319, Joe Murphy, COLDWELL BANKER REALTY. Stellar MLS
