Skip main navigation
Sold for $955,000
  • $955,000

    62-48 60 Avenue, Maspeth, NY 11378

    3beds
    1,574sqft
    Duplex, Multi Family
    Built in 1935
    -- sqft lot
    $978,100 Zestimate®
    $607/sqft
    $3,762 Estimated rent

    Home value

    $978,100

    $880,000 - $1.09M

    $3,762/mo

    Zestimate® history
    Loading
    Loading...

    Owner options

    List your home for rent

    $3,762/mo

    Rent Zestimate®

    Find your next renter with Zillow Rental Manager. Plus, with online applications, you can quickly screen prospective tenants – for free.

    Learn more

    $3,762/mo

    Rent Zestimate®

    Refinance and save

    $5,763/mo

    Est. payment

    Refinancing to a lower rate could help reduce your monthly payments and save thousands over the life of the loan.

    See today's rates

    $5,763/mo

    Est. payment

    Explore your selling options

    Work with a Zillow partner agent

    Leverage their expertise and Zillow's premium Showcase listings to get your home seen by more buyers.

    Get started

    List with your own agent

    Get your home in front of millions of buyers by listing it on Zillow.

    Learn how to do it

    Sell it yourself

    Take full control of how buyers see your home on Zillow by listing For Sale by Owner (FSBO).

    List your home

    What's special

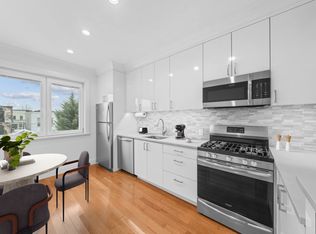
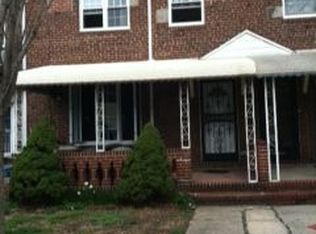
    Excellent opportunity on the Maspeth/Ridgewood border this 2 family brick house on a 33x100 lot has much to offer , set up like a mother/ daughter with a large 5 room , apt, 924 sq, ft. featuring a large living room a formal dining area that leads into a nice size kitchen , it also has a full bath and 2 bedrooms with lots of closets and from there you can make your way downstairs to the walk in level where you will find the laundry room and boiler room and a large one bedroom apt, with full bathroom and its own separate entrance also with access to yard , the house has a private driveway in front with a one car garage and an 11 feet driveway at the side leading to huge backyard.

    Zillow last checked:

    Listing updated:

    Listed by:

    Vincent O Connell 718-429-4400,

    RE/MAX Team 718-429-4400

    Bought with:

    Vincent O Connell, 40OC0929987

    RE/MAX Team

    Source: OneKey® MLS as distributed by MLS GRID,MLS#: 821951MLS Logo

    Facts & features

    Interior

    Bedrooms & bathrooms
    • Bedrooms: 3
    • Bathrooms: 2
    • Full bathrooms: 2
    Heating
    • Has Heating (Unspecified Type)
    Cooling
    • Has cooling: Yes
    Appliances
    • Laundry: Washer/Dryer Hookup, In Basement
    Features
    • First Floor Bedroom, First Floor Full Bath, Eat-in Kitchen, Formal Dining, Galley Type Kitchen, In-Law Floorplan, Primary Bathroom, Master Downstairs, Natural Woodwork, Pantry, Recessed Lighting
    • Flooring: Hardwood
    • Basement: Finished
    • Attic: Crawl
    • Has fireplace: No
    Interior area
    • Total structure area: 1,574
    • Total interior livable area: 1,574 sqft

    Property

    Parking
    • Total spaces: 3
    • Parking features: Driveway, Garage, Off Street
    • Garage spaces: 1
    • Has uncovered spaces: Yes
    Features
    • Exterior features: Awning(s), Garden
    • Fencing: Back Yard,Fenced,Wood
    Lot
    • Size: 3,300 sqft
    • Dimensions: 33 x 100
    • Features: Back Yard, Near Public Transit, Near School, Near Shops, Private, Secluded
    Details
    • Parcel number: 027570030
    • Special conditions: None

    Construction

    Type & style
    • Home type: MultiFamily
    • Architectural style: Ranch
    • Property subtype: Duplex, Multi Family
    Materials
    • Brick
    • Foundation: Block, Brick/Mortar
    Condition
    • Updated/Remodeled
    • Year built: 1935

    Utilities & green energy

    • Gas: Separate Gas Meters: 2
    • Sewer: Public Sewer
    • Water: Public
    • Utilities for property: Cable Connected, Electricity Connected, Natural Gas Connected, Phone Connected, Sewer Connected, Trash Collection Public, Water Connected

    Community & neighborhood

    Location
    • Region: Flushing

    Other

    Other facts
    • Listing agreement: Exclusive Right To Sell

    Price history

    DateEventPrice
    6/6/2025Sold$955,000-4.4%$607/sqft
    Source: OneKey® MLS as distributed by MLS GRID #821951 Report a problem
    3/3/2025Pending sale$999,000$635/sqft
    Source: OneKey® MLS as distributed by MLS GRID #821951 Report a problem
    2/17/2025Listing removed$999,000$635/sqft
    Source: OneKey® MLS as distributed by MLS GRID #821951 Report a problem
    2/13/2025Listed for sale$999,000$635/sqft
    Source: OneKey® MLS as distributed by MLS GRID #821951 Report a problem

    Public tax history

    YearProperty taxesTax assessment
    2025-- $50,580 -6%
    2024-- $53,820 +8.7%
    2023-- $49,500 +2.5%
    2022-- $48,300 -6.5%
    2021-- $51,660 +6%
    2020$6,031 +6.3%$48,720 +6.1%
    2019$5,673 -3.8%$45,900 +62.8%
    2018$5,899 +5.1%$28,200 +2.4%
    2017$5,613 +15.5%$27,536 +4.3%
    2016$4,860 $26,403 +6%
    2015$4,860 +66.8%$24,909 +6%
    2014$2,913 $23,500
    2013-- $23,500 +2.4%
    2012-- $22,947 +4.3%
    2011-- $22,003 +6%
    2010-- $20,758 +6%
    2009-- $19,584
    2008-- $19,584

    Find assessor info on the county website

    Neighborhood: Maspeth

    Nearby schools

    GreatSchools rating
    Schools provided by the listing agent
    • Elementary: Ps 153 Maspeth Elementary
    • Middle: Is 73 Frank Sansivieri Intermediate School (The)
    • High: Maspeth High School

    Source: OneKey® MLS as distributed by MLS GRID. This data may not be complete. We recommend contacting the local school district to confirm school assignments for this home.