Skip main navigation
Sold for $33,000
  • $33,000

    6249 Sandpiper Ct Unit 9, Elkridge, MD 21075

    3beds
    1,580sqft
    Townhouse
    Built in 1994
    -- sqft lot
    $323,500 Zestimate®
    $21/sqft
    $2,714 Estimated rent

    Home value

    $323,500

    $301,000 - $343,000

    $2,714/mo

    Zestimate® history
    Loading
    Loading...

    Owner options

    List your home for rent

    $2,714/mo

    Rent Zestimate®

    Find your next renter with Zillow Rental Manager. Plus, with online applications, you can quickly screen prospective tenants – for free.

    Learn more

    $2,714/mo

    Rent Zestimate®

    Refinance and save

    $170/mo

    Est. payment

    Refinancing to a lower rate could help reduce your monthly payments and save thousands over the life of the loan.

    See today's rates

    $170/mo

    Est. payment

    Explore your selling options

    Work with a Zillow partner agent

    Leverage their expertise and Zillow's premium Showcase listings to get your home seen by more buyers.

    Get started

    List with your own agent

    Get your home in front of millions of buyers by listing it on Zillow.

    Learn how to do it

    Sell it yourself

    Take full control of how buyers see your home on Zillow by listing For Sale by Owner (FSBO).

    List your home

    What's special

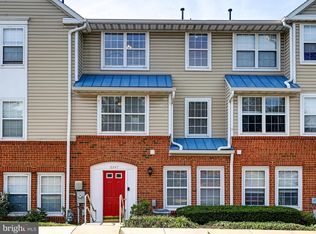
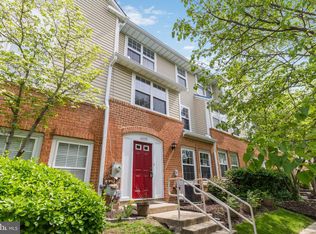
    Step into this inviting home, where the living room welcomes you with vinyl plank flooring and two bright windows that fill the space with natural light. The cozy dining area is perfect for entertaining guests. The kitchen is a chef's dream, featuring stainless steel appliances, gas cooking, granite countertops, and ample solid wood, soft-close cabinets, along with a convenient pantry. A well-placed powder room is located on the main level for added convenience. The first upper level offers two bedrooms, both carpeted and bathed in light from oversized windows, with a neutral color palette that complements any decor. A full bath with a soaking tub completes this level. The second upper level is dedicated to the primary suite, which includes a spacious bedroom with bright windows, a large walk-in closet with windows, and a luxurious primary bath with a soaking tub. For added convenience, a laundry room is also located on this level. Amazing community amenities, including an outdoor pool, a tot lot, and walking paths. Nearby is the newly renovated Elkridge Library, an education center, a senior activity center, and the Elkridge Volunteer Fire Department, which hosts fun events like food truck festivals and weekly bingo. Convenient commuter routes like MD-175, I-95, and Route 1 make it easy to get to Columbia, Ellicott City, Baltimore, Hanover, and beyond. BWI & Marc train station are just minutes away! Plenty of shopping, dining, and entertainment options at Columbia Crossing, The Mall in Columbia, Merriweather Post Pavilion, and Arundel Mills. For outdoor fun, check out Blandair Regional Park and Long Reach Park. Update: Brand New HVAC

    Zillow last checked:

    Listing updated:

    Listed by:

    Missy Aldave 410-409-5147,

    Northrop Realty,

    Co-Listing Agent: Megan Miller Minderlein 443-418-4272,

    Northrop Realty

    Bought with:

    gyimah kyei, 671611

    Keller Williams Preferred Properties

    Source: Bright MLS,MLS#: MDHW2043622MLS Logo

    Facts & features

    Interior

    Bedrooms & bathrooms
    • Bedrooms: 3
    • Bathrooms: 3
    • Full bathrooms: 2
    • 1/2 bathrooms: 1
    • Main level bathrooms: 1
    Rooms
    • Room types: Living Room, Dining Room, Primary Bedroom, Bedroom 2, Bedroom 3, Kitchen, Laundry
    Basement
    • Area: 0
    Heating
    • Forced Air, Natural Gas
    Cooling
    • Central Air, Ceiling Fan(s), Electric
    Appliances
    • Included: Dishwasher, Refrigerator, Microwave, Dryer, Freezer, Oven, Oven/Range - Gas, Stainless Steel Appliance(s), Washer, Water Heater, Gas Water Heater
    • Laundry: Has Laundry, Upper Level, Laundry Room
    Features
    • Dining Area, Primary Bath(s), Soaking Tub, Upgraded Countertops, Walk-In Closet(s), Combination Dining/Living, Dry Wall
    • Flooring: Carpet, Laminate, Hardwood
    • Doors: Six Panel, Storm Door(s)
    • Windows: Screens, Double Hung, Vinyl Clad
    • Has basement: No
    • Has fireplace: No
    Interior area
    • Total structure area: 1,580
    • Total interior livable area: 1,580 sqft
    • Finished area above ground: 1,580
    • Finished area below ground: 0

    Property

    Parking
    • Total spaces: 1
    • Parking features: Off Street, Parking Lot
    Accessibility
    • Accessibility features: None
    Features
    • Levels: Three
    • Stories: 3
    • Pool features: None
    Details
    • Additional structures: Above Grade, Below Grade
    • Parcel number: 1401265938
    • Zoning: RA15
    • Special conditions: Standard

    Construction

    Type & style
    • Home type: Townhouse
    • Architectural style: Traditional
    • Property subtype: Townhouse
    Materials
    • Brick, Combination, Vinyl Siding
    • Foundation: Other
    • Roof: Unknown
    Condition
    • Excellent
    • New construction: No
    • Year built: 1994

    Utilities & green energy

    • Sewer: Public Sewer
    • Water: Public

    Community & HOA

    Community
    • Security: Main Entrance Lock, Fire Sprinkler System, Smoke Detector(s)
    • Condo and coop fee: $450 monthly
    • Subdivision: Elkridge Town Center
    HOA
    • Has HOA: No
    • Amenities included: Tot Lots/Playground
    • Services included: Water
    Location
    • Region: Elkridge
    • Municipality: Unincorporated

    Financial & listing details

    • Price per square foot: $21/sqft
    • Tax assessed value: $228,667
    • Annual tax amount: $3,522
    • Date on market: 8/15/2024
    • Listing agreement: Exclusive Right To Sell
    • Ownership: Condominium

    Price history

    DateEventPrice
    3/13/2026Listing removed$2,300$1/sqft
    Source: Bright MLS #MDHW2063830 Report a problem
    3/6/2026Listed for rent$2,300$1/sqft
    Source: Bright MLS #MDHW2063830 Report a problem
    1/15/2026Sold$33,000-89.8%$21/sqft
    Source: Public Record Report a problem
    8/30/2024Sold$325,000+3.2%$206/sqft
    Source: Bright MLS #MDHW2043622 Report a problem
    8/22/2024Pending sale$315,000$199/sqft
    Source: Long & Foster Broker Feed #MDHW2043622 Report a problem
    8/15/2024Listed for sale$315,000+61.5%$199/sqft
    Source: Long & Foster Broker Feed #MDHW2043622 Report a problem
    2/4/2016Sold$195,000-3.9%$123/sqft
    Source: Public Record Report a problem
    12/8/2015Pending sale$202,999$128/sqft
    Source: Real Estate Teams LLC #HW8623797 Report a problem
    11/9/2015Price change$202,999-1%$128/sqft
    Source: Real Estate Teams LLC #HW8623797 Report a problem
    9/27/2015Price change$204,999-2.4%$130/sqft
    Source: Real Estate Teams LLC #HW8623797 Report a problem
    8/17/2015Listed for sale$209,999$133/sqft
    Source: Real Estate Teams LLC #HW8623797 Report a problem
    7/13/2015Listing removed$209,999$133/sqft
    Source: Real Estate Teams LLC #HW8623797 Report a problem
    6/16/2015Price change$209,999-2.3%$133/sqft
    Source: Real Estate Teams LLC #HW8623797 Report a problem
    5/2/2015Listed for sale$214,900+16.2%$136/sqft
    Source: Real Estate Teams LLC #HW8623797 Report a problem
    5/17/2012Sold$185,000+79.6%$117/sqft
    Source: Public Record Report a problem
    6/29/1995Sold$102,990$65/sqft
    Source: Public Record Report a problem

    Public tax history

    YearProperty taxesTax assessment
    2025-- $237,133 +3.7%
    2024$2,575 +3.8%$228,667 +3.8%
    2023$2,479 +5.5%$220,200
    2022$2,350 +5.8%$220,200 +11.6%
    2021$2,221 +6.2%$197,267 +6.2%
    2020$2,092 $185,800
    2019$2,092 -7.4%$185,800
    2018$2,259 -30.3%$185,800 -12.2%
    2017$3,241 $211,700 +1.3%
    2016-- $208,933 +1.3%
    2015-- $206,167 +1.4%
    2014-- $203,400
    2013-- $203,400
    2012-- $203,400 -4.2%
    2011-- $212,300 0%
    2010-- $212,350
    2009-- $212,350 -6.2%
    2008-- $226,360 +19.6%
    2007-- $189,296 +24.3%
    2006-- $152,233 +32.2%
    2005-- $115,170 +5.6%
    2004-- $109,086 +5.9%
    2003-- $103,003 +6.3%
    2002-- $96,920
    2001-- $96,920
    Find assessor info on the county website

    Neighborhood: 21075

    Nearby schools

    GreatSchools rating
    Schools provided by the listing agent
    • Elementary: Elkridge
    • Middle: Elkridge Landing
    • High: Howard
    • District: Howard County Public School System

    Source: Bright MLS. This data may not be complete. We recommend contacting the local school district to confirm school assignments for this home.

    Get a cash offer in 3 minutes
    Find out how much your home could sell for in as little as 3 minutes with a no-obligation cash offer.
    Estimated market value
    $323,500
    Get a cash offer in 3 minutes
    Find out how much your home could sell for in as little as 3 minutes with a no-obligation cash offer.
    Estimated market value
    $323,500