Skip main navigation
Off market
  • $873,500

    6249 Washington Ave, Saint Louis, MO 63130

    6beds
    3,520sqft
    SingleFamily
    Built in 1908
    9,191 Square Feet Lot
    $873,500 Zestimate®
    $248/sqft
    $3,682 Estimated rent

    Home value

    $873,500

    $804,000 - $952,000

    $3,682/mo

    Zestimate® history
    Loading
    Loading...

    Owner options

    List your home for rent

    $3,682/mo

    Rent Zestimate®

    Find your next renter with Zillow Rental Manager. Plus, with online applications, you can quickly screen prospective tenants – for free.

    Learn more

    $3,682/mo

    Rent Zestimate®

    Refinance and save

    $5,592/mo

    Est. payment

    Refinancing to a lower rate could help reduce your monthly payments and save thousands over the life of the loan.

    See today's rates

    $5,592/mo

    Est. payment

    Explore your selling options

    Work with a Zillow partner agent

    Leverage their expertise and Zillow's premium Showcase listings to get your home seen by more buyers.

    Get started

    List with your own agent

    Get your home in front of millions of buyers by listing it on Zillow.

    Learn how to do it

    Sell it yourself

    Take full control of how buyers see your home on Zillow by listing For Sale by Owner (FSBO).

    List your home

    What's special

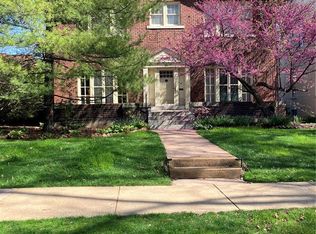
    Stunning updated 2.5 story, 5+ bedroom, 3.5 bath all brick home on a quiet tree-lined street in sought-after Parkview subd. Renovated w/ special attention to the authentic architectural detail & original woodwork throughout. The grand foyer features high baseboards & opens to an outstanding den with original beam ceilings & gas fireplace. An extremely unique dining area with outstanding wood details, built in cabinetry & 3/4 chair rails. Updated gourmet kitchen with premium granite, 42" custom soft close cabinets, stainless steel appliances, breakfast bar & plenty of counter space, a chef's dream! The 2nd floor has refinished original hardwood floors, a spacious master suite with his & her closets & luxurious master bath featuring a huge tile shower. The 3rd floor offers 2 large bedrooms & full bath with original claw bathtub. Beautifully landscaped and manicured lawn. Amazing Location! Close to Forest Park, the Loop, Wash U & much more! 2nd floor laundry. Newer roof plus more!

    This property is off market, which means it's not currently listed for sale or rent on Zillow. This may be different from what's available on other websites or public sources.

    Facts & features

    Interior

    Bedrooms & bathrooms
    • Bedrooms: 6
    • Bathrooms: 4
    • Full bathrooms: 3
    • 1/2 bathrooms: 1
    • Main level bathrooms: 1
    • Main level bedrooms: 1
    Heating
    • Forced air, Gas
    Cooling
    • Central
    Appliances
    • Included: Dishwasher, Garbage disposal, Microwave, Range / Oven, Refrigerator
    • Laundry: 2nd Floor Laundry
    Features
    • Living Room, Entrance Foyer, Den/Office, Some Window Treatmnt, Built-In Bookcases, Special Millwork, Center Hall Plan, Historic/Period Mlwk, 10 foot ceilings, Library/Den
    • Flooring: Hardwood
    • Doors: Panel Door(s), Some Storm Doors
    • Windows: Some Wood Windows, Some Stained Glass, Some Window Treatmnt
    • Basement: Unfinished
    • Has fireplace: Yes
    • Fireplace features: Non Functional
    Interior area
    • Structure area source: County Records
    • Total interior livable area: 3,520 sqft

    Property

    Parking
    • Total spaces: 2
    • Parking features: Garage - Detached
    • Details: Covered, Rear/Side Entry
    Features
    • Exterior features: Stone, Brick
    Lot
    • Size: 9,191 Square Feet
    • Features: Sidewalks, Streetlights, Fencing, Level Lot
    Details
    • Parcel number: 54080001600
    • Special conditions: Sale

    Construction

    Type & style
    • Home type: SingleFamily
    • Architectural style: Other, 2.5 Story
    Materials
    • brick
    • Roof: Asphalt
    Condition
    • Year built: 1908

    Utilities & green energy

    • Sewer: Public
    • Water: Public

    Community & HOA

    Community
    • Security: Smoke Detector(s)
    HOA
    • Has HOA: Yes
    • HOA fee: $45 monthly
    Location
    • Region: Saint Louis

    Financial & listing details

    • Price per square foot: $248/sqft
    • Tax assessed value: $134,120
    • Annual tax amount: $11,008

    Price history

    DateEventPrice
    7/15/2022Sold--
    Source: MARIS #22025996 Report a problem
    5/17/2022Pending sale$745,000$212/sqft
    Source: MARIS #22025996 Report a problem
    5/4/2022Listed for sale$745,000+16.4%$212/sqft
    Source: MARIS #22025996 Report a problem
    4/26/2019Sold--
    Source: MARIS #19006448 Report a problem
    3/2/2019Pending sale$639,900$182/sqft
    Source: MORE, REALTORS #19006448 Report a problem
    2/28/2019Listed for sale$639,900$182/sqft
    Source: MORE, REALTORS #19006448 Report a problem
    2/7/2019Pending sale$639,900$182/sqft
    Source: MORE, REALTORS #19006448 Report a problem
    2/4/2019Listed for sale$639,900-1.5%$182/sqft
    Source: MORE, REALTORS #19006448 Report a problem
    11/28/2018Listing removed$649,900$185/sqft
    Source: MORE, REALTORS #18069187 Report a problem
    10/15/2018Price change$649,900-1.5%$185/sqft
    Source: MORE, REALTORS #18069187 Report a problem
    8/31/2018Listed for sale$659,900+12%$187/sqft
    Source: MORE, REALTORS #18069187 Report a problem
    8/28/2015Sold--
    Source: Agent Provided Report a problem
    7/10/2015Pending sale$589,000$167/sqft
    Source: Principle Realty Solutions #15037004 Report a problem
    7/2/2015Listed for sale$589,000+81.2%$167/sqft
    Source: Principle Realty Solutions #15037004 Report a problem
    8/15/2014Sold--
    Source: Agent Provided Report a problem
    5/9/2014Listed for sale$325,000$92/sqft
    Source: Coldwell Banker Premier Group #14021896 Report a problem

    Public tax history

    YearProperty taxesTax assessment
    2025$11,008 +7.9%$134,120 +10.4%
    2024$10,198 +5.2%$121,490
    2023$9,698 +1.7%$121,490 +5.7%
    2022$9,533 +0.1%$114,990
    2021$9,520 -1.2%$114,990 -2.3%
    2020$9,635 $117,710
    2019$9,635 $117,710 +15.3%
    2018$9,635 +11.7%$102,070
    2017$8,622 +117.6%$102,070 +117.4%
    2016$3,963 +10.4%$46,950
    2015$3,591 +2.9%$46,950
    2014$3,491 $46,950 +2.8%
    2013$3,491 $45,660 -12.7%
    2012-- $52,310
    2011-- $52,310
    2010-- $52,310 +1.7%
    2009$3,446 -13.1%$51,430
    2008$3,966 $51,430 -13.9%
    2007$3,966 $59,760
    2006$3,966 +1%$59,760 +6.1%
    2005$3,926 +27.1%$56,340 +34.4%
    2004$3,088 +3%$41,910
    2003$2,998 +26.5%$41,910 +29.9%
    2002$2,371 $32,260
    2001-- $32,260 +5.5%
    2000-- $30,570
    Find assessor info on the county website

    Neighborhood: Skinker-DeBaliviere

    Nearby schools

    GreatSchools rating
    Schools provided by the listing agent
    • Elementary: Hamilton Elem. Community Ed.
    • Middle: Yeatman-Liddell Middle School
    • High: Sumner High
    • District: St. Louis City

    Source: The MLS. This data may not be complete. We recommend contacting the local school district to confirm school assignments for this home.

    Get a cash offer in 3 minutes
    Find out how much your home could sell for in as little as 3 minutes with a no-obligation cash offer.
    Estimated market value
    $873,500
    Get a cash offer in 3 minutes
    Find out how much your home could sell for in as little as 3 minutes with a no-obligation cash offer.
    Estimated market value
    $873,500