Incredible opportunity in shady, sought-after Parkview!! This is an "as is" offering. The Sellers will be doing no inspections, including St. Louis City. However, the seller has made many improvements over their long and loved ownership, most recently including a new roof, AC upgrades and HVAC yearly maintenance, rebuilt front porch, tuckpointing, repair of gorgeous art glass window, refinished floors, and remodeled second and third floor baths. There is so much to love here - just in time to make this "Meet Me in St. Louis" home your own! Parkview is on the National Register of Historic Places. Indentures are in the supplements and buyers can also refer to www.parkviewneighborhood.org/new residents. Parkview is solely single-family occupancy.
Closed
Listed by: Coldwell Banker Realty - Gundaker • Mary Cella • Contact: 314-750-3119
Bought with: EXP Realty, LLC
Price Unknown
6251 Washington Ave, Saint Louis, MO 63130
4beds
2,965sqft
Single Family Residence
Built in 1911
7,291 Square Feet Lot
$442,700 Zestimate®
$--/sqft
$3,047 Estimated rent
Home value
$442,700
$390,000 - $505,000
$3,047/mo
Zestimate® history
Owner options
List your home for rent
$3,047/mo
Rent Zestimate®
Find your next renter with Zillow Rental Manager. Plus, with online applications, you can quickly screen prospective tenants – for free.
$3,047/mo
Rent Zestimate®
Refinance and save
Refinancing to a lower rate could help reduce your monthly payments and save thousands over the life of the loan.
Explore your selling options
Work with a Zillow partner agent
Leverage their expertise and Zillow's premium Showcase listings to get your home seen by more buyers.
Get startedList with your own agent
Get your home in front of millions of buyers by listing it on Zillow.
Learn how to do itSell it yourself
Take full control of how buyers see your home on Zillow by listing For Sale by Owner (FSBO).
List your homeWhat's special
Hvac yearly maintenanceRefinished floorsRebuilt front porchNew roofAc upgrades
Zillow last checked:
Listing updated:
Listed by:
Mary Cella 314-750-3119,
Coldwell Banker Realty - Gundaker
Bought with:
Derrick A Bridgett, 2125550
EXP Realty, LLC
Source: MARIS,MLS#: 25022581 Originating MLS: St. Louis Association of REALTORS
Originating MLS: St. Louis Association of REALTORSFacts & features
Interior
Bedrooms & bathrooms
- Bedrooms: 4
- Bathrooms: 3
- Full bathrooms: 2
- 1/2 bathrooms: 1
- Main level bathrooms: 1
Primary bedroom
- Features: Floor Covering: Wood, Wall Covering: Some
- Level: Upper
- Area: 264
- Dimensions: 22 x 12
Bedroom
- Features: Floor Covering: Wood, Wall Covering: Some
- Level: Upper
- Area: 168
- Dimensions: 14 x 12
Bedroom
- Features: Floor Covering: Wood, Wall Covering: Some
- Level: Upper
- Area: 168
- Dimensions: 14 x 12
Bedroom
- Features: Floor Covering: Wood, Wall Covering: None
- Level: Upper
- Area: 247
- Dimensions: 19 x 13
Breakfast room
- Features: Floor Covering: Other, Wall Covering: Some
- Level: Main
- Area: 72
- Dimensions: 9 x 8
Dining room
- Features: Floor Covering: Wood, Wall Covering: None
- Level: Main
- Area: 210
- Dimensions: 15 x 14
Kitchen
- Features: Floor Covering: Other, Wall Covering: None
- Level: Main
- Area: 108
- Dimensions: 12 x 9
Living room
- Features: Floor Covering: Wood, Wall Covering: Some
- Level: Main
- Area: 406
- Dimensions: 29 x 14
Office
- Features: Floor Covering: Other, Wall Covering: None
- Level: Main
- Area: 84
- Dimensions: 12 x 7
Heating
- Hot Water, Natural Gas
Cooling
- Central Air, Electric, Zoned
Appliances
- Included: Gas Water Heater, Dishwasher, Dryer, Gas Cooktop, Refrigerator
Features
- Separate Dining, Bookcases, Center Hall Floorplan, High Ceilings, Historic Millwork, Special Millwork, Walk-In Closet(s), Breakfast Room, Butler Pantry, Entrance Foyer
- Flooring: Hardwood
- Doors: French Doors, Storm Door(s)
- Windows: Insulated Windows, Stained Glass
- Basement: Full,Unfinished
- Number of fireplaces: 1
- Fireplace features: Electric, Living Room
Interior area
- Total structure area: 2,965
- Total interior livable area: 2,965 sqft
- Finished area above ground: 2,965
- Finished area below ground: 0
Property
Parking
- Parking features: Additional Parking, Alley Access, Detached, Off Street
Features
- Levels: Two and a Half
- Patio & porch: Deck
Lot
- Size: 7,291 Square Feet
- Dimensions: 47/54/167/163
- Features: Level, Near Public Transit
Details
- Parcel number: 54080001700
- Special conditions: Standard
Construction
Type & style
- Home type: SingleFamily
- Architectural style: Colonial,Craftsman,Historic,Traditional,Other
- Property subtype: Single Family Residence
Materials
- Brick, Frame
- Foundation: Stone
Condition
- Year built: 1911
Utilities & green energy
- Sewer: Public Sewer
- Water: Public
- Utilities for property: Electricity Available
Community & HOA
Community
- Subdivision: Parkview Add
Location
- Region: Saint Louis
Financial & listing details
- Tax assessed value: $103,760
- Annual tax amount: $7,876
- Date on market: 4/17/2025
- Cumulative days on market: 27 days
- Listing terms: Cash,Conventional
- Ownership: Private
- Electric utility on property: Yes
Price history
| Date | Event | Price |
|---|---|---|
| 3/23/2026 | Sold | -- |
Source: Public Record Report a problem | ||
| 6/16/2025 | Sold | -- |
Source:  MARIS #25022581 Report a problem MARIS #25022581 Report a problem | ||
| 5/14/2025 | Pending sale | $450,000$152/sqft |
Source: MARIS #25022581 Report a problem | ||
| 5/7/2025 | Listed for sale | $450,000$152/sqft |
Source: MARIS #25022581 Report a problem | ||
| 4/25/2025 | Contingent | $450,000$152/sqft |
Source: MARIS #25022581 Report a problem | ||
| 4/17/2025 | Listed for sale | $450,000$152/sqft |
Source: MARIS #25022581 Report a problem | ||
Public tax history
| Year | Property taxes | Tax assessment |
|---|---|---|
| 2025 | $8,523 +8.2% | $103,760 +10.2% |
| 2024 | $7,876 +4.7% | $94,140 |
| 2023 | $7,521 +1.6% | $94,140 +5.6% |
| 2022 | $7,400 +0.1% | $89,180 |
| 2021 | $7,389 +5.8% | $89,180 +4.6% |
| 2020 | $6,986 | $85,250 |
| 2019 | $6,986 | $85,250 +14.9% |
| 2018 | $6,986 +11.3% | $74,200 |
| 2017 | $6,276 +22.5% | $74,200 +22% |
| 2016 | $5,124 +10.4% | $60,800 |
| 2015 | $4,643 +3% | $60,800 |
| 2014 | $4,507 | $60,800 +3% |
| 2013 | $4,507 | $59,050 -3.8% |
| 2012 | -- | $61,370 |
| 2011 | -- | $61,370 |
| 2010 | -- | $61,370 +6.7% |
| 2009 | $3,852 +0.2% | $57,530 |
| 2008 | $3,845 | $57,530 -4.5% |
| 2007 | $3,845 | $60,230 |
| 2006 | $3,845 +1% | $60,230 +10.3% |
| 2005 | $3,806 +26.6% | $54,610 +33.9% |
| 2004 | $3,006 +3% | $40,790 |
| 2003 | $2,919 +23% | $40,790 +26.3% |
| 2002 | $2,374 | $32,300 |
| 2001 | -- | $32,300 +6.6% |
| 2000 | -- | $30,290 |
Find assessor info on the county website
Neighborhood: Skinker-DeBaliviere
Nearby homes
- $890,1006 bd4 ba3.5k sqft6249 Washington Ave, Saint Louis, MO 63130Off Market
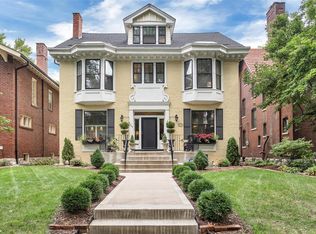
- $539,6005 bd2 ba2.9k sqft6253 Washington Ave, Saint Louis, MO 63130Off Market
- $601,3005 bd5 ba2.3k sqft6239 Washington Ave, Saint Louis, MO 63130Off Market
- $776,2005 bd5 ba3.5k sqft6235 Washington Ave, Saint Louis, MO 63130Off Market
- $2,078,7002 bd1 ba18k sqft554-558 Limit Ave, Saint Louis, MO 63130Off Market
- $--2 bd1 ba-- sqft6248 Delmar Blvd #202, Saint Louis, MO 63130Off Market
- $--2 bd1 ba900 sqft6252 Delmar Blvd #2, Saint Louis, MO 63130Off Market
- $1,4992 bd1 ba-- sqft6248 Delmar Blvd #2, Saint Louis, MO 63130For Rent
Nearby schools
GreatSchools rating
- 3/10Hamilton Elementary Community Ed.Grades: PK-5Distance: 0.7 mi
- 1/10Laclede Elementary SchoolGrades: PK-8Distance: 2.1 mi
- 1/10Sumner High SchoolGrades: 9-12Distance: 3.4 mi
Schools provided by the listing agent
- Elementary: Hamilton Elem. Community Ed.
- Middle: Yeatman-Liddell Middle School
- High: Sumner High
Source: MARIS. This data may not be complete. We recommend contacting the local school district to confirm school assignments for this home.
Get a cash offer in 3 minutes
Find out how much your home could sell for in as little as 3 minutes with a no-obligation cash offer.
Estimated market value
$442,700
Get a cash offer in 3 minutes
Find out how much your home could sell for in as little as 3 minutes with a no-obligation cash offer.
Estimated market value
$442,700
- Missouri
- Saint Louis City
- Saint Louis
- 63130
- Skinker-DeBaliviere
- 6251 Washington Ave
Nearby cities
Nearby neighborhoods
Nearby zip codes
Other Saint Louis Topics
