Welcome to this impeccably designed, newer construction home offering the ideal blend of modern luxury, thoughtful design, and central convenience. Boasting 3 bedrooms, 3.5 baths, 2,498 square feet of living space, and an attached 2 car rear entry garage. Nestled in a desirable St. Petersburg neighborhood, this residence places you just minutes from vibrant downtown, with quick access to I-275 for seamless commutes and weekend escapes to the award-winning Gulf beaches. From the moment you arrive, you’ll feel an undeniable sense of comfort and craftsmanship. Step inside to discover a bright, open layout accented by elegant touches throughout—featuring European oak wood flooring, crown molding, and abundant natural light that enhances every corner. At the heart of the home lies a gourmet chef’s kitchen designed for both everyday living and elevated entertaining. Appointed with sleek granite countertops, custom wood cabinetry with soft-close drawers, a KitchenAid appliance package including convection oven, and a striking farmhouse-style sink, this kitchen offers both form and function. A center island with bar seating, built-in microwave, built-in wine storage with cooler, and open metal rod shelving add to its unique charm and utility. An oversized walk-in closet pantry completes the culinary experience. The dining and living room combo on the main level flows effortlessly, creating a warm and connected space for hosting or relaxing. Just beyond is the private primary suite, a true sanctuary with a spacious layout, custom touches, and a barn door entry into the spa-like ensuite bath. Indulge in the luxury walk-in shower, deep soaking tub, dual vanities, and an expansive custom walk-in closet designed with both elegance and efficiency in mind. Upstairs, a versatile loft space awaits—perfect as a home library, game room, or cozy media retreat, complete with custom built-in floor-to-ceiling bookshelves with enhanced lighting. Two generous junior suites provide comfortable accommodations for guests or family, each with access to beautifully finished baths. Additional standout features include: Steel-threaded rod construction for enhanced wind resistance and structural integrity, contemporary lighting fixtures and designer finishes throughout, energy-efficient systems and quality materials that deliver peace of mind, custom built-ins and thoughtful storage at every turn. This home provides the rare combination of newer construction, timeless upgrades, and an unbeatable location—just minutes from downtown St. Pete, trendy dining and shopping, local parks, and the sparkling waterfront. Whether you're commuting to Tampa, exploring the best of St. Pete, or enjoying a relaxing evening in your stylish retreat—this home delivers the ultimate Florida lifestyle.
Sold for $808,000
$808,000
625 38TH AVENUE N, ST PETERSBURG, FL 33704
3beds
2,498sqft
Single Family Residence
Built in 2020
5,288 Square Feet Lot
$804,500 Zestimate®
$323/sqft
$5,954 Estimated rent
Home value
$804,500
$732,000 - $877,000
$5,954/mo
Zestimate® history
Owner options
List your home for rent
$5,954/mo
Rent Zestimate®
Find your next renter with Zillow Rental Manager. Plus, with online applications, you can quickly screen prospective tenants – for free.
$5,954/mo
Rent Zestimate®
Refinance and save
$5,601/mo
Est. payment
Refinancing to a lower rate could help reduce your monthly payments and save thousands over the life of the loan.
$5,601/mo
Est. payment
Explore your selling options
Work with a Zillow partner agent
Leverage their expertise and Zillow's premium Showcase listings to get your home seen by more buyers.
Get startedList with your own agent
Get your home in front of millions of buyers by listing it on Zillow.
Learn how to do itSell it yourself
Take full control of how buyers see your home on Zillow by listing For Sale by Owner (FSBO).
List your homeWhat's special
Farmhouse-style sinkDesigner finishesVersatile loft spaceGenerous junior suitesAbundant natural lightSleek granite countertopsBeautifully finished baths
Zillow last checked:
Listing updated:
Listed by:
Jac Smith 727-228-1777,
KELLER WILLIAMS ST PETE REALTY 727-894-1600
Bought with:
Justin Garrett, 3491574
SKYWAY REAL ESTATE, LLC
Cameron Dobbs, 3630443
SKYWAY REAL ESTATE, LLC
Source: Stellar MLS,MLS#: TB8411692 Originating MLS: Suncoast Tampa
Originating MLS: Suncoast Tampa
Facts & features
Interior
Bedrooms & bathrooms
- Bedrooms: 3
- Bathrooms: 4
- Full bathrooms: 3
- 1/2 bathrooms: 1
Rooms
- Room types: Loft
Primary bedroom
- Features: Walk-In Closet(s)
- Level: First
- Area: 210 Square Feet
- Dimensions: 15x14
Bedroom 2
- Features: Walk-In Closet(s)
- Level: Second
- Area: 210 Square Feet
- Dimensions: 15x14
Bedroom 3
- Features: Walk-In Closet(s)
- Level: Second
- Area: 210 Square Feet
- Dimensions: 15x14
Dinette
- Level: First
- Area: 154 Square Feet
- Dimensions: 14x11
Kitchen
- Features: Walk-In Closet(s)
- Level: First
- Area: 210 Square Feet
- Dimensions: 15x14
Living room
- Level: First
- Area: 306 Square Feet
- Dimensions: 18x17
Loft
- Level: Second
- Area: 208 Square Feet
- Dimensions: 16x13
Heating
- Central, Electric
Cooling
- Central Air
Appliances
- Included: Cooktop, Dishwasher, Disposal, Electric Water Heater, Microwave, Range, Refrigerator, Wine Refrigerator
- Laundry: Inside, Laundry Room
Features
- Built-in Features, Crown Molding, Eating Space In Kitchen, High Ceilings, Living Room/Dining Room Combo, Open Floorplan, Primary Bedroom Main Floor, Solid Wood Cabinets, Split Bedroom, Stone Counters, Thermostat, Tray Ceiling(s), Walk-In Closet(s)
- Flooring: Brick/Stone, Ceramic Tile, Hardwood
- Has fireplace: No
Interior area
- Total structure area: 3,552
- Total interior livable area: 2,498 sqft
Property
Parking
- Total spaces: 2
- Parking features: Garage - Attached
- Attached garage spaces: 2
Features
- Levels: Two
- Stories: 2
- Exterior features: Lighting, Other
- Fencing: Vinyl
Lot
- Size: 5,288 Square Feet
Details
- Parcel number: 063117548460010170
- Special conditions: None
Construction
Type & style
- Home type: SingleFamily
- Architectural style: Craftsman
- Property subtype: Single Family Residence
Materials
- Block
- Foundation: Slab
- Roof: Shingle
Condition
- New construction: No
- Year built: 2020
Utilities & green energy
- Sewer: Public Sewer
- Water: Public
- Utilities for property: Electricity Available, Electricity Connected
Community & HOA
Community
- Pet fee: $0 monthly
- Subdivision: MANGO PARK
HOA
- Has HOA: No
Location
- Region: Saint Petersburg
Financial & listing details
- Price per square foot: $323/sqft
- Tax assessed value: $891,966
- Annual tax amount: $13,960
- Date on market: 7/31/2025
- Cumulative days on market: 219 days
- Listing terms: Cash,Conventional,VA Loan
- Ownership: Fee Simple
- Total actual rent: 0
- Electric utility on property: Yes
- Road surface type: Asphalt
Price history
| Date | Event | Price |
|---|---|---|
| 3/25/2026 | Sold | $808,000-2.1%$323/sqft |
Source:  Stellar MLS #TB8411692 Report a problem Stellar MLS #TB8411692 Report a problem | ||
| 3/10/2026 | Pending sale | $825,000$330/sqft |
Source: Stellar MLS #TB8411692 Report a problem | ||
| 2/12/2026 | Price change | $825,000-7.3%$330/sqft |
Source: Stellar MLS #TB8411692 Report a problem | ||
| 12/10/2025 | Price change | $890,000-4.3%$356/sqft |
Source: Stellar MLS #TB8411692 Report a problem | ||
| 11/17/2025 | Price change | $930,000-6.1%$372/sqft |
Source: Stellar MLS #TB8411692 Report a problem | ||
| 8/15/2025 | Price change | $990,000-10%$396/sqft |
Source: Stellar MLS #TB8411692 Report a problem | ||
| 7/31/2025 | Listed for sale | $1,100,000+25.7%$440/sqft |
Source: Stellar MLS #TB8411692 Report a problem | ||
| 6/9/2023 | Sold | $875,000-2.2%$350/sqft |
Source: Public Record Report a problem | ||
| 5/23/2023 | Pending sale | $894,900$358/sqft |
Source: Stellar MLS #T3442956 Report a problem | ||
| 5/2/2023 | Listing removed | -- |
Source: Stellar MLS #T3442956 Report a problem | ||
| 4/29/2023 | Listed for sale | $894,900+46.7%$358/sqft |
Source: Stellar MLS #T3442956 Report a problem | ||
| 6/9/2020 | Sold | $610,000+0.8%$244/sqft |
Source: Stellar MLS #U8069044 Report a problem | ||
| 5/1/2020 | Pending sale | $605,000$242/sqft |
Source: FUTURE HOME REALTY INC #U8069044 Report a problem | ||
| 4/10/2020 | Price change | $605,000-0.7%$242/sqft |
Source: FUTURE HOME REALTY INC #U8069044 Report a problem | ||
| 3/18/2020 | Price change | $609,000-1%$244/sqft |
Source: FUTURE HOME REALTY INC #U8069044 Report a problem | ||
| 3/4/2020 | Price change | $614,900-0.8%$246/sqft |
Source: FUTURE HOME REALTY INC #U8069044 Report a problem | ||
| 2/12/2020 | Price change | $619,900-1.6%$248/sqft |
Source: FUTURE HOME REALTY INC #U8069044 Report a problem | ||
| 1/23/2020 | Price change | $629,900-3.1%$252/sqft |
Source: FUTURE HOME REALTY INC #U8069044 Report a problem | ||
| 12/20/2019 | Listed for sale | $649,900+549.9%$260/sqft |
Source: FUTURE HOME REALTY INC #U8069044 Report a problem | ||
| 4/10/2018 | Sold | $100,000-13%$40/sqft |
Source: Public Record Report a problem | ||
| 2/28/2018 | Pending sale | $114,900$46/sqft |
Source: Saint Petersburg - WEICHERT, REALTORS - Equity #U7845736 Report a problem | ||
| 2/19/2018 | Listed for sale | $114,900$46/sqft |
Source: Saint Petersburg - WEICHERT, REALTORS - Equity #U7845736 Report a problem | ||
| 2/19/2018 | Pending sale | $114,900$46/sqft |
Source: Saint Petersburg - WEICHERT, REALTORS - Equity #U7845736 Report a problem | ||
| 2/16/2018 | Price change | $114,900-8%$46/sqft |
Source: Weichert Realtors-Equity #U7845736 Report a problem | ||
| 1/26/2018 | Listed for sale | $124,900+108.2%$50/sqft |
Source: WEICHERT, REALTORS� - EQUITY #U7845736 Report a problem | ||
| 9/10/2003 | Sold | $60,000$24/sqft |
Source: Public Record Report a problem | ||
Public tax history
| Year | Property taxes | Tax assessment |
|---|---|---|
| 2025 | $16,336 +17% | $786,871 +10% |
| 2024 | $13,960 +41.8% | $715,337 +32.9% |
| 2023 | $9,848 +2.4% | $538,431 +3% |
| 2022 | $9,619 -1.6% | $522,749 +3% |
| 2021 | $9,776 +474.2% | $507,523 +562.1% |
| 2020 | $1,703 +13.4% | $76,650 +10% |
| 2019 | $1,502 | $69,682 -20.7% |
| 2018 | $1,502 -2.7% | $87,919 +1.4% |
| 2017 | $1,544 +18.9% | $86,744 +24.2% |
| 2016 | $1,299 +15.6% | $69,841 +33.3% |
| 2015 | $1,124 +10.8% | $52,405 +13.5% |
| 2014 | $1,015 +9.6% | $46,170 +12.1% |
| 2013 | $926 +11.7% | $41,172 +14.7% |
| 2012 | $829 | $35,883 -10.6% |
| 2011 | -- | $40,125 -26.2% |
| 2010 | -- | $54,387 -21.1% |
| 2009 | -- | $68,956 -18% |
| 2008 | $1,812 | $84,100 -8.1% |
| 2007 | -- | $91,500 +25.9% |
| 2005 | -- | $72,700 +34.1% |
| 2004 | $1,317 +19.1% | $54,200 +19.6% |
| 2003 | $1,106 +9.9% | $45,300 +4.6% |
| 2002 | $1,007 | $43,300 +6.4% |
| 2001 | $1,007 -1.6% | $40,700 -1.5% |
| 2000 | $1,023 | $41,300 |
Find assessor info on the county website
Neighborhood: Allendale Oaks
Nearby homes
- $317,600-- bd2 ba941 sqft617 38th Ave N, Saint Petersburg, FL 33704Off Market
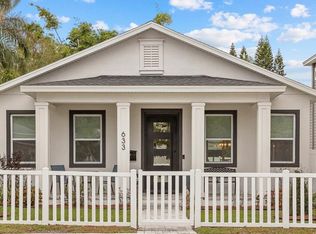
- $715,0003 bd2 ba1.7k sqft633 38th Ave N, Saint Petersburg, FL 33704Sold
- $316,000-- bd2 ba972 sqft609 38th Ave N, Saint Petersburg, FL 33704Off Market
- $605,6003 bd2 ba1.3k sqft3815 7th St N, Saint Petersburg, FL 33703Off Market
- $369,6003 bd2 ba1k sqft601 38th Ave N, Saint Petersburg, FL 33704Off Market
- $734,3003 bd3 ba2.2k sqft646 39th Ave N, Saint Petersburg, FL 33703Off Market
- $381,0003 bd1 ba1.1k sqft3833 7th St N, Saint Petersburg, FL 33703Off Market
- $294,7002 bd2 ba808 sqft541 38th Ave N, Saint Petersburg, FL 33704Off Market
Nearby schools
GreatSchools rating
- 6/10John M. Sexton Elementary SchoolGrades: PK-5Distance: 1.5 mi
- 3/10Meadowlawn Middle SchoolGrades: 6-8Distance: 1.6 mi
- 5/10Northeast High SchoolGrades: PK,9-12Distance: 1.4 mi
Schools provided by the listing agent
- Elementary: John M Sexton Elementary-PN
- Middle: Meadowlawn Middle-PN
- High: Northeast High-PN
Source: Stellar MLS. This data may not be complete. We recommend contacting the local school district to confirm school assignments for this home.
Get a cash offer in 3 minutes
Find out how much your home could sell for in as little as 3 minutes with a no-obligation cash offer.
Estimated market value
$804,500
Get a cash offer in 3 minutes
Find out how much your home could sell for in as little as 3 minutes with a no-obligation cash offer.
Estimated market value
$804,500
- Florida
- Pinellas County
- Saint Petersburg
- 33704
- Allendale Oaks
- 625 38TH AVENUE N
Nearby cities
Nearby neighborhoods
Nearby zip codes
Other Saint Petersburg Topics
- Apartments for Rent in 33704
- Houses for Sale in 33704
- Houses for Rent in 33704
- 33704 Real Estate
- Saint Petersburg Condos
- Houses for Sale in Saint Petersburg
- Newest Listings in Saint Petersburg
- Saint Petersburg Home Values
- Saint Petersburg Real Estate Agents
- Saint Petersburg Refinance
- Saint Petersburg Mortgage Rates
