Come check out this charming bungalow-style home nestled on 633 38th Avenue North. This almost brand-new gem is ready for you to move in and make it your own. From the moment you step onto the inviting front porch, you'll feel a sense of pride in ownership. As you enter, the open floor plan creates a seamless flow throughout the house and elegant touches to include cased windows. The windows are Hurricane Impact windows. The spacious living area is perfect for entertaining guests or simply enjoying cozy evenings with your loved ones. The gourmet kitchen truly stands out with its GE Cafe Collection appliances, including a wine refrigerator and double oven. The oversized island with a breakfast bar and under-mount country sink adds both functionality and style. You'll appreciate the high-end finishes, quartz countertops, and stylish tile backsplash, providing an elegant touch to your culinary adventures. With ample counter and cabinet space, storing all your kitchen essentials will be a breeze. The adjacent dining nook offers a cozy spot for family meals. The large master bedroom is a true retreat, boasting an en-suite bathroom complete with a double vanity, a spacious walk-in shower, and a generously sized master closet equipped with custom built-in features. The additional bedrooms are well-sized and versatile, allowing you to customize them as a home office, playroom, or even a home-school room. All of the bedrooms are outfitted with custom built-in features for each closet. Outside, the fully fenced yard ensures privacy and safety for pets and little ones. The large garage with an sealed epoxy floor provides ample storage space for vehicles and outdoor gear. Embracing modern convenience, this home is also equipped with smart features such as a Ring Doorbell, Ring Security Camera over the garage door, WiFi-enabled Liftmaster Garage Door opener, energy efficient water heater, and Smart HQ appliances. The garage door is Hurricane Impact rated as well as the front door. Also, the home contains quartz countertops throughout the kitchen, bathrooms, and laundry room. This property is located in a neighborhood that offers easy access to local amenities, parks, schools, shopping centers, and major transportation routes. This home is located in a NO flood zone. Don't miss out on the opportunity to own this delightful home filled with comfort and style. Schedule your showing today and start creating memories in this turn-key ready abode!
Sold for $715,000
$715,000
633 38TH AVENUE N, ST PETERSBURG, FL 33704
3beds
1,794sqft
Single Family Residence
Built in 2022
5,445 Square Feet Lot
$732,800 Zestimate®
$399/sqft
$4,240 Estimated rent
Home value
$732,800
$689,000 - $777,000
$4,240/mo
Zestimate® history
Owner options
List your home for rent
$4,240/mo
Rent Zestimate®
Find your next renter with Zillow Rental Manager. Plus, with online applications, you can quickly screen prospective tenants – for free.
$4,240/mo
Rent Zestimate®
Refinance and save
$4,926/mo
Est. payment
Refinancing to a lower rate could help reduce your monthly payments and save thousands over the life of the loan.
$4,926/mo
Est. payment
Explore your selling options
Work with a Zillow partner agent
Leverage their expertise and Zillow's premium Showcase listings to get your home seen by more buyers.
Get startedList with your own agent
Get your home in front of millions of buyers by listing it on Zillow.
Learn how to do itSell it yourself
Take full control of how buyers see your home on Zillow by listing For Sale by Owner (FSBO).
List your homeWhat's special
Garage doorOversized islandHigh-end finishesLarge garageFully fenced yardEn-suite bathroomAmple counter
Zillow last checked:
Listing updated:
Listed by:
Justin Garrett 561-261-0109,
EXP REALTY LLC 888-883-8509
Bought with:
Justin Garrett, 3491574
EXP REALTY LLC
Source: Stellar MLS,MLS#: U8225978 Originating MLS: Sarasota - Manatee
Originating MLS: Sarasota - Manatee
Facts & features
Interior
Bedrooms & bathrooms
- Bedrooms: 3
- Bathrooms: 2
- Full bathrooms: 2
Primary bedroom
- Features: Walk-In Closet(s)
- Level: First
- Dimensions: 15x15
Bedroom 2
- Features: Built-in Closet
- Level: First
- Dimensions: 13x11
Bedroom 3
- Features: Built-in Closet
- Level: First
- Dimensions: 13x11
Dinette
- Level: First
- Dimensions: 15x10
Kitchen
- Level: First
- Dimensions: 16x14
Living room
- Level: First
- Dimensions: 16x20
Heating
- Central
Cooling
- Central Air
Appliances
- Included: Dishwasher, Dryer, Microwave, Range, Refrigerator, Washer
- Laundry: Laundry Room
Features
- Ceiling Fan(s), Crown Molding, High Ceilings, Kitchen/Family Room Combo, Open Floorplan, Solid Surface Counters, Solid Wood Cabinets, Thermostat, Walk-In Closet(s)
- Flooring: Epoxy, Porcelain Tile
- Windows: Storm Window(s), Window Treatments
- Has fireplace: No
Interior area
- Total structure area: 2,485
- Total interior livable area: 1,794 sqft
Property
Parking
- Total spaces: 2
- Parking features: Alley Access, Garage Door Opener, Garage Faces Rear, Parking Pad
- Attached garage spaces: 2
- Has uncovered spaces: Yes
- Details: Garage Dimensions: 24x22
Features
- Levels: One
- Stories: 1
- Patio & porch: Covered, Front Porch, Rear Porch
- Exterior features: Irrigation System, Other, Sidewalk
- Fencing: Fenced,Vinyl
Lot
- Size: 5,445 Square Feet
- Dimensions: 45 x 121
- Features: Sidewalk
Details
- Parcel number: 063117548460010160
- Special conditions: None
Construction
Type & style
- Home type: SingleFamily
- Property subtype: Single Family Residence
Materials
- Block
- Foundation: Slab
- Roof: Shingle
Condition
- New construction: No
- Year built: 2022
Utilities & green energy
- Sewer: Public Sewer
- Water: Public
- Utilities for property: Cable Connected, Electricity Connected, Public, Water Connected
Community & HOA
Community
- Security: Security System
- Pet fee: $0 monthly
- Subdivision: MANGO PARK
HOA
- Has HOA: No
Location
- Region: Saint Petersburg
Financial & listing details
- Price per square foot: $399/sqft
- Tax assessed value: $622,751
- Annual tax amount: $8,102
- Date on market: 1/10/2024
- Cumulative days on market: 13 days
- Listing terms: Cash,Conventional,FHA,VA Loan
- Ownership: Fee Simple
- Total actual rent: 0
- Electric utility on property: Yes
- Road surface type: Paved
Price history
| Date | Event | Price |
|---|---|---|
| 4/16/2024 | Sold | $715,000-2.7%$399/sqft |
Source:  Stellar MLS #U8225978 Report a problem Stellar MLS #U8225978 Report a problem | ||
| 1/24/2024 | Pending sale | $735,000$410/sqft |
Source: Stellar MLS #U8225978 Report a problem | ||
| 1/10/2024 | Listed for sale | $735,000+13.1%$410/sqft |
Source: Stellar MLS #U8225978 Report a problem | ||
| 6/25/2022 | Sold | $650,000+3701.2%$362/sqft |
Source: Public Record Report a problem | ||
| 1/4/2016 | Listing removed | $975$1/sqft |
Source: owner Report a problem | ||
| 12/31/2015 | Price change | $975+9.6%$1/sqft |
Source: owner Report a problem | ||
| 12/28/2015 | Listed for rent | $890 |
Source: owner Report a problem | ||
| 6/28/2015 | Listing removed | $890 |
Source: owner Report a problem | ||
| 6/25/2015 | Listed for rent | $890 |
Source: owner Report a problem | ||
| 2/13/2015 | Listing removed | $890 |
Source: owner Report a problem | ||
| 2/11/2015 | Listed for rent | $890 |
Source: owner Report a problem | ||
| 5/15/2014 | Sold | $17,100-37.4%$10/sqft |
Source: Public Record Report a problem | ||
| 3/31/1999 | Sold | $27,300-9%$15/sqft |
Source: Public Record Report a problem | ||
| 6/13/1996 | Sold | $30,000$17/sqft |
Source: Public Record Report a problem | ||
Public tax history
| Year | Property taxes | Tax assessment |
|---|---|---|
| 2025 | $11,557 +34.9% | $622,751 +29.3% |
| 2024 | $8,568 +1.5% | $481,559 +3% |
| 2023 | $8,440 +224.9% | $467,533 +260.6% |
| 2022 | $2,597 +13.1% | $129,661 +21.5% |
| 2021 | $2,297 +8.5% | $106,747 +10% |
| 2020 | $2,117 +11.3% | $97,043 +10% |
| 2019 | $1,902 | $88,221 +6% |
| 2018 | $1,902 +5.2% | $83,253 +8.8% |
| 2017 | $1,808 +54.1% | $76,501 +27.9% |
| 2016 | $1,173 +15.5% | $59,804 +34.2% |
| 2015 | $1,016 +20.7% | $44,571 +15.3% |
| 2014 | $842 +9.6% | $38,666 +12.3% |
| 2013 | $768 +12.3% | $34,444 +16.4% |
| 2012 | $684 | $29,593 -15.7% |
| 2011 | -- | $35,104 -26.9% |
| 2010 | -- | $48,052 -23.7% |
| 2009 | -- | $62,940 -19.4% |
| 2008 | $1,683 | $78,100 -6.5% |
| 2007 | -- | $83,500 +30.7% |
| 2005 | -- | $63,900 +37.1% |
| 2004 | $1,133 +19.5% | $46,600 +20.1% |
| 2003 | $948 +27.7% | $38,800 +4.3% |
| 2002 | $742 | $37,200 +24% |
| 2001 | $742 +23.7% | $30,000 +24% |
| 2000 | $600 | $24,200 |
Find assessor info on the county website
Neighborhood: Allendale Oaks
Nearby homes
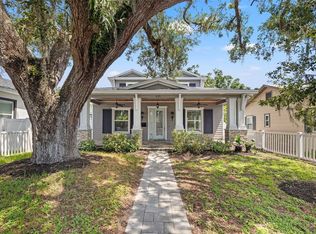
- $808,0003 bd4 ba2.4k sqft625 38th Ave N, Saint Petersburg, FL 33704Sold
- $603,1003 bd2 ba1.3k sqft3815 7th St N, Saint Petersburg, FL 33703Off Market
- $319,000-- bd2 ba941 sqft617 38th Ave N, Saint Petersburg, FL 33704Off Market
- $378,3003 bd1 ba1.1k sqft3833 7th St N, Saint Petersburg, FL 33703Off Market
- $312,100-- bd2 ba972 sqft609 38th Ave N, Saint Petersburg, FL 33704Off Market
- $727,3003 bd3 ba2.2k sqft646 39th Ave N, Saint Petersburg, FL 33703Off Market
- $369,6003 bd2 ba1k sqft601 38th Ave N, Saint Petersburg, FL 33704Off Market
- $475,2002 bd2 ba1.3k sqft3835 7th St N, Saint Petersburg, FL 33703Off Market
Nearby schools
GreatSchools rating
- 6/10John M. Sexton Elementary SchoolGrades: PK-5Distance: 1.5 mi
- 3/10Meadowlawn Middle SchoolGrades: 6-8Distance: 1.6 mi
- 5/10Northeast High SchoolGrades: PK,9-12Distance: 1.4 mi
Schools provided by the listing agent
- Elementary: John M Sexton Elementary-PN
- Middle: Meadowlawn Middle-PN
- High: Northeast High-PN
Source: Stellar MLS. This data may not be complete. We recommend contacting the local school district to confirm school assignments for this home.
Get a cash offer in 3 minutes
Find out how much your home could sell for in as little as 3 minutes with a no-obligation cash offer.
Estimated market value
$732,800
Get a cash offer in 3 minutes
Find out how much your home could sell for in as little as 3 minutes with a no-obligation cash offer.
Estimated market value
$732,800
- Florida
- Pinellas County
- Saint Petersburg
- 33704
- Allendale Oaks
- 633 38TH AVENUE N
Nearby cities
Nearby neighborhoods
Nearby zip codes
Other Saint Petersburg Topics
- Apartments for Rent in 33704
- Houses for Sale in 33704
- Houses for Rent in 33704
- 33704 Real Estate
- Saint Petersburg Condos
- Houses for Sale in Saint Petersburg
- Newest Listings in Saint Petersburg
- Saint Petersburg Home Values
- Saint Petersburg Real Estate Agents
- Saint Petersburg Refinance
- Saint Petersburg Mortgage Rates
