Skip main navigation
Sold for $550,000
  • $550,000

    625 Bellaire Ave, Ambler, PA 19002

    3beds
    1,650sqft
    Single Family Residence
    Built in 1964
    0.38 Acres Lot
    $551,100 Zestimate®
    $333/sqft
    $2,148 Estimated rent

    Home value

    $551,100

    $518,000 - $584,000

    $2,148/mo

    Zestimate® history
    Loading
    Loading...

    Owner options

    List your home for rent

    $2,148/mo

    Rent Zestimate®

    Find your next renter with Zillow Rental Manager. Plus, with online applications, you can quickly screen prospective tenants – for free.

    Learn more

    $2,148/mo

    Rent Zestimate®

    Refinance and save

    $3,558/mo

    Est. payment

    Refinancing to a lower rate could help reduce your monthly payments and save thousands over the life of the loan.

    See today's rates

    $3,558/mo

    Est. payment

    Explore your selling options

    Work with a Zillow partner agent

    Leverage their expertise and Zillow's premium Showcase listings to get your home seen by more buyers.

    Get started

    List with your own agent

    Get your home in front of millions of buyers by listing it on Zillow.

    Learn how to do it

    Sell it yourself

    Take full control of how buyers see your home on Zillow by listing For Sale by Owner (FSBO).

    List your home

    What's special

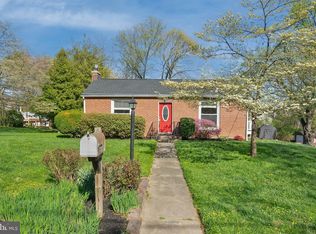
    Tucked at the end of a quiet cul-de-sac just moments from the heart of Ambler, this thoughtfully updated home offers a great combination of privacy, convenience, and move-in ready interior living. Inside, the home has been extensively improved, beginning with a 2020 renovation that introduced clean, modern finishes and an easy, functional layout. The kitchen is a standout, featuring custom cabinetry, quartz countertops, a farmhouse sink, and a center island with a custom cherry butcher block top. Stainless steel appliances and gas cooking complete a space that is both stylish and practical for everyday use. Natural light fills the main living areas, highlighting the refinished hardwood floors that run throughout much of the home. The main level offers the ease of single-level living for everyday life, with bedrooms, full bath, and living spaces all thoughtfully arranged, while the lower level provides additional flexibility with a finished area, laundry, and access to the attached garage. The full bathroom has been recently renovated, building on previous updates with fresh, modern design choices.Major system upgrades have already been addressed, including conversion to gas, updated mechanicals, a 200-amp electrical panel, and a newer roof (2022), allowing the next owner to focus more on personalization than projects. Set on a .38-acre lot with mature trees, the outdoor space offers a natural setting with room to enhance over time. The rear deck provides a great starting point for outdoor entertaining, with a few minor improvements to consider. The lot itself also presents an opportunity for future expansion, including the potential for a vertical addition. Located just minutes from downtown Ambler’s restaurants, shops, parks, and regional rail, this home offers both convenience and long-term upside in a highly desirable area. A smart move for buyers looking for a home that’s already been improved… with the chance to make it even better.

    Zillow last checked:

    Listing updated:

    Listed by:

    Nicole Miller-DeSantis 215-850-1305,

    Coldwell Banker Realty

    Bought with:

    Shanna Adderley, RS349611

    Elfant Wissahickon-Chestnut Hill

    Source: Bright MLS,MLS#: PAMC2179100MLS Logo

    Facts & features

    Interior

    Bedrooms & bathrooms
    • Bedrooms: 3
    • Bathrooms: 1
    • Full bathrooms: 1
    • Main level bathrooms: 1
    • Main level bedrooms: 3
    Basement
    • Area: 200
    Heating
    • Forced Air, Natural Gas
    Cooling
    • Central Air, Electric
    Appliances
    • Included: Microwave, Built-In Range, Dishwasher, Disposal, Dryer, Energy Efficient Appliances, ENERGY STAR Qualified Refrigerator, Oven/Range - Gas, Range Hood, Six Burner Stove, Stainless Steel Appliance(s), Washer, Gas Water Heater
    • Laundry: In Basement
    Features
    • Ceiling Fan(s), Combination Dining/Living, Combination Kitchen/Dining, Combination Kitchen/Living, Open Floorplan, Eat-in Kitchen, Kitchen - Gourmet, Kitchen Island, Recessed Lighting, Bathroom - Tub Shower, Upgraded Countertops
    • Flooring: Hardwood, Wood
    • Basement: Garage Access,Exterior Entry,Partially Finished
    • Has fireplace: No
    Interior area
    • Total structure area: 1,650
    • Total interior livable area: 1,650 sqft
    • Finished area above ground: 1,450
    • Finished area below ground: 200

    Property

    Parking
    • Total spaces: 1
    • Parking features: Basement, Garage Faces Side, Garage Door Opener, Inside Entrance, Asphalt, Attached, Driveway, Off Street, On Street
    • Attached garage spaces: 1
    • Has uncovered spaces: Yes
    Accessibility
    • Accessibility features: 2+ Access Exits, Accessible Entrance
    Features
    • Levels: One
    • Stories: 1
    • Patio & porch: Deck
    • Pool features: None
    Lot
    • Size: 0.38 Acres
    • Dimensions: 100.00 x 0.00
    • Features: Backs to Trees, Front Yard, No Thru Street, Private, Rear Yard
    Details
    • Additional structures: Above Grade, Below Grade
    • Parcel number: 540002023002
    • Zoning: B
    • Special conditions: Standard

    Construction

    Type & style
    • Home type: SingleFamily
    • Architectural style: Ranch/Rambler
    • Property subtype: Single Family Residence
    Materials
    • Brick, Stucco
    • Foundation: Brick/Mortar, Block, Concrete Perimeter
    • Roof: Shingle,Pitched
    Condition
    • New construction: No
    • Year built: 1964
    • Major remodel year: 2020

    Utilities & green energy

    • Electric: 200+ Amp Service, Circuit Breakers
    • Sewer: Public Sewer
    • Water: Public

    Community & neighborhood

    Location
    • Region: Ambler
    • Subdivision: Elliger Park
    • Municipality: UPPER DUBLIN TWP

    Other

    Other facts
    • Listing agreement: Exclusive Right To Sell
    • Listing terms: Cash,Conventional,FHA,VA Loan
    • Ownership: Fee Simple

    Price history

    DateEventPrice
    6/10/2026Sold$550,000+4.8%$333/sqft
    Source: Bright MLS #PAMC2179100 Report a problem
    5/14/2026Pending sale$525,000$318/sqft
    Source: Bright MLS #PAMC2179100 Report a problem
    5/12/2026Listed for sale$525,000+4%$318/sqft
    Source: Bright MLS #PAMC2179100 Report a problem
    5/9/2022Sold$505,000+12.2%$306/sqft
    Source: Bright MLS #PAMC2031648 Report a problem
    4/2/2022Pending sale$450,000$273/sqft
    Source: Bright MLS #PAMC2031648 Report a problem
    4/1/2022Listed for sale$450,000+50%$273/sqft
    Source: Bright MLS #PAMC2031648 Report a problem
    4/3/2020Sold$300,000+0%$182/sqft
    Source: Public Record Report a problem
    1/17/2020Pending sale$299,900$182/sqft
    Source: Coldwell Banker Preferred - Blue Bell Office #PAMC629010 Report a problem
    1/2/2020Price change$299,900-6.3%$182/sqft
    Source: Coldwell Banker Preferred - Blue Bell Office #PAMC629010 Report a problem
    10/28/2019Listed for sale$320,000$194/sqft
    Source: Coldwell Banker Preferred-Blue #PAMC629010 Report a problem

    Public tax history

    YearProperty taxesTax assessment
    2025$7,351 +2.9%$148,100
    2024$7,141 $148,100
    2023$7,141 +3.5%$148,100
    2022$6,900 +2.9%$148,100
    2021$6,706 +2.3%$148,100
    2020$6,555 +2%$148,100
    2019$6,424 +2%$148,100
    2018$6,299 +2.7%$148,100
    2017$6,132 +2.5%$148,100
    2016$5,982 +3.3%$148,100
    2015$5,792 +2.6%$148,100
    2014$5,645 +2.5%$148,100
    2013$5,505 +4.1%$148,100
    2012$5,287 +5.3%$148,100
    2011$5,022 +9.7%$148,100
    2010$4,580 +3.7%$148,100
    2009$4,417 +7.5%$148,100
    2008$4,110 +3%--
    2007$3,991 +4.8%--
    2006$3,808 +4.3%--
    2005$3,651 +7.6%--
    2004$3,394 +4.5%--
    2003$3,247 +6.1%--
    2002$3,061 +4.9%--
    2000$2,918 +0.8%--
    1999$2,896 --

    Find assessor info on the county website

    Neighborhood: 19002

    Nearby schools

    GreatSchools rating
    Schools provided by the listing agent
    • High: Upper Dublin
    • District: Upper Dublin

    Source: Bright MLS. This data may not be complete. We recommend contacting the local school district to confirm school assignments for this home.

    Get a cash offer in 3 minutes
    Find out how much your home could sell for in as little as 3 minutes with a no-obligation cash offer.
    Estimated market value
    $551,100
    Get a cash offer in 3 minutes
    Find out how much your home could sell for in as little as 3 minutes with a no-obligation cash offer.
    Estimated market value
    $551,100