Welcome to 200 Brookwood Drive, a beautifully maintained end-unit townhome located in the highly desirable Upper Dublin Township. This spacious two-story home offers 3 bedrooms, 2 full and 1 half baths, and an ideal combination of comfort, convenience, and natural light. The main level features a welcoming living room, a spacious dining area, and a well-appointed kitchen designed for everyday living and entertaining. Large windows throughout the home provide abundant natural light, while the end-unit location offers additional privacy and outdoor space. Upstairs, the primary suite includes a private full bath and generous closet space. Two additional bedrooms and a full hall bath complete the second floor. A convenient first-floor powder room adds functionality for guests. Enjoy low-maintenance living in a desirable community setting close to shopping, dining, parks, major roadways, and public transportation. Located within the highly regarded Upper Dublin School District, this home presents an outstanding opportunity to own in one of Montgomery County’s most sought-after communities. Don’t miss this exceptional end-unit townhome offering space, comfort, and a prime location at 200 Brookwood Drive.
Pending
$355,000
200 Brookwood Dr, Ambler, PA 19002
3beds
1,472sqft
:
Get pre-qualified$2,410/mo
Townhouse
Built in 1980
2,614 Square Feet Lot
$-- Zestimate®
$241/sqft
$100/mo HOA
What's special
Convenient first-floor powder roomSpacious dining areaGenerous closet spaceWell-appointed kitchenBeautifully maintained end-unit townhome
- 31 days |
- 119 |
- 2 |
Likely to sell faster than
Zillow last checked:
Listing updated:
Listed by:
R. Scott Troxel 215-605-3222,
Weichert, Realtors - Cornerstone 2156288300
Source: Bright MLS,MLS#: PAMC2185518
Facts & features
Interior
Bedrooms & bathrooms
- Bedrooms: 3
- Bathrooms: 3
- Full bathrooms: 2
- 1/2 bathrooms: 1
- Main level bathrooms: 1
Basement
- Area: 0
Heating
- Forced Air, Natural Gas
Cooling
- Central Air, Electric
Appliances
- Included: Built-In Range, Dishwasher, Dryer, Oven/Range - Gas, Range Hood, Refrigerator, Gas Water Heater
- Laundry: Main Level
Features
- Bathroom - Tub Shower, Bathroom - Stall Shower, Combination Dining/Living, Dining Area, Floor Plan - Traditional, Eat-in Kitchen, Dry Wall
- Flooring: Carpet, Ceramic Tile, Vinyl
- Has basement: No
- Number of fireplaces: 1
- Fireplace features: Corner, Wood Burning
Interior area
- Total structure area: 1,472
- Total interior livable area: 1,472 sqft
- Finished area above ground: 1,472
- Finished area below ground: 0
Property
Parking
- Total spaces: 2
- Parking features: Assigned, Parking Lot
- Details: Assigned Parking
Accessibility
- Accessibility features: None
Features
- Levels: Two
- Stories: 2
- Pool features: None
Lot
- Size: 2,614 Square Feet
Details
- Additional structures: Above Grade, Below Grade
- Parcel number: 540002730105
- Zoning: 1101 RES
- Special conditions: Standard
Construction
Type & style
- Home type: Townhouse
- Architectural style: Colonial
- Property subtype: Townhouse
Materials
- Vinyl Siding, Brick
- Foundation: Slab
- Roof: Asphalt,Shingle
Condition
- New construction: No
- Year built: 1980
Utilities & green energy
- Electric: Circuit Breakers
- Sewer: Public Sewer
- Water: Public
Community & HOA
Community
- Subdivision: Brookwood
HOA
- Has HOA: Yes
- Services included: Common Area Maintenance
- HOA fee: $100 monthly
- HOA name: BROOKWOD HOA
Location
- Region: Ambler
- Municipality: UPPER DUBLIN TWP
Financial & listing details
- Price per square foot: $241/sqft
- Tax assessed value: $114,250
- Annual tax amount: $5,890
- Date on market: 6/26/2026
- Listing agreement: Exclusive Right To Sell
- Listing terms: Cash,Conventional
- Inclusions: Washer, Dryer & Refrigerator In As-is Condition
- Ownership: Fee Simple
Estimated market value
Not available
Estimated sales range
Not available
Not available
Price history
| Date | Event | Price |
|---|---|---|
| 6/29/2026 | Pending sale | $355,000$241/sqft |
Source:  Bright MLS #PAMC2185518 Report a problem Bright MLS #PAMC2185518 Report a problem | ||
| 6/28/2026 | Listing removed | $355,000$241/sqft |
Source: Bright MLS #PAMC2185518 Report a problem | ||
| 6/26/2026 | Listed for sale | $355,000+44.3%$241/sqft |
Source: Bright MLS #PAMC2185518 Report a problem | ||
| 4/6/2025 | Listing removed | $2,400$2/sqft |
Source: Bright MLS #PAMC2134608 Report a problem | ||
| 4/1/2025 | Listed for rent | $2,400+4.3%$2/sqft |
Source: Bright MLS #PAMC2134608 Report a problem | ||
| 2/18/2024 | Listing removed | -- |
Source: Bright MLS #PAMC2095620 Report a problem | ||
| 2/17/2024 | Listed for rent | $2,300$2/sqft |
Source: Bright MLS #PAMC2095620 Report a problem | ||
| 2/22/2023 | Listing removed | -- |
Source: Zillow Rentals #PAMC2061552 Report a problem | ||
| 2/13/2023 | Listed for rent | $2,300+21.1%$2/sqft |
Source: Zillow Rentals #PAMC2061552 Report a problem | ||
| 7/15/2017 | Listing removed | $1,900$1/sqft |
Source: Weichert Realtors Report a problem | ||
| 6/22/2017 | Price change | $1,900-3.8%$1/sqft |
Source: Weichert Realtors Report a problem | ||
| 6/16/2017 | Listed for rent | $1,975$1/sqft |
Source: Weichert Realtors Report a problem | ||
| 5/18/2017 | Sold | $246,000+2.5%$167/sqft |
Source: Public Record Report a problem | ||
| 4/14/2017 | Pending sale | $239,900$163/sqft |
Source: Keller Williams - Blue Bell #6961734 Report a problem | ||
| 4/12/2017 | Listed for sale | $239,900$163/sqft |
Source: Keller Williams Real Estate-Blue Bell #6961734 Report a problem | ||
Public tax history
| Year | Property taxes | Tax assessment |
|---|---|---|
| 2025 | $5,671 +2.9% | $114,250 |
| 2024 | $5,509 | $114,250 |
| 2023 | $5,509 +3.5% | $114,250 |
| 2022 | $5,323 +2.9% | $114,250 |
| 2021 | $5,174 +2.3% | $114,250 |
| 2020 | $5,058 +2.1% | $114,250 |
| 2019 | $4,956 +2% | $114,250 |
| 2018 | $4,860 +2.7% | $114,250 |
| 2017 | $4,731 +2.5% | $114,250 |
| 2016 | $4,615 +3.3% | $114,250 |
| 2015 | $4,469 +2.6% | $114,250 |
| 2014 | $4,355 +2.5% | $114,250 |
| 2013 | $4,247 +4.1% | $114,250 |
| 2012 | $4,079 +5.3% | $114,250 |
| 2011 | $3,875 +9.6% | $114,250 |
| 2010 | $3,534 +3.7% | $114,250 |
| 2009 | $3,407 +7.5% | $114,250 |
| 2008 | $3,170 +3% | -- |
| 2007 | $3,078 +4.8% | -- |
| 2006 | $2,938 +4.3% | -- |
| 2005 | $2,816 +7.6% | -- |
| 2004 | $2,618 +4.5% | -- |
| 2003 | $2,505 +6.1% | -- |
| 2002 | $2,361 +4.9% | -- |
| 2000 | $2,251 +0.8% | -- |
| 1999 | $2,234 | -- |
Find assessor info on the county website
Monthly payment
Est. payment
Payment breakdown
Explore the cost of this home by adjusting the details. Changes won't be saved.Climate risks
Neighborhood: 19002
Nearby schools
GreatSchools rating
- 10/10Fort Washington El SchoolGrades: K-5Distance: 0.5 mi
- 9/10Sandy Run Middle SchoolGrades: 6-8Distance: 2.6 mi
- 9/10Upper Dublin High SchoolGrades: 9-12Distance: 0.7 mi
Schools provided by the listing agent
- District: Upper Dublin
Source: Bright MLS. This data may not be complete. We recommend contacting the local school district to confirm school assignments for this home.
- $403,6003 bd3 ba1.4k sqft202 Brookwood Dr, Ambler, PA 19002Off Market

- $372,5003 bd2 ba1.4k sqft204 Brookwood Dr, Ambler, PA 19002Off Market
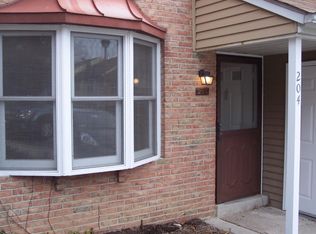
- $366,1003 bd2 ba1.4k sqft206 Brookwood Dr, Ambler, PA 19002Off Market
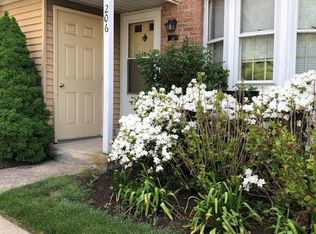
- $382,1003 bd2 ba1.4k sqft208 Brookwood Dr, Ambler, PA 19002Off Market
- $417,4003 bd3 ba1.4k sqft210 Brookwood Dr, Ambler, PA 19002Off Market
- $315,0003 bd3 ba1.4k sqft212 Brookwood Dr, Ambler, PA 19002Sold
- $397,0003 bd2 ba1.4k sqft114 Brookwood Dr, Ambler, PA 19002Off Market
- $448,6003 bd2 ba1.4k sqft214 Brookwood Dr, Ambler, PA 19002Off Market
A local agent can set up tours, give advice and negotiate with sellers.
A local lender can help you make sure your offer is ready when you are.
Similar homes
- $385,0003 bd3 ba1.5k sqft401 Woodside Cir, Dresher, PA 19025For Sale
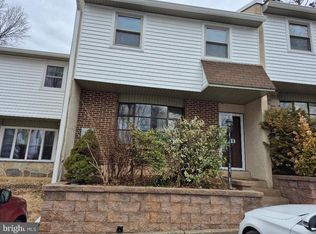
 MLS ID #PAMC2187250, Man Kim, Sky City Properties. Bright MLS
 - $358,4002 bd1 ba1.5k sqft914 Thomas St, Norristown, PA 19401For Sale
 MLS ID #PAMC2186532, Mary Jo Potts, Elfant Wissahickon-Mt Airy. Bright MLS
 - $349,0004 bd-- ba1.8k sqft7209 Devon St, Philadelphia, PA 19119For Sale
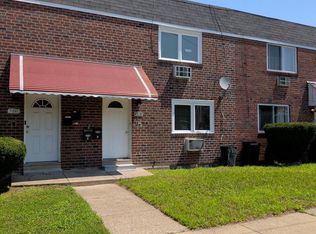 MLS ID #PAPH2648336, Darryl Miller, Keller Williams Main Line. Bright MLS
 - $349,9003 bd2 ba1.5k sqft3042 Fairfield St, Philadelphia, PA 19136For Sale
 MLS ID #PAPH2626682, David Leipert, City & Suburban Real Estate. Bright MLS
 - $334,8003 bd2 ba1.4k sqft8036 Mars Pl, Philadelphia, PA 19153For SaleMLS ID #PAPH2638088, Mike Chung, Realty Mark Cityscape. Bright MLS
- $241,0003 bd2 ba1.5k sqft1653 W Mentor St, Philadelphia, PA 19141For SaleMLS ID #PAPH2648904, Dawn Wilson, Real of Pennsylvania. Bright MLS
- $320,0004 bd2 ba1.2k sqft2941 Brighton St, Philadelphia, PA 19149For SaleMLS ID #PAPH2636358, Kwok Tang, Panphil Realty, LLC. Bright MLS
- $425,0003 bd3 ba1.6k sqft5063 Sayer Ct, Bensalem, PA 19020For SaleMLS ID #PABU2125580, Nataliya Varava, Hometrust Realty LLC. Bright MLS
- $399,0003 bd-- ba1.9k sqft45 Blake Ave, Jenkintown, PA 19046For SaleMLS ID #PAMC2188698, Daniel Maneely, Liberty Bell Real Estate Brokerage LLC. Bright MLS
- $319,9003 bd2 ba1.2k sqft3503 Churchill Ln, Philadelphia, PA 19114For SaleMLS ID #PAPH2601342, Nodari Tetruashvily, Weichert Realtors. Bright MLS
- $349,0004 bd-- ba1.5k sqft932 Township Line Rd, Elkins Park, PA 19027For SaleMLS ID #PAMC2178112, Eric Lerman, Keller Williams Real Estate Tri-County. Bright MLS
- $324,5003 bd1 ba1.2k sqft3551 Wessex Ln, Philadelphia, PA 19114For SaleMLS ID #PAPH2625306, Timothy Naylor, Re/Max One Realty. Bright MLS
- $349,9903 bd3 ba1.5k sqft7722 Fairfield St, Philadelphia, PA 19152For SaleMLS ID #PAPH2632448, Rick Chan, Home Vista Realty. Bright MLS
- $324,9003 bd1 ba1.5k sqft3125 Guilford St, Philadelphia, PA 19152For SaleMLS ID #PAPH2649334, Kelly Zheng, A Plus Realtors LLC. Bright MLS
- $379,0003 bd2 ba1k sqft435 E Wildey St, Philadelphia, PA 19125For SaleMLS ID #PAPH2648934, Arthur Dolan, Dolan Family Real Estate. Bright MLS
- $329,9003 bd2 ba1.1k sqft913 McClellan St, Philadelphia, PA 19148For SaleMLS ID #PAPH2610082, Vincent Catroppa, BHHS Fox & Roach-Center City Walnut. Bright MLS
- $305,0003 bd2 ba1.4k sqft2543 Pickwick St, Philadelphia, PA 19134For SaleMLS ID #PAPH2622104, Richard Li, Liberty Real Estate. Bright MLS
- $339,0003 bd3 ba1.8k sqft60 River Ln, Delanco, NJ 08075For SaleMLS ID #NJBL2115294, Jack Yao, Realmart Realty, LLC. Bright MLS
- $279,9002 bd2 ba1k sqftChatham Village Of Towamencin, Lansdale, PA 19446For SaleMLS ID #PAMC2184008, Manish Modi, Coldwell Banker Realty. Bright MLS
- $399,0004 bd2 ba1.6k sqft571 Township Line Rd, Telford, PA 18969AuctionMLS ID #PABU2127084, Sherry Russell, Alderfer Auction & Realty. Bright MLS
