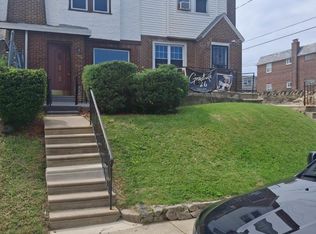
Finally, the opportunity you've been waiting for! Welcome to 7209 Devon Street, a spacious, move-in ready 2+2 duplex in the highly desirable East Mt. Airy section of Philadelphia. Whether you're looking to live in one unit while generating rental income from the other or seeking a turnkey investment in one of Philadelphia's strongest rental markets, this property offers exceptional value. Each well-maintained unit provides comfortable living space, while separate gas, electric, and water utilities make ownership and property management more efficient. Recent upgrades allow for immediate occupancy with minimal capital improvements. A rare 2-car detached garage provides valuable off-street parking, additional storage, or the potential for additional rental income. Ideally located just minutes from SEPTA Regional Rail, residents enjoy convenient access to Center City's three major transit hubs—30th Street Station, Suburban Station, and Jefferson Station—providing seamless connections to regional, national, and international transportation networks throughout the Delaware Valley and the Northeast Corridor. The property is also within close proximity to neighborhood boutiques, popular restaurants, Fairmount Park, Wissahickon Valley Park, schools, and major suburban shopping destinations. Seller will remove all personal property and other items currently located in the basement and garage prior to settlement. Competitively priced and in excellent move-in condition, this outstanding duplex presents an exceptional opportunity for an owner-occupant, live-in landlord, or investor seeking strong rental demand, stable cash flow, and long-term appreciation in one of Philadelphia's premier neighborhoods.
Pending
$349,000
7209 Devon St, Philadelphia, PA 19119
4beds
--baths
1,838sqft
Townhouse
Built in 1955
-- sqft lot
$347,400 Zestimate®
$190/sqft
$-- HOA
What's special
Well-maintained unitValuable off-street parkingExcellent move-in conditionAdditional storage
- 63 days
- 46
- 0
Zillow last checked:
Listing updated:
Listed by:
Darryl Miller 215-432-0001,
Keller Williams Main Line 6105200100
Source: Bright MLS,MLS#: PAPH2648336
Facts & features
Interior
Bedrooms & bathrooms
- Bedrooms: 4
Basement
- Area: 0
Heating
- Radiator, Natural Gas
Cooling
- Wall Unit(s), Electric
Appliances
- Included: Gas Water Heater
Features
- Dry Wall
- Flooring: Carpet, Engineered Wood, Hardwood
- Basement: Exterior Entry,Rear Entrance,Shelving,Walk-Out Access,Workshop
- Has fireplace: No
Interior area
- Total structure area: 1,838
- Total interior livable area: 1,838 sqft
Property
Parking
- Total spaces: 2
- Parking features: Storage, Basement, Inside Entrance, Attached, Driveway, Off Site
- Attached garage spaces: 2
- Has uncovered spaces: Yes
Accessibility
- Accessibility features: None
Features
- Pool features: None
Lot
- Size: 1,778 Square Feet
- Dimensions: 20.00 x 90.00
Details
- Additional structures: Above Grade, Below Grade
- Parcel number: 091180915
- Zoning: RSA5
- Special conditions: Standard
Construction
Type & style
- Home type: MultiFamily
- Architectural style: Straight Thru
- Property subtype: Townhouse
Materials
- Masonry
- Foundation: Concrete Perimeter
- Roof: Built-Up
Condition
- Very Good
- New construction: No
- Year built: 1955
- Major remodel year: 2025
Utilities & green energy
- Electric: 100 Amp Service
- Sewer: Public Sewer
- Water: Public
- Utilities for property: Electricity Available, Natural Gas Available, Phone Available, Sewer Available, Water Available
Community & HOA
Community
- Subdivision: Chestnut Hill
Location
- Region: Philadelphia
- Municipality: PHILADELPHIA
Financial & listing details
- Price per square foot: $190/sqft
- Tax assessed value: $323,000
- Annual tax amount: $4,521
- Date on market: 7/15/2026
- Listing agreement: Exclusive Right To Sell
- Listing terms: FHA,Cash,Conventional,VA Loan
- Ownership: Fee Simple
Estimated market value
$347,400
$330,000 - $365,000
$2,512/mo
Price history
| Date | Event | Price |
|---|---|---|
| 8/3/2026 | Pending sale | $349,000$190/sqft |
Source:  Bright MLS #PAPH2648336 Report a problem Bright MLS #PAPH2648336 Report a problem | ||
| 7/15/2026 | Listed for sale | $349,000$190/sqft |
Source: Bright MLS #PAPH2648336 Report a problem | ||
Public tax history
Tax history is unavailable.
Monthly payment
Est. payment
Payment breakdown
Explore the cost of this home by adjusting the details. Changes won't be saved.Climate risks
Neighborhood: Mount Airy East
Nearby schools
Schools provided by the listing agent
- High: Germantown
- District: Philadelphia City
Source: Bright MLS. This data may not be complete. We recommend contacting the local school district to confirm school assignments for this home.


Similar homes
- $379,9004 bd2 ba1.8k sqft9412 Fairgreen Ln, Philadelphia, PA 19114For Sale

 MLS ID #PAPH2665440, Joby Georgekutty, High Lite Realty LLC. Bright MLS
 - $315,0003 bd3 ba1.2k sqft1909 73rd Ave, Philadelphia, PA 19138For Sale
 MLS ID #PAPH2669328, Trent Pettus, Integrity Real Estate Services. Bright MLS
 - $309,0003 bd3 ba1.3k sqft6062 N Camac St, Philadelphia, PA 19141For Sale
 MLS ID #PAPH2663154, Lina Balanta, Keller Williams Real Estate Tri-County. Bright MLS
 - $269,9003 bd1 ba1k sqft7738 Fayette St, Philadelphia, PA 19150For Sale
 MLS ID #PAPH2668946, Walter Hope, Realty Mark Associates. Bright MLS
 - $359,0003 bd3 ba1.3k sqft1817 Megargee St, Philadelphia, PA 19152For SaleMLS ID #PAPH2667502, Eva Li, Homelink Realty. Bright MLS
- $320,0003 bd2 ba1.3k sqft1128 Bleigh Ave, Philadelphia, PA 19111For SaleMLS ID #PAPH2663588, Chris Wagenhoffer, Philadelphia Area Realty. Bright MLS
- $299,0002 bd-- ba1.3k sqft7736 Gilbert St, Philadelphia, PA 19150For SaleMLS ID #PAPH2551346, Toni Mangual-Stuard, Homestarr Realty. Bright MLS
- $357,0003 bd2 ba1k sqft1121 Ripley St, Philadelphia, PA 19111For SaleMLS ID #PAPH2655554, Joseph Fasy Jr, Joseph F X Fasy Realtors. Bright MLS
- $319,9994 bd2 ba1.9k sqft3120 Haverford Ave, Philadelphia, PA 19104For SaleMLS ID #PAPH2637536, Matin Haghkar, Plus Realtors. Bright MLS
- $299,9004 bd-- ba1.7k sqft7326 Ruskin Rd, Philadelphia, PA 19151For SaleMLS ID #PAPH2634478, Steven Osiecki, RE/MAX Access. Bright MLS
- $319,0003 bd2 ba1.3k sqft840 Tyson Ave, Philadelphia, PA 19111For SaleMLS ID #PAPH2639470, Xia Huang, Bright Home Realty, LLC. Bright MLS
- $338,0004 bd2 ba1.6k sqft1618 W Diamond St, Philadelphia, PA 19121For SaleMLS ID #PAPH2552544, Vanessa Trapp, Crown Homes Real Estate. Bright MLS
- $299,9003 bd2 ba1.2k sqft653 Gerhard St, Philadelphia, PA 19128For SaleMLS ID #PAPH2643106, Mr. Brian Wilson, BHHS Fox & Roach-Center City Walnut. Bright MLS
- $399,0003 bd-- ba1.9k sqft45 Blake Ave, Jenkintown, PA 19046For SaleMLS ID #PAMC2188698, Daniel Maneely, Liberty Bell Real Estate Brokerage LLC. Bright MLS
- $349,0002 bd2 ba1k sqft3500 Wellington St, Philadelphia, PA 19149For SaleMLS ID #PAPH2657898, Alex Lam, EXIT Elevate Realty. Bright MLS
- $318,0003 bd2 ba1.3k sqft1836 Faunce St, Philadelphia, PA 19111For SaleMLS ID #PAPH2608516, Kelly Huang, HK99 Realty LLC. Bright MLS
- $329,0003 bd2 ba1.3k sqft2929 S 66th St, Philadelphia, PA 19142For SaleMLS ID #PAPH2669938, Paul Cheng, Keller Williams Realty - Cherry Hill. Bright MLS
- $330,0003 bd3 ba1k sqft8520 Castor Ave, Philadelphia, PA 19152For SaleMLS ID #PAPH2661426, Andrew Drobonick, Century 21 Advantage Gold-Lower Bucks. Bright MLS
- $465,0004 bd-- ba1.7k sqft9440 Kirkwood Rd, Philadelphia, PA 19114For SaleMLS ID #PAPH2663804, Louie Liu, Homelink Realty. Bright MLS
- $349,9002 bd2 ba1.4k sqft1218 McKean St, Philadelphia, PA 19148For SaleMLS ID #PAPH2649580, Cindy Fan, Triamond Realty. Bright MLS
