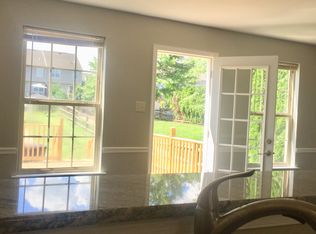
Immaculate 3 bedroom townhome nestled in desirable Pines at Pennridge is minutes from 313, 309, 113, 152, Bucks County Community College, Grand View Hospital, and Pennridge Airport. Walking distance to award-winning Pennridge Middle & High School, as well as biking & hiking trails! Recently renovated, with new roof, new AC, and new flooring...all installed in 2022. The renovated kitchen boasts granite countertops, luxury vinyl plank flooring, paneled oak cabinetry, upgraded appliances, large pantry, and leads to the elegant dining room. The expansive living room features new tilt-in,double-hung windows, LVP floors, and overlooks your lush backyard, with new extended sidewalk leading to your off-street parking. The full, walk-up basement is ready to be finished, with tall ceilings, a floating slab, & sump pump for your peace of mind! The second floor features a spacious primary suite with 2 large closets, plush carpeting, and upgraded windows. One of the closets is a huge walk-in, that could be easily converted to an en-suite bathroom! The additional bedrooms have soft carpets, neutral paint, large closets, and share a remodeled hall bathroom with granite sink, new flooring, & brushed satin fixtures. Don't miss out on this bright townhome! No HOA fee!!
Sold for $350,000
$350,000
625 Campus Dr, Perkasie, PA 18944
3beds
1,372sqft
Townhouse
Built in 1998
3,780 Square Feet Lot
$372,800 Zestimate®
$255/sqft
$2,646 Estimated rent
Home value
$372,800
$343,000 - $403,000
$2,646/mo
Zestimate® history
Owner options
List your home for rent
$2,646/mo
Rent Zestimate®
Find your next renter with Zillow Rental Manager. Plus, with online applications, you can quickly screen prospective tenants – for free.
$2,646/mo
Rent Zestimate®
Refinance and save
$2,257/mo
Est. payment
Refinancing to a lower rate could help reduce your monthly payments and save thousands over the life of the loan.
$2,257/mo
Est. payment
Explore your selling options
Work with a Zillow partner agent
Leverage their expertise and Zillow's premium Showcase listings to get your home seen by more buyers.
Get startedList with your own agent
Get your home in front of millions of buyers by listing it on Zillow.
Learn how to do itSell it yourself
Take full control of how buyers see your home on Zillow by listing For Sale by Owner (FSBO).
List your homeWhat's special
Lush backyardNew acNew roofRenovated kitchenFull walk-up basementOff-street parkingUpgraded windows
Zillow last checked:
Listing updated:
Listed by:
Tina Guerrieri 267-250-7649,
RE/MAX Central - Blue Bell
Bought with:
Eddie Brun, RS299107
Keller Williams Real Estate-Montgomeryville
Source: Bright MLS,MLS#: PABU2083582
Facts & features
Interior
Bedrooms & bathrooms
- Bedrooms: 3
- Bathrooms: 2
- Full bathrooms: 1
- 1/2 bathrooms: 1
- Main level bathrooms: 1
Rooms
- Room types: Living Room, Dining Room, Kitchen, Basement, Foyer
Basement
- Area: 0
Heating
- Forced Air, Natural Gas
Cooling
- Central Air, Natural Gas
Appliances
- Included: Microwave, Built-In Range, Dishwasher, Disposal, Energy Efficient Appliances, Exhaust Fan, Self Cleaning Oven, Oven/Range - Electric, Refrigerator, Water Heater, Gas Water Heater
- Laundry: In Basement, Hookup
Features
- Dining Area, Open Floorplan, Pantry, Combination Kitchen/Living, Block Walls
- Flooring: Luxury Vinyl, Carpet
- Doors: Insulated, Storm Door(s)
- Windows: Double Hung, Energy Efficient, Double Pane Windows, Insulated Windows, Low Emissivity Windows, Replacement, Screens, Vinyl Clad
- Basement: Exterior Entry,Sump Pump,Unfinished
- Has fireplace: No
Interior area
- Total structure area: 1,372
- Total interior livable area: 1,372 sqft
- Finished area above ground: 1,372
- Finished area below ground: 0
Property
Parking
- Parking features: Private, Paved, Lighted, Off Street, Parking Lot, On Street
- Has uncovered spaces: Yes
Accessibility
- Accessibility features: 2+ Access Exits, Accessible Entrance, Low Bathroom Mirrors
Features
- Levels: Three
- Stories: 3
- Exterior features: Sidewalks, Street Lights, Play Area, Play Equipment, Lighting
- Pool features: None
Lot
- Size: 3,780 Square Feet
Details
- Additional structures: Above Grade, Below Grade
- Parcel number: 12029205
- Zoning: RA
- Special conditions: Standard
Construction
Type & style
- Home type: Townhouse
- Architectural style: Colonial
- Property subtype: Townhouse
Materials
- Vinyl Siding
- Foundation: Block
- Roof: Architectural Shingle,Pitched
Condition
- New construction: No
- Year built: 1998
Utilities & green energy
- Sewer: Public Sewer
- Water: Public
- Utilities for property: Natural Gas Available, Electricity Available, Water Available
Community & HOA
Community
- Subdivision: The Pines At Pennr
HOA
- Has HOA: No
Location
- Region: Perkasie
- Municipality: EAST ROCKHILL TWP
Financial & listing details
- Price per square foot: $255/sqft
- Tax assessed value: $20,440
- Annual tax amount: $3,534
- Date on market: 11/23/2024
- Listing agreement: Exclusive Right To Sell
- Listing terms: Cash,Conventional,FHA,VA Loan
- Inclusions: Washer, dryer, fridge - Negotiable
- Exclusions: Washer And Dryer
- Ownership: Fee Simple
Price history
| Date | Event | Price |
|---|---|---|
| 1/15/2025 | Sold | $350,000+0%$255/sqft |
Source:  Bright MLS #PABU2083582 Report a problem Bright MLS #PABU2083582 Report a problem | ||
| 12/6/2024 | Contingent | $349,900$255/sqft |
Source: Bright MLS #PABU2083582 Report a problem | ||
| 12/2/2024 | Price change | $349,900-2.8%$255/sqft |
Source: Bright MLS #PABU2083582 Report a problem | ||
| 11/23/2024 | Listed for sale | $359,900+15%$262/sqft |
Source: Bright MLS #PABU2083582 Report a problem | ||
| 12/27/2022 | Sold | $313,000+2.7%$228/sqft |
Source: Bright MLS #PABU2040704 Report a problem | ||
| 12/14/2022 | Pending sale | $304,900$222/sqft |
Source: Bright MLS #PABU2040704 Report a problem | ||
| 12/8/2022 | Listed for sale | $304,900+24.4%$222/sqft |
Source: Bright MLS #PABU2040704 Report a problem | ||
| 10/20/2022 | Sold | $245,000-7.5%$179/sqft |
Source: Bright MLS #PABU2037182 Report a problem | ||
| 10/2/2022 | Contingent | $265,000$193/sqft |
Source: Bright MLS #PABU2037182 Report a problem | ||
| 9/30/2022 | Listed for sale | $265,000+26.2%$193/sqft |
Source: Bright MLS #PABU2037182 Report a problem | ||
| 6/17/2005 | Sold | $210,000+65.4%$153/sqft |
Source: Public Record Report a problem | ||
| 5/1/2001 | Sold | $127,000+18.8%$93/sqft |
Source: Public Record Report a problem | ||
| 6/10/1998 | Sold | $106,901$78/sqft |
Source: Public Record Report a problem | ||
Public tax history
| Year | Property taxes | Tax assessment |
|---|---|---|
| 2025 | $3,576 | $20,440 |
| 2024 | $3,576 +1.2% | $20,440 |
| 2023 | $3,535 | $20,440 |
| 2022 | $3,535 | $20,440 |
| 2021 | $3,535 | $20,440 |
| 2020 | $3,535 +1.8% | $20,440 |
| 2018 | $3,474 +0.7% | $20,440 |
| 2017 | $3,448 | $20,440 |
| 2016 | $3,448 | $20,440 |
| 2015 | -- | $20,440 |
| 2014 | -- | $20,440 |
| 2013 | -- | $20,440 |
| 2012 | -- | $20,440 |
| 2011 | -- | $20,440 |
| 2010 | -- | $20,440 |
| 2009 | -- | $20,440 |
| 2008 | -- | $20,440 |
| 2007 | -- | $20,440 |
| 2006 | -- | $20,440 |
| 2005 | -- | $20,440 +300% |
| 2004 | -- | $5,110 |
| 2003 | -- | $5,110 |
| 2002 | -- | $5,110 |
| 2000 | -- | $5,110 |
Find assessor info on the county website
Neighborhood: 18944
Nearby homes
- $367,1003 bd1 ba1.3k sqft621 Campus Dr, Perkasie, PA 18944Off Market
- $376,6003 bd2 ba1.3k sqft629 Campus Dr, Perkasie, PA 18944Off Market
- $369,4003 bd3 ba1.3k sqft617 Campus Dr, Perkasie, PA 18944Off Market

- $390,9003 bd2 ba1.3k sqft633 Campus Dr, Perkasie, PA 18944Off Market

- $353,4003 bd1 ba1.3k sqft613 Campus Dr, Perkasie, PA 18944Off Market
- $388,2003 bd2 ba1.3k sqft637 Campus Dr, Perkasie, PA 18944Off Market
- $357,3003 bd1 ba1.3k sqft609 Campus Dr, Perkasie, PA 18944Off Market
- $353,0003 bd2 ba1.3k sqft641 Campus Dr, Perkasie, PA 18944Sold
Nearby schools
GreatSchools rating
- 6/10Deibler El SchoolGrades: K-5Distance: 1 mi
- 7/10Pennridge North Middle SchoolGrades: 6-8Distance: 0.4 mi
- 9/10Pennridge High SchoolGrades: 9-12Distance: 0.5 mi
Schools provided by the listing agent
- High: Pennridge
- District: Pennridge
Source: Bright MLS. This data may not be complete. We recommend contacting the local school district to confirm school assignments for this home.
Get a cash offer in 3 minutes
Find out how much your home could sell for in as little as 3 minutes with a no-obligation cash offer.
Estimated market value
$372,800
Get a cash offer in 3 minutes
Find out how much your home could sell for in as little as 3 minutes with a no-obligation cash offer.
Estimated market value
$372,800
- Pennsylvania
- Bucks County
- Perkasie
- 18944
- 625 Campus Dr
Nearby cities
Nearby neighborhoods
Nearby zip codes
Other Perkasie Topics
