OPEN HOUSE CANCELLED! Welcome to 641 Campus Dr! This charming colonial is nestled in a quiet Perkasie neighborhood within the sought-after Pennridge School District. This beautifully maintained home features a spacious layout with sun-filled living areas, a cozy family room perfect for gatherings, and a bright kitchen with ample cabinet space. Upstairs you’ll find generously sized bedrooms; the main bedroom offers a walk-in closet and a private half bathroom, while the updated main hall bath showcases modern finishes. The finished basement offers bonus living space—ideal for a home office, gym, or playroom. Enjoy peaceful mornings on a private backyard with a deck, ideal for relaxing or entertaining. Conveniently located near parks, schools, and local amenities—this home blends comfort, function, and style. Don’t miss your chance to make it yours!
Sold for $353,000
$353,000
641 Campus Dr, Perkasie, PA 18944
3beds
1,372sqft
Townhouse
Built in 1998
3,049 Square Feet Lot
$369,200 Zestimate®
$257/sqft
$2,552 Estimated rent
Home value
$369,200
$343,000 - $399,000
$2,552/mo
Zestimate® history
Owner options
List your home for rent
$2,552/mo
Rent Zestimate®
Find your next renter with Zillow Rental Manager. Plus, with online applications, you can quickly screen prospective tenants – for free.
$2,552/mo
Rent Zestimate®
Refinance and save
$2,226/mo
Est. payment
Refinancing to a lower rate could help reduce your monthly payments and save thousands over the life of the loan.
$2,226/mo
Est. payment
Explore your selling options
Work with a Zillow partner agent
Leverage their expertise and Zillow's premium Showcase listings to get your home seen by more buyers.
Get startedList with your own agent
Get your home in front of millions of buyers by listing it on Zillow.
Learn how to do itSell it yourself
Take full control of how buyers see your home on Zillow by listing For Sale by Owner (FSBO).
List your homeWhat's special
Private backyardFinished basementCozy family roomBonus living spaceUpdated main hall bathQuiet perkasie neighborhoodSpacious layout
Zillow last checked:
Listing updated:
Listed by:
Kediley Peralta Kublall 484-505-0896,
Coldwell Banker Realty
Bought with:
Patricia Nino, RS356332
Coldwell Banker Realty
Source: Bright MLS,MLS#: PABU2101144
Facts & features
Interior
Bedrooms & bathrooms
- Bedrooms: 3
- Bathrooms: 2
- Full bathrooms: 1
- 1/2 bathrooms: 1
- Main level bathrooms: 1
- Main level bedrooms: 3
Basement
- Area: 0
Heating
- Forced Air, Natural Gas
Cooling
- Central Air, Electric
Appliances
- Included: Gas Water Heater
Features
- Basement: Full,Finished
- Has fireplace: No
Interior area
- Total structure area: 1,372
- Total interior livable area: 1,372 sqft
- Finished area above ground: 1,372
- Finished area below ground: 0
Property
Parking
- Total spaces: 2
- Parking features: On Street, Alley Access, Driveway
- Uncovered spaces: 2
Accessibility
- Accessibility features: None
Features
- Levels: Two
- Stories: 2
- Pool features: None
- Fencing: Full
Lot
- Size: 3,049 Square Feet
- Dimensions: 24 x 158
- Features: Front Yard
Details
- Additional structures: Above Grade, Below Grade
- Parcel number: 12029201
- Zoning: RA
- Special conditions: Standard
Construction
Type & style
- Home type: Townhouse
- Architectural style: Colonial
- Property subtype: Townhouse
Materials
- Frame
- Foundation: Concrete Perimeter
Condition
- New construction: No
- Year built: 1998
Utilities & green energy
- Sewer: Public Sewer
- Water: Public
Community & HOA
Community
- Subdivision: The Pines At Pennr
HOA
- Has HOA: No
Location
- Region: Perkasie
- Municipality: EAST ROCKHILL TWP
Financial & listing details
- Price per square foot: $257/sqft
- Tax assessed value: $20,800
- Annual tax amount: $3,638
- Date on market: 8/1/2025
- Listing agreement: Exclusive Agency
- Listing terms: Conventional,Cash,FHA,VA Loan
- Inclusions: Refrigerator, Washer And Dryer
- Ownership: Fee Simple
Price history
| Date | Event | Price |
|---|---|---|
| 8/25/2025 | Sold | $353,000+2.3%$257/sqft |
Source:  Bright MLS #PABU2101144 Report a problem Bright MLS #PABU2101144 Report a problem | ||
| 8/2/2025 | Pending sale | $345,000$251/sqft |
Source: Bright MLS #PABU2101144 Report a problem | ||
| 8/1/2025 | Listed for sale | $345,000+77.8%$251/sqft |
Source: Bright MLS #PABU2101144 Report a problem | ||
| 5/8/2018 | Sold | $194,000+2.2%$141/sqft |
Source: Public Record Report a problem | ||
| 3/22/2018 | Pending sale | $189,900$138/sqft |
Source: RE/MAX 440 #1005250507 Report a problem | ||
| 3/6/2018 | Price change | $189,900-2.6%$138/sqft |
Source: Re/Max 440-Perkasie #1005250507 Report a problem | ||
| 2/13/2018 | Price change | $194,900-2.5%$142/sqft |
Source: Re/Max 440-Perkasie #1005250507 Report a problem | ||
| 1/26/2018 | Listed for sale | $199,900+14178.6%$146/sqft |
Source: Re/Max 440-Perkasie #1005250507 Report a problem | ||
| 10/25/2009 | Listing removed | $1,400$1/sqft |
Source: RE/MAX 440 Report a problem | ||
| 9/18/2009 | Listed for sale | $1,400$1/sqft |
Source: RE/MAX 440 Report a problem | ||
| 7/31/2008 | Listing removed | $1,400$1/sqft |
Source: Keller Williams Realty #5370970 Report a problem | ||
| 6/20/2008 | Listed for sale | $1,400-99.1%$1/sqft |
Source: Keller Williams Realty #5370970 Report a problem | ||
| 4/17/2003 | Sold | $149,000+39.4%$109/sqft |
Source: Public Record Report a problem | ||
| 3/10/1998 | Sold | $106,860$78/sqft |
Source: Public Record Report a problem | ||
Public tax history
| Year | Property taxes | Tax assessment |
|---|---|---|
| 2025 | $3,639 | $20,800 |
| 2024 | $3,639 +1.2% | $20,800 |
| 2023 | $3,597 | $20,800 |
| 2022 | $3,597 | $20,800 |
| 2021 | $3,597 | $20,800 |
| 2020 | $3,597 +1.8% | $20,800 |
| 2018 | $3,535 +0.7% | $20,800 |
| 2017 | $3,509 | $20,800 |
| 2016 | $3,509 | $20,800 |
| 2015 | -- | $20,800 |
| 2014 | -- | $20,800 |
| 2013 | -- | $20,800 |
| 2012 | -- | $20,800 |
| 2011 | -- | $20,800 |
| 2010 | -- | $20,800 |
| 2009 | -- | $20,800 |
| 2008 | -- | $20,800 |
| 2007 | -- | $20,800 |
| 2006 | -- | $20,800 |
| 2005 | -- | $20,800 +300% |
| 2004 | -- | $5,200 |
| 2003 | -- | $5,200 |
| 2002 | -- | $5,200 |
| 2000 | -- | $5,200 |
Find assessor info on the county website
Neighborhood: 18944
Nearby homes
- $357,8003 bd1 ba1.3k sqft645 Campus Dr, Perkasie, PA 18944Off Market
- $392,0003 bd2 ba1.3k sqft637 Campus Dr, Perkasie, PA 18944Off Market
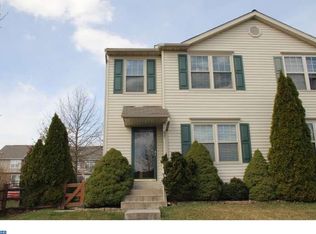
- $336,6003 bd1 ba1.3k sqft649 Campus Dr, Perkasie, PA 18944Off Market
- $392,2003 bd2 ba1.3k sqft633 Campus Dr, Perkasie, PA 18944Off Market

- $414,6003 bd2 ba2.3k sqft653 Campus Dr, Perkasie, PA 18944Off Market
- $378,0003 bd2 ba1.3k sqft629 Campus Dr, Perkasie, PA 18944Off Market
- $350,0003 bd2 ba1.3k sqft625 Campus Dr, Perkasie, PA 18944Sold
- $369,5003 bd1 ba1.3k sqft621 Campus Dr, Perkasie, PA 18944Off Market
Nearby schools
GreatSchools rating
- 6/10Deibler El SchoolGrades: K-5Distance: 1 mi
- 7/10Pennridge North Middle SchoolGrades: 6-8Distance: 0.4 mi
- 9/10Pennridge High SchoolGrades: 9-12Distance: 0.5 mi
Schools provided by the listing agent
- High: Pennridge
- District: Pennridge
Source: Bright MLS. This data may not be complete. We recommend contacting the local school district to confirm school assignments for this home.
Get a cash offer in 3 minutes
Find out how much your home could sell for in as little as 3 minutes with a no-obligation cash offer.
Estimated market value
$369,200
Get a cash offer in 3 minutes
Find out how much your home could sell for in as little as 3 minutes with a no-obligation cash offer.
Estimated market value
$369,200
- Pennsylvania
- Bucks County
- Perkasie
- 18944
- 641 Campus Dr
Nearby cities
Nearby neighborhoods
Nearby zip codes
Other Perkasie Topics
