Skip main navigation
Off market
  • $2,176,900

    625 Canterbury Hill St, Terrell Hills, TX 78209

    5beds
    5,105sqft
    SingleFamily
    Built in 2020
    0.44 Acres Lot
    $2,176,900 Zestimate®
    $426/sqft
    $7,229 Estimated rent

    Home value

    $2,176,900

    $1.89M - $2.48M

    $7,229/mo

    Zestimate® history
    Loading
    Loading...

    Owner options

    List your home for rent

    $7,229/mo

    Rent Zestimate®

    Find your next renter with Zillow Rental Manager. Plus, with online applications, you can quickly screen prospective tenants – for free.

    Learn more

    $7,229/mo

    Rent Zestimate®

    Refinance and save

    $14,940/mo

    Est. payment

    Refinancing to a lower rate could help reduce your monthly payments and save thousands over the life of the loan.

    See today's rates

    $14,940/mo

    Est. payment

    Explore your selling options

    Work with a Zillow partner agent

    Leverage their expertise and Zillow's premium Showcase listings to get your home seen by more buyers.

    Get started

    List with your own agent

    Get your home in front of millions of buyers by listing it on Zillow.

    Learn how to do it

    Sell it yourself

    Take full control of how buyers see your home on Zillow by listing For Sale by Owner (FSBO).

    List your home

    What's special

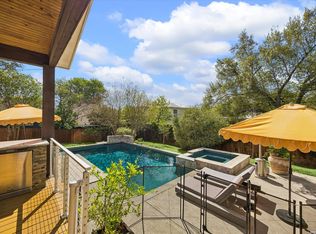
    This new construction Transitional Contemporary home on large corner lot in Terrell Hills is set to be delivered Winter of 2020. Constructed using Insulated Concrete Forms the residence is extremely energy efficient, very quiet with little to no exterior ambient noise penetration and built to last several generations. Your guests will be greeted with mature oak trees and a grand entry as they approach from the semi-circle drive. The oversized entry opens to a large family room with soaring 30' ceilings featuring an abundance of light from the wall of windows and clear story lights. The kitchen is a modern, clean functional design with Betrazzoni appliances featuring a large center island as the primary focal point for gathering with company, friends and family. Off the kitchen is a full butlers pantry with separate sink, refrigerator and dishwasher. This home was built to entertain or just enjoy the amenities of comfortable living. The dining room features an 7 x 8 picture window framing the graceful clean lines of the home. All walls have been finished to a level 5 smooth finish that accentuates the clean lines of the home, not too contemporary, not too traditional. Master suite has a private study/office, large master with oversized glass doors looking in to the back yard. The master bath is an absolute sanctuary with large garden tub, separate frameless shower, dual vanity sinks, private w/c. From the master bath access the larger of the two closets with a dresser island and dressing table. Accessed from the master bedroom is an additional closet that doubles as a safe room, surrounded by 6" of concrete by way of the ICF construction. The laundry room is downstairs as well as an additional guest suite with ingress/egress to the back yard that can double as a pool bath should one desire to have a pool installed. Between the wet bar just off of formal dining and the laundry is a large closet that has been designed to accommodate the future installation of an elevator. Upstairs features three bedrooms, each with their own en-suite bath and a game room that could be converted to a 6th bedroom, sharing a bath with the 5th. Large oversized three car garage with alley access.

    This property is off market, which means it's not currently listed for sale or rent on Zillow. This may be different from what's available on other websites or public sources.

    Facts & features

    Interior

    Bedrooms & bathrooms
    • Bedrooms: 5
    • Bathrooms: 6
    • Full bathrooms: 5
    • 1/2 bathrooms: 1
    Heating
    • Forced air, Gas
    Cooling
    • Central
    Appliances
    • Included: Dishwasher, Microwave, Refrigerator, Trash compactor
    Features
    • Flooring: Tile, Carpet, Hardwood
    • Has fireplace: Yes
    Interior area
    • Total interior livable area: 5,105 sqft

    Property

    Parking
    • Total spaces: 3
    • Parking features: Garage - Attached
    Features
    • Exterior features: Stucco
    Lot
    • Size: 0.44 Acres
    Details
    • Parcel number: 357800

    Construction

    Type & style
    • Home type: SingleFamily
    Materials
    • Foundation: Slab
    • Roof: Metal
    Condition
    • Year built: 2020

    Community & HOA

    Location
    • Region: Terrell Hills

    Financial & listing details

    • Price per square foot: $426/sqft
    • Tax assessed value: $1,650,000
    • Annual tax amount: $33,971
    • Inclusions: Washer Connection, Dryer Connection, Ceiling Fans, Stove/Range, Refrigerator, Ice Maker Connection, Gas Water Heater, Dishwasher, Microwave Oven, Gas Cooking, Chandelier, Disposal, Solid Counter Tops, Pre-Wired For Security, Garage Door Opener, Wet Bar, Trash Compactor, Plumb For Water Softener, City Garbage service, 2+ Water Heater Units, Double Ovens, Custom Cabinets

    Price history

    DateEventPrice
    1/14/2021Listing removed$2,195,000$430/sqft
    Source: LERA MLS #1463292 Report a problem
    6/12/2020Listed for sale$2,195,000+339%$430/sqft
    Source: BHGRE homecity #1463292 Report a problem
    1/26/2018Listing removed$499,999$98/sqft
    Source: Phyllis Browning Company #1270667 Report a problem
    1/18/2018Listed for sale$499,999$98/sqft
    Source: Phyllis Browning Company #1270667 Report a problem
    1/18/2018Pending sale$499,999$98/sqft
    Source: Phyllis Browning Company #1270667 Report a problem
    10/19/2017Price change$499,999-7.4%$98/sqft
    Source: Phyllis Browning Co. #1270667 Report a problem
    9/25/2017Listed for sale$540,000-5.9%$106/sqft
    Source: Phyllis Browning Company #1270667 Report a problem
    8/17/2016Listing removed$574,000$112/sqft
    Source: Phyllis Browning Co. #1176880 Report a problem
    8/3/2016Pending sale$574,000$112/sqft
    Source: Phyllis Browning Co. #1176880 Report a problem
    7/26/2016Price change$574,000-11.6%$112/sqft
    Source: Phyllis Browning Co. #1176880 Report a problem
    5/24/2016Price change$649,000-7.2%$127/sqft
    Source: Phyllis Browning Co. #1176880 Report a problem
    5/10/2016Listed for sale$699,000$137/sqft
    Source: Phyllis Browning Co. #1176880 Report a problem

    Public tax history

    YearProperty taxesTax assessment
    2025$33,971 -0.3%$1,650,000 -15.1%
    2024$34,059 $1,943,250 +6.3%
    2023-- $1,827,620 +42%
    2022$28,952 +50.2%$1,287,330 +14.8%
    2021$19,274 $1,121,820 +34.2%
    2020$19,274 +113.8%$835,650 +113.7%
    2019$9,014 $391,070 -22.7%
    2018$9,014 -23.7%$506,020 -1.7%
    2017$11,816 +42.7%$515,000 -23.7%
    2016$8,283 +3.3%$675,000 +6.3%
    2015$8,015 $635,000 +8.5%
    2014$8,015 $585,000 +4.5%
    2013-- $560,000 +0.8%
    2012-- $555,350 -1%
    2011-- $561,020 -0.7%
    2010-- $565,000 -2.5%
    2009-- $579,784 +10%
    2008-- $527,076 -3.2%
    2007-- $544,600 +5.1%
    2006-- $518,000 +25.7%
    2005-- $412,000
    2004-- --
    2003-- --
    2002-- --
    2001-- --
    2000-- --
    Find assessor info on the county website

    Neighborhood: 78209

    Nearby schools

    GreatSchools rating
    Schools provided by the listing agent
    • Elementary: Woodridge
    • Middle: Alamo Heights
    • High: Alamo Heights
    • District: Alamo Heights I.S.D.

    Source: The MLS. This data may not be complete. We recommend contacting the local school district to confirm school assignments for this home.

    Get a cash offer in 3 minutes
    Find out how much your home could sell for in as little as 3 minutes with a no-obligation cash offer.
    Estimated market value
    $2,176,900
    Get a cash offer in 3 minutes
    Find out how much your home could sell for in as little as 3 minutes with a no-obligation cash offer.
    Estimated market value
    $2,176,900