Welcome to gracious family living and entertaining in this contemporary Terrell Hills ranch. Located in AHISD on a corner lot on one of the neighborhood's best tree-lined streets, this 4-bedroom, 3.5-bath, +/- 3475 square foot single-story home boasts formal living and dining rooms, gourmet kitchen, large family room, study and half bath alongside its primary and three secondary bedrooms and baths. The gracious living room sets the stage as you enter with its wood-burning fireplace that leads to a Redondo-tiled dining space with full wet bar adjacent, all overlooking the impressive flagstone patio and sparkling pool. An updated, designer eat-in kitchen with gas cooking and counters galore leads into the home's family room punctuated with a large wall of built-ins and multiple congregating spaces that enjoy a view of the patio, pool and well-manicured backyard. Off the front entrance and through the adjoining, private study, you'll find the home's primary suite retreat, with spacious bedroom, dual-vanitied en-suite with separate shower and tub and large walk-in closet. The home's remaining three, ample-sized secondary bedrooms and two, updated baths are found opposite just off the other side of the living room. A combination of hardwoods and tile ground the home with a cohesive, contemporary color palette lining the walls. Ample storage and abundant light throughout the home, lush front and back landscaping, a detached two-car garage, a circular drive and much more complete the picture of this great Terrell Hills gem. Schedule your showing today.
For sale
$995,000
1020 WILTSHIRE AVE, Terrell Hills, TX 78209
4beds
3,472sqft
:
Get pre-qualified$7,086/mo
Single Family Residence
Built in 1950
0.37 Acres Lot
$-- Zestimate®
$287/sqft
$-- HOA
What's special
Sparkling poolWood-burning fireplaceDetached two-car garageGas cookingUpdated bathsLarge family roomLarge wall of built-ins
- 21 days |
- 1,471 |
- 123 |
Likely to sell faster than
Zillow last checked:
Listing updated:
Listed by:
Cory Bakke TREC #422703 (210) 387-6852,
Phyllis Browning Company
Source: LERA MLS,MLS#: 2000596
Facts & features
Interior
Bedrooms & bathrooms
- Bedrooms: 4
- Bathrooms: 4
- Full bathrooms: 3
- 1/2 bathrooms: 1
Primary bedroom
- Features: Walk-In Closet(s), Full Bath
- Area: 304
- Dimensions: 16 x 19
Bedroom 2
- Area: 196
- Dimensions: 14 x 14
Bedroom 3
- Area: 168
- Dimensions: 12 x 14
Bedroom 4
- Area: 132
- Dimensions: 12 x 11
Primary bathroom
- Features: Tub/Shower Separate, Double Vanity, Soaking Tub
- Area: 100
- Dimensions: 10 x 10
Dining room
- Area: 160
- Dimensions: 10 x 16
Family room
- Area: 594
- Dimensions: 27 x 22
Kitchen
- Area: 156
- Dimensions: 13 x 12
Living room
- Area: 325
- Dimensions: 25 x 13
Office
- Area: 120
- Dimensions: 12 x 10
Heating
- Central, 2 Units, Natural Gas
Cooling
- Two Central
Appliances
- Included: Cooktop, Built-In Oven, Microwave, Refrigerator, Disposal, Dishwasher, Gas Water Heater
- Laundry: Laundry Closet, Main Level, Washer Hookup, Dryer Connection
Features
- Two Living Area, Separate Dining Room, Eat-in Kitchen, Two Eating Areas, Breakfast Bar, Pantry, Study/Library, Utility Room Inside, Open Floorplan, All Bedrooms Downstairs, Walk-In Closet(s), Master Downstairs, Wet Bar
- Flooring: Ceramic Tile, Wood
- Windows: Window Coverings
- Has basement: No
- Attic: Partially Finished,Partially Floored,Pull Down Stairs
- Number of fireplaces: 1
- Fireplace features: One, Living Room, Wood Burning
Interior area
- Total interior livable area: 3,472 sqft
Video & virtual tour
Property
Parking
- Total spaces: 2
- Parking features: Two Car Garage, Detached, Garage Door Opener, Circular Driveway
- Garage spaces: 2
- Has uncovered spaces: Yes
Features
- Levels: One
- Stories: 1
- Has private pool: Yes
- Pool features: In Ground, Pool/Spa Combo, Heated
Lot
- Size: 0.37 Acres
- Features: Corner Lot, 1/4 - 1/2 Acre
- Residential vegetation: Mature Trees (ext feat)
Details
- Parcel number: 058780000090
Construction
Type & style
- Home type: SingleFamily
- Architectural style: Ranch
- Property subtype: Single Family Residence
Materials
- 4 Sides Masonry, Stucco
- Foundation: Slab
- Roof: Composition
Condition
- Pre-Owned
- New construction: No
- Year built: 1950
Utilities & green energy
- Electric: CPS Energy
- Gas: CPS Energy
- Sewer: SAWS, Sewer System
- Water: SAWS, Water System
- Utilities for property: City Garbage service
Community & HOA
Community
- Features: Playground, None
- Subdivision: Terrell Hills
Location
- Region: Terrell Hills
Financial & listing details
- Price per square foot: $287/sqft
- Tax assessed value: $984,280
- Annual tax amount: $20,265
- Price range: $995K - $995K
- Date on market: 7/15/2026
- Cumulative days on market: 22 days
- Listing terms: Conventional,Cash
Estimated market value
Not available
Estimated sales range
Not available
Not available
Price history
| Date | Event | Price |
|---|---|---|
| 7/15/2026 | Listed for sale | $995,000$287/sqft |
Source:  LERA MLS #2000596 Report a problem LERA MLS #2000596 Report a problem | ||
Public tax history
| Year | Property taxes | Tax assessment |
|---|---|---|
| 2025 | $12,967 -7.6% | $984,280 +1.7% |
| 2024 | $14,029 +0.1% | $968,000 +10% |
| 2023 | $14,021 -13.8% | $880,000 +7.1% |
| 2022 | $16,261 +3.3% | $821,392 +10% |
| 2021 | $15,742 | $746,720 +4.8% |
| 2020 | $15,742 +0.1% | $712,380 +0.4% |
| 2019 | $15,723 | $709,520 +1.7% |
| 2018 | $15,723 +0.4% | $697,850 +0.3% |
| 2017 | $15,655 +8.5% | $695,420 +8% |
| 2016 | $14,423 +6.3% | $644,020 +4.9% |
| 2015 | $13,573 | $614,000 +4.1% |
| 2014 | $13,573 | $589,620 +5.1% |
| 2013 | -- | $561,030 +3.4% |
| 2012 | -- | $542,760 -0.5% |
| 2011 | -- | $545,430 -4.3% |
| 2010 | -- | $569,780 -2% |
| 2009 | -- | $581,260 0% |
| 2008 | -- | $581,400 +6.2% |
| 2007 | -- | $547,650 +18.5% |
| 2005 | -- | $461,970 |
| 2004 | -- | -- |
| 2003 | -- | -- |
| 2002 | -- | -- |
| 2001 | -- | -- |
| 2000 | -- | -- |
Find assessor info on the county website
Monthly payment
Est. payment
Payment breakdown
Explore the cost of this home by adjusting the details. Changes won't be saved.Climate risks
Neighborhood: 78209
Nearby schools
GreatSchools rating
- 9/10Woodridge Elementary SchoolGrades: 1-5Distance: 1.5 mi
- 9/10Alamo Heights Junior High SchoolGrades: 6-8Distance: 1.6 mi
- 7/10Alamo Heights High SchoolGrades: 9-12Distance: 1.3 mi
Schools provided by the listing agent
- Elementary: Woodridge
- Middle: Alamo Heights
- High: Alamo Heights
- District: Alamo Heights I.S.D.
Source: LERA MLS. This data may not be complete. We recommend contacting the local school district to confirm school assignments for this home.
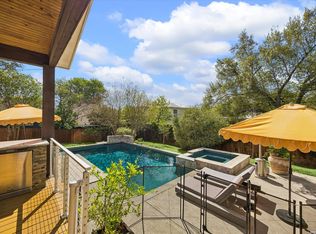
- $--3 bd4 ba3.1k sqft1016 Wiltshire Ave, Terrell Hills, TX 78209Sold
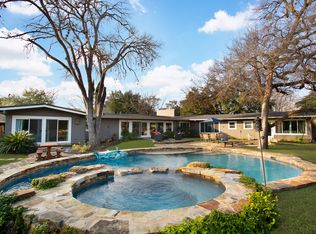
- $1,124,3004 bd3 ba3.3k sqft1100 Wiltshire Ave, Terrell Hills, TX 78209Off Market
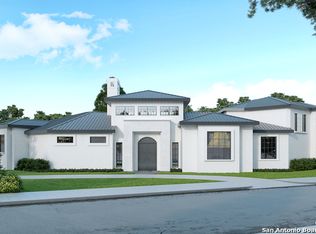
- $2,176,9005 bd6 ba5.1k sqft625 Canterbury Hill St, Terrell Hills, TX 78209Off Market
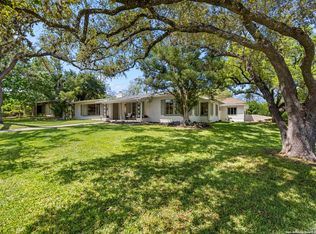
- $--3 bd2 ba2.6k sqft1075 Wiltshire Ave, Terrell Hills, TX 78209Sold
- $--5 bd5 ba4k sqft1010 Wiltshire Ave, Terrell Hills, TX 78209Sold
- $--3 bd2 ba2.6k sqft1065 Wiltshire Ave, Terrell Hills, TX 78209Sold
- $674,4003 bd2 ba2.2k sqft701 Canterbury Hill St, Terrell Hills, TX 78209Off Market
- $761,3003 bd2 ba2.9k sqft1055 Wiltshire Ave, Terrell Hills, TX 78209Off Market
A local agent can set up tours, give advice and negotiate with sellers.
Similar homes
- $1,100,0004 bd3 ba2.9k sqft345 BURR RD, Terrell Hills, TX 78209For Sale

 MLS ID #1999921, Alyssa Marquez TREC #770341, LPT Realty, LLC. LERA MLS
 - $975,0004 bd4 ba3.4k sqft106 Morningside Dr, Terrell Hills, TX 78209For Sale
 MLS ID #1805658, Susanne Marco TREC #646834, Phyllis Browning Company. LERA MLS
 - $1,125,0004 bd3 ba2.7k sqft105 Zambrano, Terrell Hills, TX 78209For Sale
 MLS ID #1998907, Mallory Baird TREC #580845, Phyllis Browning Company. LERA MLS
 - $975,0004 bd2 ba2.2k sqft49 Longsford, San Antonio, TX 78209For Sale
 MLS ID #2005287, Judy Barnes TREC #555544, Phyllis Browning Company. LERA MLS
 - $899,0004 bd4 ba4.1k sqft239 E Nottingham, San Antonio, TX 78209For SaleMLS ID #1991558, Melissa Aguillon TREC #768485, Phyllis Browning Company. LERA MLS
- $539,9004 bd3 ba2.2k sqft119 Blakeley Dr, San Antonio, TX 78209For SaleMLS ID #2004126, Isabel Owen TREC #700221, Keller Williams Heritage. LERA MLS
- $1,299,0004 bd4 ba2.8k sqft405 CANTERBURY HILL ST, San Antonio, TX 78209For SaleMLS ID #1990355, Judy Barnes TREC #555544, Phyllis Browning Company. LERA MLS
- $795,0003 bd3 ba2.6k sqft748 Eventide, Terrell Hills, TX 78209For SaleMLS ID #1935622, Allegra Hawkins TREC #679613, Phyllis Browning Company. LERA MLS
- $1,050,0003 bd4 ba3.2k sqft7602 VINEWOOD CT, San Antonio, TX 78209For SaleMLS ID #1968241, Elizabeth Bartolomei TREC #569335, Phyllis Browning Company. LERA MLS
- $899,0003 bd3 ba3.1k sqft135 Blue Bonnet Blvd, Alamo Heights, TX 78209For SaleMLS ID #1924734, Amy Case TREC #737129, Phyllis Browning Company. LERA MLS
- $1,100,0005 bd4 ba3k sqft258 TUXEDO AVE, San Antonio, TX 78209For SaleMLS ID #2000588, Craig Browning TREC #606186, Phyllis Browning Company. LERA MLS
- $875,0004 bd3 ba3.1k sqft120 Alta Ave, San Antonio, TX 78209For SaleMLS ID #1949587, Beatrice McFadden TREC #325843, Phyllis Browning Company. LERA MLS
- $699,7004 bd2 ba2.5k sqft1311 Wiltshire, Terrell Hills, TX 78209For SaleMLS ID #1946898, Alex Mihaila TREC #794382, Mihaila Realty LTD. LERA MLS
- $1,300,0004 bd4 ba3.1k sqft1025 GARRATY RD, Terrell Hills, TX 78209For SaleMLS ID #1965729, Ignacio Garcia TREC #685878, Phyllis Browning Company. LERA MLS
- $849,0003 bd3 ba2.3k sqft317 ARCADIA PL, Terrell Hills, TX 78209For SaleMLS ID #1991852, Codi Vives TREC #598623, Compass RE Texas, LLC. LERA MLS
- $1,395,0004 bd4 ba3.3k sqft404 Sheraton, Terrell Hills, TX 78209For SaleMLS ID #1953275, Kate Park TREC #478783, Nix Realty Company. LERA MLS
- $1,299,0004 bd4 ba3k sqft319 E TERRA ALTA DR, San Antonio, TX 78209For SaleMLS ID #2001074, Priscilla Flores-Reyes TREC #780922, Keeping It Realty. LERA MLS
- $995,0003 bd3 ba2.8k sqft35 Haverhill Way, San Antonio, TX 78209For SaleMLS ID #1937689, David Kauffman TREC #654998, Keller Williams City-View. LERA MLS
- $965,0004 bd4 ba3.8k sqft4 Cobham, San Antonio, TX 78218For SaleMLS ID #2002395, Melissa Wiggans TREC #545331, Real Estate Muses. LERA MLS
- $950,0003 bd3 ba2.4k sqft102 Nacogdoches, San Antonio, TX 78209For SaleMLS ID #1882556, Michael Zamora TREC #782537, Phyllis Browning Company. LERA MLS
