Nestled on an oversized corner lot shaded by majestic oak trees, this beautifully restored midcentury ranch-style home in the highly sought-after Terrell Hills neighborhood captures the timeless charm and architectural character of the era while offering modern updates throughout. The striking wraparound mid-century fireplace serves as the centerpiece of the spacious living and dining areas, all bathed in natural light from expansive windows that frame the lush surroundings. Original hardwood floors and hexagon Saltillo tiles have been meticulously refinished, preserving the home's authentic warmth and texture. The designer-updated kitchen and bathrooms blend style and function, while new LED recessed lighting and designer fixtures add contemporary flair. The primary suite is a private retreat featuring an oversized walk-in closet and a thoughtfully added utility area for convenience. A detached, side-entry three-car garage includes a 250-square-foot unfinished flex space, already equipped with plumbing and electrical-ready to be transformed into a studio, guest suite, or home office. The home's infrastructure has been thoroughly updated, with fully replaced HVAC systems and ductwork, updated plumbing, and electrical, along with a roof that's only five years old. The freshly designed backyard features new brick pavers and a modern stucco retaining wall, offering an ideal setting for outdoor entertaining or relaxing in style. This is a rare opportunity to own a move-in ready midcentury gem in one of San Antonio's most cherished neighborhoods in the highly rated Alamo Heights School District, with premier shopping and dining minutes away.
Sold
Price Unknown
1075 Wiltshire, Terrell Hills, TX 78209
3beds
2,619sqft
Single Family Residence
Built in 1952
0.33 Acres Lot
$949,700 Zestimate®
$--/sqft
$3,462 Estimated rent
Home value
$949,700
$883,000 - $1.03M
$3,462/mo
Zestimate® history
Owner options
List your home for rent
$3,462/mo
Rent Zestimate®
Find your next renter with Zillow Rental Manager. Plus, with online applications, you can quickly screen prospective tenants – for free.
$3,462/mo
Rent Zestimate®
Refinance and save
Refinancing to a lower rate could help reduce your monthly payments and save thousands over the life of the loan.
Explore your selling options
Work with a Zillow partner agent
Leverage their expertise and Zillow's premium Showcase listings to get your home seen by more buyers.
Get startedList with your own agent
Get your home in front of millions of buyers by listing it on Zillow.
Learn how to do itSell it yourself
Take full control of how buyers see your home on Zillow by listing For Sale by Owner (FSBO).
List your homeWhat's special
Restored midcentury ranch-style homeModern stucco retaining wallMajestic oak treesPrivate retreatExpansive windowsOriginal hardwood floorsOversized corner lot
Zillow last checked:
Listing updated:
Listed by:
Claudia Berteaux TREC #739764 (210) 364-8388,
Phyllis Browning Company
Source: LERA MLS,MLS#: 1855501
Facts & features
Interior
Bedrooms & bathrooms
- Bedrooms: 3
- Bathrooms: 2
- Full bathrooms: 2
Primary bedroom
- Features: Walk-In Closet(s), Ceiling Fan(s), Full Bath
- Area: 238
- Dimensions: 17 x 14
Bedroom 2
- Area: 238
- Dimensions: 17 x 14
Bedroom 3
- Area: 210
- Dimensions: 15 x 14
Primary bathroom
- Features: Shower Only, Double Vanity
- Area: 72
- Dimensions: 8 x 9
Dining room
- Area: 144
- Dimensions: 12 x 12
Family room
- Area: 600
- Dimensions: 24 x 25
Kitchen
- Area: 144
- Dimensions: 12 x 12
Living room
- Area: 391
- Dimensions: 23 x 17
Heating
- Central, Natural Gas
Cooling
- Ceiling Fan(s), Two Central
Appliances
- Included: Range, Gas Cooktop, Refrigerator, Disposal, Dishwasher, Vented Exhaust Fan, Gas Water Heater
- Laundry: Laundry Closet, Main Level, Washer Hookup, Dryer Connection
Features
- Two Living Area, Separate Dining Room, Eat-in Kitchen, Two Eating Areas, Breakfast Bar, Shop, Utility Room Inside, Secondary Bedroom Down, 1st Floor Lvl/No Steps, High Ceilings, Open Floorplan, All Bedrooms Downstairs, Walk-In Closet(s), Master Downstairs, Ceiling Fan(s), Chandelier, Programmable Thermostat
- Flooring: Saltillo Tile, Wood
- Windows: Window Coverings, Skylight(s)
- Has basement: No
- Number of fireplaces: 1
- Fireplace features: One, Living Room, Dining Room
Interior area
- Total structure area: 2,619
- Total interior livable area: 2,619 sqft
Property
Parking
- Total spaces: 3
- Parking features: Three Car Garage, Garage Apartment, Garage Door Opener
- Garage spaces: 3
Features
- Levels: One
- Stories: 1
- Patio & porch: Patio, Covered
- Exterior features: Partial Sprinkler System, Rain Gutters
- Pool features: None
- Fencing: Privacy
Lot
- Size: 0.33 Acres
- Features: Corner Lot, 1/4 - 1/2 Acre, Curbs
- Residential vegetation: Mature Trees, Mature Trees (ext feat)
Details
- Additional structures: Detached Quarters, Second Residence, Workshop
- Parcel number: 058770000080
Construction
Type & style
- Home type: SingleFamily
- Property subtype: Single Family Residence
Materials
- Brick, 3 Sides Masonry, Siding, Foam Insulation
- Foundation: Slab
- Roof: Composition
Condition
- Pre-Owned
- New construction: No
- Year built: 1952
Utilities & green energy
- Electric: CPS
- Gas: CPS
- Sewer: SAWS, Sewer System
- Water: SAWS, Water System
Community & HOA
Community
- Features: Playground, City Bus
- Subdivision: Terrell Hills
Location
- Region: Terrell Hills
Financial & listing details
- Tax assessed value: $687,340
- Annual tax amount: $14,063
- Date on market: 4/8/2025
- Cumulative days on market: 28 days
- Listing terms: Conventional,VA Loan,Cash
- Road surface type: Paved, Asphalt
Price history
| Date | Event | Price |
|---|---|---|
| 5/23/2025 | Sold | -- |
Source:  LERA MLS #1855501 Report a problem LERA MLS #1855501 Report a problem | ||
| 5/6/2025 | Pending sale | $995,000$380/sqft |
Source: LERA MLS #1855501 Report a problem | ||
| 4/8/2025 | Listed for sale | $995,000+48.6%$380/sqft |
Source: LERA MLS #1855501 Report a problem | ||
| 8/30/2023 | Sold | -- |
Source: LERA MLS #1688939 Report a problem | ||
| 7/29/2023 | Pending sale | $669,500$256/sqft |
Source: LERA MLS #1688939 Report a problem | ||
| 7/21/2023 | Contingent | $669,500$256/sqft |
Source: LERA MLS #1688939 Report a problem | ||
| 7/20/2023 | Listed for sale | $669,500$256/sqft |
Source: LERA MLS #1688939 Report a problem | ||
| 7/13/2023 | Contingent | $669,500$256/sqft |
Source: LERA MLS #1688939 Report a problem | ||
| 6/12/2023 | Price change | $669,500-2.9%$256/sqft |
Source: LERA MLS #1688939 Report a problem | ||
| 5/19/2023 | Listed for sale | $689,500$263/sqft |
Source: LERA MLS #1688939 Report a problem | ||
Public tax history
| Year | Property taxes | Tax assessment |
|---|---|---|
| 2025 | $14,151 +0.6% | $687,340 +0.9% |
| 2024 | $14,063 +40.7% | $681,310 +23.9% |
| 2023 | $9,996 -4.7% | $550,000 +10% |
| 2022 | $10,487 -1.6% | $500,000 +3.1% |
| 2021 | $10,655 | $485,000 +2.1% |
| 2020 | $10,655 +0.1% | $475,000 |
| 2019 | $10,649 | $475,000 -1% |
| 2018 | $10,649 +7.6% | $480,000 +8% |
| 2017 | $9,895 +10.7% | $444,400 +10% |
| 2016 | $8,936 +7.2% | $404,000 +3.6% |
| 2015 | $8,333 | $390,000 +6.8% |
| 2014 | $8,333 | $365,000 -1.2% |
| 2013 | -- | $369,540 +1% |
| 2012 | -- | $366,000 |
| 2011 | -- | $366,000 -0.7% |
| 2009 | -- | $368,485 -3.9% |
| 2007 | -- | $383,460 +19% |
| 2006 | -- | $322,240 +23.3% |
| 2005 | -- | $261,250 |
| 2004 | -- | -- |
| 2003 | -- | -- |
| 2002 | -- | -- |
| 2001 | -- | -- |
| 2000 | -- | -- |
Find assessor info on the county website
Neighborhood: 78209
Nearby homes
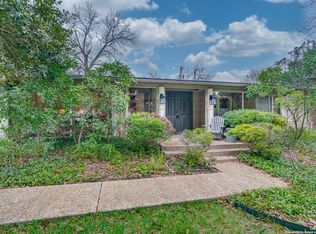
- $--3 bd2 ba2.6k sqft1065 Wiltshire Ave, Terrell Hills, TX 78209Sold
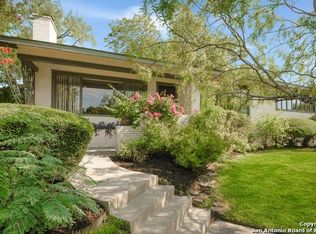
- $671,1003 bd3 ba2.2k sqft1101 Wiltshire Ave, Terrell Hills, TX 78209Off Market
- $1,172,3000.39 Acres524 Morningside Dr, Terrell Hills, TX 78209Off Market
- $761,4003 bd2 ba2.9k sqft1055 Wiltshire Ave, Terrell Hills, TX 78209Off Market
- $995,0004 bd4 ba3.4k sqft1020 Wiltshire Ave, Terrell Hills, TX 78209For Sale
- $1,027,9004 bd3 ba2.8k sqft520 Morningside Dr, Terrell Hills, TX 78209Off Market
- $925,4004 bd-- ba3k sqft1105 Wiltshire Ave, Terrell Hills, TX 78209Off Market
- $1,335,9005 bd7 ba5.5k sqft602 Morningside Dr, Terrell Hills, TX 78209Off Market
Nearby schools
GreatSchools rating
- 9/10Woodridge Elementary SchoolGrades: 1-5Distance: 1.5 mi
- 9/10Alamo Heights Junior High SchoolGrades: 6-8Distance: 1.6 mi
- 7/10Alamo Heights High SchoolGrades: 9-12Distance: 1.3 mi
Schools provided by the listing agent
- Elementary: Woodridge
- Middle: Alamo Heights
- High: Alamo Heights
- District: Alamo Heights I.S.D.
Source: LERA MLS. This data may not be complete. We recommend contacting the local school district to confirm school assignments for this home.
Get a cash offer in 3 minutes
Find out how much your home could sell for in as little as 3 minutes with a no-obligation cash offer.
Estimated market value
$949,700
Get a cash offer in 3 minutes
Find out how much your home could sell for in as little as 3 minutes with a no-obligation cash offer.
Estimated market value
$949,700
- Texas
- Bexar County
- Terrell Hills
- 78209
- 1075 Wiltshire
Nearby cities
Nearby zip codes
Other Terrell Hills Topics
