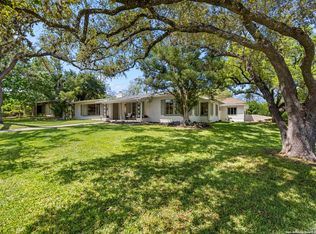
Nestled in the prestigious Terrell Hills neighborhood, this beautifully designed home offers an abundance of natural light with expansive windows, skylights, and sky tubes that create a bright and airy atmosphere. High ceilings and a neutral color palette enhance the spacious feel, while a deep middle bathtub provides a perfect retreat for relaxation. Thoughtfully designed for privacy, the home ensures you won't be looking directly into a neighbor's windows. There is no carpet in the home, making it both low-maintenance and ideal for those with allergies or preference for hard flooring. The large lot provides ample space for outdoor activities, with a majestic oak tree providing shade and charm, while excellent drainage has kept the yard free of water issues-this home is not in a floodplain. The Alamo Heights school bus stop is conveniently located just across the street, and the area is exceptionally safe, with a responsive police force that can even check on your home while you're away. Outdoor enthusiasts will appreciate the nearby bikeable park, and homeowners will enjoy the financial advantage of successfully contested low property taxes. Recent upgrades include a three-year-old premium roof, gutters, and driveway, ensuring long-term durability. The single-level layout, with only one small step, enhances accessibility, and a cedar storage closet in the garage provides ample space for organization. This Terrell Hills gem perfectly balances elegance, privacy, and convenience, making it a rare find in a sought-after community.
Sold
Price Unknown
1065 WILTSHIRE AVE, Terrell Hills, TX 78209
3beds
2,635sqft
Single Family Residence
Built in 1951
0.32 Acres Lot
$811,600 Zestimate®
$--/sqft
$3,504 Estimated rent
Home value
$811,600
$755,000 - $877,000
$3,504/mo
Zestimate® history
Owner options
List your home for rent
$3,504/mo
Rent Zestimate®
Find your next renter with Zillow Rental Manager. Plus, with online applications, you can quickly screen prospective tenants – for free.
$3,504/mo
Rent Zestimate®
Refinance and save
Refinancing to a lower rate could help reduce your monthly payments and save thousands over the life of the loan.
Explore your selling options
Work with a Zillow partner agent
Leverage their expertise and Zillow's premium Showcase listings to get your home seen by more buyers.
Get startedList with your own agent
Get your home in front of millions of buyers by listing it on Zillow.
Learn how to do itSell it yourself
Take full control of how buyers see your home on Zillow by listing For Sale by Owner (FSBO).
List your homeWhat's special
Excellent drainageMajestic oak treeLarge lotHigh ceilingsExpansive windowsSingle-level layoutDeep middle bathtub
Zillow last checked:
Listing updated:
Listed by:
Desiree Herr TREC #594619 (210) 489-0796,
Rubiola Realty
Source: LERA MLS,MLS#: 1842682
Facts & features
Interior
Bedrooms & bathrooms
- Bedrooms: 3
- Bathrooms: 2
- Full bathrooms: 2
Primary bedroom
- Features: Multi-Closets, Full Bath
- Area: 221
- Dimensions: 13 x 17
Bedroom 2
- Area: 156
- Dimensions: 12 x 13
Bedroom 3
- Area: 144
- Dimensions: 12 x 12
Primary bathroom
- Features: Shower Only, Single Vanity
- Area: 50
- Dimensions: 5 x 10
Dining room
- Area: 182
- Dimensions: 13 x 14
Family room
- Area: 364
- Dimensions: 13 x 28
Kitchen
- Area: 143
- Dimensions: 11 x 13
Living room
- Area: 360
- Dimensions: 15 x 24
Heating
- Central, Natural Gas
Cooling
- Central Air
Appliances
- Included: Washer, Dryer, Cooktop, Built-In Oven, Range, Refrigerator, Dishwasher, Gas Water Heater
- Laundry: Laundry Closet, Main Level, In Kitchen, Washer Hookup, Dryer Connection
Features
- Two Living Area, Separate Dining Room, Eat-in Kitchen, Two Eating Areas, Kitchen Island, Florida Room, Utility Room Inside, 1st Floor Lvl/No Steps, High Ceilings, High Speed Internet, All Bedrooms Downstairs, Telephone, Master Downstairs, Ceiling Fan(s), Chandelier
- Flooring: Ceramic Tile, Marble, Wood
- Windows: Window Coverings, Skylight(s)
- Has basement: No
- Number of fireplaces: 1
- Fireplace features: One, Living Room, Wood Burning Stove
Interior area
- Total structure area: 2,635
- Total interior livable area: 2,635 sqft
Property
Parking
- Total spaces: 2
- Parking features: Two Car Garage, Attached
- Attached garage spaces: 2
Features
- Levels: One
- Stories: 1
- Pool features: None
Lot
- Size: 0.32 Acres
Details
- Parcel number: 058770000090
Construction
Type & style
- Home type: SingleFamily
- Property subtype: Single Family Residence
Materials
- Stone, Wood Siding
- Foundation: Slab
- Roof: Composition
Condition
- Pre-Owned
- New construction: No
- Year built: 1951
Utilities & green energy
- Water: Water System
- Utilities for property: Cable Available, City Garbage service
Community & HOA
Community
- Features: None
- Subdivision: Terrell Hills
Location
- Region: Terrell Hills
Financial & listing details
- Tax assessed value: $626,270
- Annual tax amount: $11,138
- Date on market: 2/15/2025
- Cumulative days on market: 20 days
- Listing terms: Conventional,FHA,VA Loan,Cash,Investors OK
Price history
| Date | Event | Price |
|---|---|---|
| 4/10/2025 | Sold | -- |
Source:  LERA MLS #1842682 Report a problem LERA MLS #1842682 Report a problem | ||
| 3/5/2025 | Pending sale | $839,000$318/sqft |
Source: LERA MLS #1842682 Report a problem | ||
| 2/21/2025 | Contingent | $839,000$318/sqft |
Source: LERA MLS #1842682 Report a problem | ||
| 2/15/2025 | Listed for sale | $839,000+162.3%$318/sqft |
Source: LERA MLS #1842682 Report a problem | ||
| 3/12/2010 | Sold | -- |
Source: LERA MLS #816753 Report a problem | ||
| 1/19/2010 | Listed for sale | $319,900$121/sqft |
Source: Phyllis Browning Company #816753 Report a problem | ||
Public tax history
| Year | Property taxes | Tax assessment |
|---|---|---|
| 2025 | $10,818 -2.9% | $626,270 +0.7% |
| 2024 | $11,138 +4.7% | $621,820 +6.6% |
| 2023 | $10,638 -4.5% | $583,172 +10% |
| 2022 | $11,141 +11.7% | $530,156 +10% |
| 2021 | $9,972 | $481,960 +8.2% |
| 2020 | $9,972 +2.5% | $445,390 +2.4% |
| 2019 | $9,727 | $435,000 |
| 2018 | $9,727 +9% | $435,000 +8.2% |
| 2017 | $8,921 +10.8% | $401,918 +10% |
| 2016 | $8,053 +14.2% | $365,380 +8.4% |
| 2015 | $7,049 | $337,000 +8.7% |
| 2014 | $7,049 | $310,000 +0.6% |
| 2013 | -- | $308,000 -1.6% |
| 2012 | -- | $313,000 |
| 2011 | -- | $313,000 +4.3% |
| 2010 | -- | $300,000 -15.3% |
| 2009 | -- | $354,312 +10% |
| 2008 | -- | $322,102 -5.5% |
| 2007 | -- | $341,000 +9.6% |
| 2006 | -- | $311,000 +24.4% |
| 2005 | -- | $250,000 |
| 2004 | -- | -- |
| 2003 | -- | -- |
| 2002 | -- | -- |
| 2001 | -- | -- |
| 2000 | -- | -- |
Find assessor info on the county website
Neighborhood: 78209
Nearby homes
- $761,4003 bd2 ba2.9k sqft1055 Wiltshire Ave, Terrell Hills, TX 78209Off Market
- $--3 bd2 ba2.6k sqft1075 Wiltshire Ave, Terrell Hills, TX 78209Sold
- $1,027,9004 bd3 ba2.8k sqft520 Morningside Dr, Terrell Hills, TX 78209Off Market
- $1,172,3000.39 Acres524 Morningside Dr, Terrell Hills, TX 78209Off Market
- $--5 bd4 ba3.9k sqft1045 Wiltshire Ave, Terrell Hills, TX 78209Sold
- $--3 bd4 ba3.1k sqft1016 Wiltshire Ave, Terrell Hills, TX 78209Sold
- $995,0004 bd4 ba3.4k sqft1020 Wiltshire Ave, Terrell Hills, TX 78209For Sale
- $822,0003 bd2 ba1.9k sqft516 Morningside Dr, Terrell Hills, TX 78209Off Market
Nearby schools
GreatSchools rating
- 9/10Woodridge Elementary SchoolGrades: 1-5Distance: 1.5 mi
- 9/10Alamo Heights Junior High SchoolGrades: 6-8Distance: 1.6 mi
- 7/10Alamo Heights High SchoolGrades: 9-12Distance: 1.3 mi
Schools provided by the listing agent
- Elementary: Woodridge
- Middle: Alamo Heights
- High: Alamo Heights
- District: Alamo Heights I.S.D.
Source: LERA MLS. This data may not be complete. We recommend contacting the local school district to confirm school assignments for this home.
Get a cash offer in 3 minutes
Find out how much your home could sell for in as little as 3 minutes with a no-obligation cash offer.
Estimated market value
$811,600
Get a cash offer in 3 minutes
Find out how much your home could sell for in as little as 3 minutes with a no-obligation cash offer.
Estimated market value
$811,600
- Texas
- Bexar County
- Terrell Hills
- 78209
- 1065 WILTSHIRE AVE
Nearby cities
Nearby zip codes
Other Terrell Hills Topics
