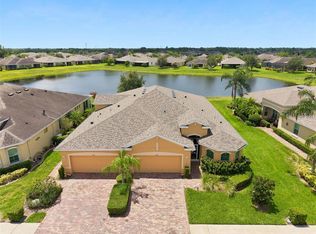
One or more photo(s) has been virtually staged. Discover the serene beauty of this Buttonwood model in the gated Verona Community of 55+ Sun City Center. This charming, paired villa features 2 bedrooms, a den, and 2 baths, complemented by a spacious screened patio with lovely water views. As you enter the community through private gates, you'll appreciate the private pool and centrally located mailboxes. The home boasts ceramic tile flooring in the great room and wet areas with carpet in the bedrooms, paver driveway and lanai. Plantation shutters adorn all windows, which are also equipped with hurricane shutters. The kitchen is a chef's delight with stainless steel appliances, 42-inch white cabinets, and granite countertops. Wake up to picturesque water views in the main bedroom, which also includes a large walk-in closet with custom shelving and an ensuite bath with a walk-in shower, raised double sink vanity, and separate water closet. Custom touches throughout the home reflect its model home status. The HOA covers roof replacement, exterior paint, lawn and landscape maintenance, gate access, and a private swimming pool. Enjoy exclusive social membership to Club Renaissance and access to SCC CA facilities. Experience the vibrant lifestyle of Sun City Center, one of Florida?s most affordable and active senior communities. With amenities like three heated pools, a state-of-the-art fitness center, sports complex, arts and crafts building, two clubhouses, top-notch medical facilities, golf courses, over 150 clubs, and more, all easily accessible by golf cart, this community truly offers something for everyone. Conveniently located near Tampa, Sarasota, St. Petersburg, and everyday amenities, Sun City Center is a remarkable place to call home.
Sold for $340,000
$340,000
625 CHIPPER DRIVE, SUN CITY CENTER, FL 33573
3beds
1,568sqft
Villa
Built in 2017
4,356 Square Feet Lot
$312,500 Zestimate®
$217/sqft
$2,190 Estimated rent
Home value
$312,500
$297,000 - $328,000
$2,190/mo
Zestimate® history
Owner options
List your home for rent
$2,190/mo
Rent Zestimate®
Find your next renter with Zillow Rental Manager. Plus, with online applications, you can quickly screen prospective tenants – for free.
$2,190/mo
Rent Zestimate®
Refinance and save
$3,501/mo
Est. payment
Refinancing to a lower rate could help reduce your monthly payments and save thousands over the life of the loan.
$3,501/mo
Est. payment
Explore your selling options
Work with a Zillow partner agent
Leverage their expertise and Zillow's premium Showcase listings to get your home seen by more buyers.
Get startedList with your own agent
Get your home in front of millions of buyers by listing it on Zillow.
Learn how to do itSell it yourself
Take full control of how buyers see your home on Zillow by listing For Sale by Owner (FSBO).
List your homeWhat's special
Granite countertopsCarpet in the bedroomsHurricane shuttersPicturesque water viewsCeramic tile flooringPlantation shuttersStainless steel appliances
Zillow last checked:
Listing updated:
Listed by:
Sandra Tams 813-505-9914,
CENTURY 21 BEGGINS ENTERPRISES 813-634-5517
Bought with:
Serena Johnson, 3392728
DALTON WADE INC
Source: Stellar MLS,MLS#: TB8303038 Originating MLS: Suncoast Tampa
Originating MLS: Suncoast Tampa
Facts & features
Interior
Bedrooms & bathrooms
- Bedrooms: 3
- Bathrooms: 2
- Full bathrooms: 2
Rooms
- Room types: Utility Room
Primary bedroom
- Features: Walk-In Closet(s)
- Level: First
- Area: 168 Square Feet
- Dimensions: 14x12
Bedroom 2
- Features: Built-in Closet
- Level: First
- Area: 110 Square Feet
- Dimensions: 11x10
Bedroom 3
- Features: Built-in Closet
- Level: First
- Area: 110 Square Feet
- Dimensions: 11x10
Balcony porch lanai
- Level: First
- Area: 182 Square Feet
- Dimensions: 14x13
Dining room
- Level: First
- Area: 100 Square Feet
- Dimensions: 10x10
Kitchen
- Level: First
- Area: 90 Square Feet
- Dimensions: 9x10
Living room
- Level: First
- Area: 289 Square Feet
- Dimensions: 17x17
Heating
- Central, Electric
Cooling
- Central Air
Appliances
- Included: Dishwasher, Disposal, Dryer, Electric Water Heater, Exhaust Fan, Microwave, Range, Refrigerator, Washer
- Laundry: Inside, Laundry Room
Features
- Ceiling Fan(s), Crown Molding, High Ceilings, In Wall Pest System, L Dining, Open Floorplan, Solid Wood Cabinets, Split Bedroom, Stone Counters, Thermostat, Walk-In Closet(s)
- Flooring: Carpet, Ceramic Tile
- Doors: Sliding Doors
- Windows: Shutters, Thermal Windows, Hurricane Shutters
- Has fireplace: No
Interior area
- Total structure area: 2,211
- Total interior livable area: 1,568 sqft
Property
Parking
- Total spaces: 2
- Parking features: Driveway, Garage Door Opener
- Attached garage spaces: 2
- Has uncovered spaces: Yes
Features
- Levels: One
- Stories: 1
- Patio & porch: Rear Porch, Screened
- Exterior features: Irrigation System, Rain Gutters, Sidewalk
- Has view: Yes
- View description: Water, Pond
- Has water view: Yes
- Water view: Water,Pond
- Waterfront features: Pond
Lot
- Size: 4,356 Square Feet
- Features: Landscaped, Level, Near Golf Course, Sidewalk
- Residential vegetation: Trees/Landscaped
Details
- Parcel number: U1832209Y400000400033.0
- Zoning: PD-MU
- Special conditions: None
Construction
Type & style
- Home type: SingleFamily
- Architectural style: Florida
- Property subtype: Villa
- Attached to another structure: Yes
Materials
- Block, Stucco
- Foundation: Slab
- Roof: Shingle
Condition
- New construction: No
- Year built: 2017
Details
- Builder model: Buttonwood
- Builder name: WCI Minto
Utilities & green energy
- Sewer: Public Sewer
- Water: Public
- Utilities for property: Cable Connected, Electricity Connected, Sewer Available, Sewer Connected, Sprinkler Meter, Underground Utilities, Water Connected
Community & HOA
Community
- Features: Clubhouse, Community Mailbox, Deed Restrictions, Fitness Center, Gated Community - No Guard, Golf Carts OK, Golf, Pool, Restaurant, Tennis Court(s)
- Security: Gated Community, Smoke Detector(s)
- Pet fee: $0 monthly
- Senior community: Yes
- Subdivision: SUN CITY CENTER UNIT 274 & 2
HOA
- Has HOA: Yes
- Amenities included: Clubhouse, Fitness Center, Gated, Maintenance, Pickleball Court(s), Pool, Recreation Facilities, Sauna, Shuffleboard Court, Spa/Hot Tub, Tennis Court(s), Wheelchair Access
- Services included: Community Pool, Reserve Fund, Maintenance Structure, Maintenance Grounds, Manager, Pool Maintenance, Private Road, Recreational Facilities
- HOA fee: $1,123 monthly
- HOA name: Verona at Renaissance
- HOA phone: 866-473-2573
- Second HOA name: Sun City Center Community Association
- Second HOA phone: 813-633-3500
Location
- Region: Sun City Center
Financial & listing details
- Price per square foot: $217/sqft
- Tax assessed value: $278,109
- Annual tax amount: $4,108
- Date on market: 9/12/2024
- Cumulative days on market: 84 days
- Listing terms: Cash,Conventional,FHA,VA Loan
- Ownership: Fee Simple
- Total actual rent: 0
- Electric utility on property: Yes
- Road surface type: Paved, Asphalt
Price history
| Date | Event | Price |
|---|---|---|
| 1/15/2025 | Sold | $340,000-2.9%$217/sqft |
Source:  Stellar MLS #TB8303038 Report a problem Stellar MLS #TB8303038 Report a problem | ||
| 12/5/2024 | Pending sale | $350,000$223/sqft |
Source: Stellar MLS #TB8303038 Report a problem | ||
| 9/12/2024 | Listed for sale | $350,000+42.2%$223/sqft |
Source: Stellar MLS #TB8303038 Report a problem | ||
| 7/24/2017 | Sold | $246,077$157/sqft |
Source: Agent Provided Report a problem | ||
Public tax history
| Year | Property taxes | Tax assessment |
|---|---|---|
| 2025 | $4,570 +5.5% | $278,109 +9.4% |
| 2024 | $4,333 +5.5% | $254,169 +6.9% |
| 2023 | $4,108 +5.6% | $237,827 +6.8% |
| 2022 | $3,889 +7.4% | $222,774 +6.6% |
| 2021 | $3,623 +7.2% | $208,898 +5.7% |
| 2020 | $3,379 +1.3% | $197,633 +0.6% |
| 2019 | $3,334 | $196,504 +0.1% |
| 2018 | $3,334 -19.7% | $196,389 +991.1% |
| 2017 | $4,152 +332.3% | $18,000 |
| 2016 | $960 +51.6% | $18,000 |
| 2015 | $634 | $18,000 |
Find assessor info on the county website
Neighborhood: 33573
Nearby homes
- $336,5003 bd2 ba1.9k sqft627 Chipper Dr, Sun City Center, FL 33573Off Market
- $379,9003 bd2 ba1.8k sqft623 Chipper Dr, Sun City Center, FL 33573For Sale
- $279,9002 bd2 ba1.4k sqft629 Chipper Dr, Sun City Center, FL 33573Off Market
- $314,6002 bd2 ba1.4k sqft619 Chipper Dr, Sun City Center, FL 33573Off Market
- $385,0002 bd2 ba1.8k sqft633 Chipper Dr, Sun City Center, FL 33573Sold
- $345,3003 bd2 ba1.8k sqft617 Chipper Dr, Sun City Center, FL 33573Off Market
- $297,0002 bd2 ba1.4k sqft635 Chipper Dr, Sun City Center, FL 33573Sold
- $319,3003 bd2 ba1.5k sqft615 Chipper Dr, Sun City Center, FL 33573Off Market
Nearby schools
GreatSchools rating
- 3/10Cypress Creek Elementary SchoolGrades: PK-5Distance: 2.9 mi
- 2/10Shields Middle SchoolGrades: 6-8Distance: 2.9 mi
- NAAmi Kids YesGrades: 6-12Distance: 3.7 mi
Get a cash offer in 3 minutes
Find out how much your home could sell for in as little as 3 minutes with a no-obligation cash offer.
Estimated market value
$312,500
Get a cash offer in 3 minutes
Find out how much your home could sell for in as little as 3 minutes with a no-obligation cash offer.
Estimated market value
$312,500
- Florida
- Hillsborough County
- Sun City Center
- 33573
- 625 CHIPPER DRIVE
Nearby cities
Nearby neighborhoods
Nearby zip codes
Other Sun City Center Topics
