Enjoy Florida living at its finest in this beautifully maintained home located in the heart of the highly sought-after Sun City Center—a premier 55+ active adult community. This charming residence offers comfort, convenience, and a lifestyle rich with amenities. Step inside to find an inviting open floor plan with an abundance of natural light, 2 spacious bedrooms, 2 full bathrooms, and a versatile den/office perfect for guests or a hobby space. The updated kitchen features modern appliances, ample counter space, and a cozy breakfast nook ideal for morning coffee. Enjoy peaceful evenings on your screened lanai overlooking a tranquil, landscaped backyard with a serene water view—perfect for relaxing or entertaining. The primary suite boasts a large walk-in closet and en-suite bath with dual sinks and a walk-in shower. Additional highlights include: 2 car garage, indoor laundry room, low-maintenance tile flooring, electronic roll down storm shutters and a high end whole house water filter. As a resident of Sun City Center, you’ll have access to a wide range of amenities including golf courses, swimming pools, fitness centers, clubhouses, social clubs, and more—all just a golf cart ride away! Don't miss this opportunity to own a slice of paradise in one of Florida’s most vibrant retirement communities. Schedule your private tour today and make 635 Chipper Drive your new home!
Sold for $297,000
$297,000
635 Chipper Dr, Sun City Center, FL 33573
2beds
1,493sqft
Villa
Built in 2015
5,393 Square Feet Lot
$293,200 Zestimate®
$199/sqft
$1,948 Estimated rent
Home value
$293,200
$273,000 - $317,000
$1,948/mo
Zestimate® history
Owner options
List your home for rent
$1,948/mo
Rent Zestimate®
Find your next renter with Zillow Rental Manager. Plus, with online applications, you can quickly screen prospective tenants – for free.
$1,948/mo
Rent Zestimate®
Refinance and save
$2,674/mo
Est. payment
Refinancing to a lower rate could help reduce your monthly payments and save thousands over the life of the loan.
$2,674/mo
Est. payment
Explore your selling options
Work with a Zillow partner agent
Leverage their expertise and Zillow's premium Showcase listings to get your home seen by more buyers.
Get startedList with your own agent
Get your home in front of millions of buyers by listing it on Zillow.
Learn how to do itSell it yourself
Take full control of how buyers see your home on Zillow by listing For Sale by Owner (FSBO).
List your homeWhat's special
Serene water viewAbundance of natural lightCozy breakfast nookTranquil landscaped backyardIndoor laundry roomInviting open floor planLow-maintenance tile flooring
Zillow last checked:
Listing updated:
Listed by:
John Gubernat 941-962-4848,
WAGNER REALTY 941-751-0670,
Kelly Belisle 941-809-0036,
WAGNER REALTY
Bought with:
Paul DeSantis, PA, 3125695
PREMIER SOTHEBYS INTL REALTY
Brandon Hentrich, 3450106
PREMIER SOTHEBYS INTL REALTY
Source: Stellar MLS,MLS#: A4653029 Originating MLS: Sarasota - Manatee
Originating MLS: Sarasota - Manatee
Facts & features
Interior
Bedrooms & bathrooms
- Bedrooms: 2
- Bathrooms: 2
- Full bathrooms: 2
Primary bedroom
- Features: Walk-In Closet(s)
- Level: First
- Area: 168 Square Feet
- Dimensions: 14x12
Bedroom 2
- Features: Built-in Closet
- Level: First
- Area: 132 Square Feet
- Dimensions: 12x11
Den
- Level: First
- Area: 64 Square Feet
- Dimensions: 8x8
Dining room
- Level: First
- Area: 100 Square Feet
- Dimensions: 10x10
Great room
- Level: First
- Area: 255 Square Feet
- Dimensions: 15x17
Kitchen
- Level: First
- Area: 140 Square Feet
- Dimensions: 14x10
Heating
- Central, Electric
Cooling
- Central Air
Appliances
- Included: Dishwasher, Disposal, Dryer, Electric Water Heater, Microwave, Range, Refrigerator, Washer, Water Softener
- Laundry: Inside, Laundry Closet
Features
- Ceiling Fan(s), Crown Molding, High Ceilings, Living Room/Dining Room Combo, Open Floorplan, Solid Wood Cabinets, Split Bedroom, Stone Counters, Thermostat, Tray Ceiling(s), Walk-In Closet(s)
- Flooring: Ceramic Tile
- Doors: Sliding Doors
- Windows: Blinds, Shutters, Window Treatments, Hurricane Shutters, Hurricane Shutters/Windows
- Has fireplace: No
- Common walls with other units/homes: End Unit
Interior area
- Total structure area: 2,178
- Total interior livable area: 1,493 sqft
Property
Parking
- Total spaces: 2
- Parking features: Driveway, Garage Door Opener
- Attached garage spaces: 2
- Has uncovered spaces: Yes
Features
- Levels: One
- Stories: 1
- Exterior features: Irrigation System, Lighting, Sidewalk
- Has view: Yes
- View description: Water, Pond
- Has water view: Yes
- Water view: Water,Pond
- Waterfront features: Pond
Lot
- Size: 5,393 Square Feet
Details
- Parcel number: U1832209Y400000400029.0
- Zoning: PD-MU
- Special conditions: None
Construction
Type & style
- Home type: SingleFamily
- Property subtype: Villa
Materials
- Block, Stucco
- Foundation: Slab
- Roof: Shingle
Condition
- New construction: No
- Year built: 2015
Utilities & green energy
- Sewer: Public Sewer
- Water: Public
- Utilities for property: BB/HS Internet Available, Cable Available, Electricity Connected, Public, Street Lights
Community & HOA
Community
- Features: Association Recreation - Owned, Buyer Approval Required, Deed Restrictions, Fitness Center, Gated Community - No Guard, Golf Carts OK, Golf, Handicap Modified, Pool, Sidewalks, Special Community Restrictions, Tennis Court(s), Wheelchair Access
- Pet fee: $0 monthly
- Senior community: Yes
- Subdivision: SUN CITY CENTER UNIT 274 & 2
HOA
- Has HOA: Yes
- Services included: Community Pool, Maintenance Grounds, Manager, Private Road, Recreational Facilities, Security
- HOA fee: $603 monthly
- HOA name: Sun State Management/Sean Noonan
- HOA phone: 941-870-4920
- Second HOA name: Sun City Center
- Second HOA phone: 813-633-3500
Location
- Region: Sun City Center
Financial & listing details
- Price per square foot: $199/sqft
- Tax assessed value: $268,838
- Annual tax amount: $3,646
- Date on market: 5/19/2025
- Cumulative days on market: 238 days
- Listing terms: Cash,Conventional
- Ownership: Fee Simple
- Total actual rent: 0
- Electric utility on property: Yes
- Road surface type: Asphalt
Price history
| Date | Event | Price |
|---|---|---|
| 2/27/2026 | Sold | $297,000$199/sqft |
Source:  Stellar MLS #A4653029 Report a problem Stellar MLS #A4653029 Report a problem | ||
| 1/13/2026 | Pending sale | $297,000$199/sqft |
Source: Stellar MLS #A4653029 Report a problem | ||
| 11/29/2025 | Price change | $297,000-2.6%$199/sqft |
Source: Stellar MLS #A4653029 Report a problem | ||
| 11/5/2025 | Price change | $305,000-3.2%$204/sqft |
Source: Stellar MLS #A4653029 Report a problem | ||
| 9/19/2025 | Price change | $315,000-2.8%$211/sqft |
Source: Stellar MLS #A4653029 Report a problem | ||
| 5/19/2025 | Listed for sale | $324,000+40.9%$217/sqft |
Source: Stellar MLS #A4653029 Report a problem | ||
| 10/21/2019 | Sold | $230,000-5.3%$154/sqft |
Source: Public Record Report a problem | ||
| 10/3/2019 | Pending sale | $243,000$163/sqft |
Source: DALTON WADE INC #T3193187 Report a problem | ||
| 8/16/2019 | Listed for sale | $243,000+1.3%$163/sqft |
Source: DALTON WADE INC #T3193187 Report a problem | ||
| 2/7/2019 | Listing removed | $239,900$161/sqft |
Source: Keller Williams Realty South Shore #T3117564 Report a problem | ||
| 11/15/2018 | Price change | $239,900-2%$161/sqft |
Source: Keller Williams Realty South Shore #T3117564 Report a problem | ||
| 11/1/2018 | Price change | $244,9000%$164/sqft |
Source: Keller Williams Realty South Shore #T3117564 Report a problem | ||
| 7/30/2018 | Price change | $245,000-2%$164/sqft |
Source: Keller Williams Realty South Shore #T3117564 Report a problem | ||
| 7/7/2018 | Listed for sale | $250,000$167/sqft |
Source: KELLER WILLIAMS REALTY S.SHORE #T3117564 Report a problem | ||
Public tax history
| Year | Property taxes | Tax assessment |
|---|---|---|
| 2025 | $3,950 +8.3% | $217,790 +2.9% |
| 2024 | $3,647 +4% | $211,652 +3% |
| 2023 | $3,508 +2.7% | $205,487 +3% |
| 2022 | $3,415 +1.1% | $199,502 +3% |
| 2021 | $3,378 +2.7% | $193,691 +1.4% |
| 2020 | $3,289 +30.1% | $191,017 +25.9% |
| 2019 | $2,528 | $151,779 +1.9% |
| 2018 | $2,528 +0.9% | $148,949 -12.3% |
| 2017 | $2,506 +1.4% | $169,906 +18.9% |
| 2016 | $2,471 -9.5% | $142,884 -16.5% |
| 2015 | $2,731 | $171,032 |
Find assessor info on the county website
Neighborhood: 33573
Nearby homes
- $385,0002 bd2 ba1.8k sqft633 Chipper Dr, Sun City Center, FL 33573Sold
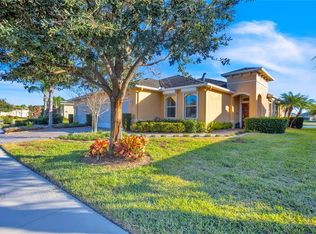
- $314,9002 bd2 ba1.6k sqft641 Chipper Dr, Sun City Center, FL 33573Off Market
- $279,1002 bd2 ba1.4k sqft629 Chipper Dr, Sun City Center, FL 33573Off Market
- $296,7003 bd2 ba1.5k sqft643 Chipper Dr, Sun City Center, FL 33573Off Market
- $339,3003 bd2 ba1.9k sqft627 Chipper Dr, Sun City Center, FL 33573Off Market
- $325,3003 bd2 ba1.8k sqft649 Chipper Dr, Sun City Center, FL 33573Off Market
- $340,0003 bd2 ba1.5k sqft625 Chipper Dr, Sun City Center, FL 33573Sold
- $301,7003 bd2 ba1.5k sqft651 Chipper Dr, Sun City Center, FL 33573Off Market
Nearby schools
GreatSchools rating
- 3/10Cypress Creek Elementary SchoolGrades: PK-5Distance: 2.9 mi
- 2/10Shields Middle SchoolGrades: 6-8Distance: 2.9 mi
- NAAmi Kids YesGrades: 6-12Distance: 3.7 mi
Get a cash offer in 3 minutes
Find out how much your home could sell for in as little as 3 minutes with a no-obligation cash offer.
Estimated market value
$293,200
Get a cash offer in 3 minutes
Find out how much your home could sell for in as little as 3 minutes with a no-obligation cash offer.
Estimated market value
$293,200
- Florida
- Hillsborough County
- Sun City Center
- 33573
- 635 Chipper Dr
Nearby cities
Nearby neighborhoods
Nearby zip codes
Other Sun City Center Topics
