Skip main navigation
Off market
  • $923,900

    625 Coach Dr, New Hope, PA 18938

    4beds
    2,944sqft
    SingleFamily
    Built in 1996
    0.42 Acres Lot
    $923,900 Zestimate®
    $314/sqft
    $5,192 Estimated rent

    Home value

    $923,900

    $878,000 - $979,000

    $5,192/mo

    Zestimate® history
    Loading
    Loading...

    Owner options

    List your home for rent

    $5,192/mo

    Rent Zestimate®

    Find your next renter with Zillow Rental Manager. Plus, with online applications, you can quickly screen prospective tenants – for free.

    Learn more

    $5,192/mo

    Rent Zestimate®

    Refinance and save

    $5,883/mo

    Est. payment

    Refinancing to a lower rate could help reduce your monthly payments and save thousands over the life of the loan.

    See today's rates

    $5,883/mo

    Est. payment

    Explore your selling options

    Work with a Zillow partner agent

    Leverage their expertise and Zillow's premium Showcase listings to get your home seen by more buyers.

    Get started

    List with your own agent

    Get your home in front of millions of buyers by listing it on Zillow.

    Learn how to do it

    Sell it yourself

    Take full control of how buyers see your home on Zillow by listing For Sale by Owner (FSBO).

    List your home

    What's special

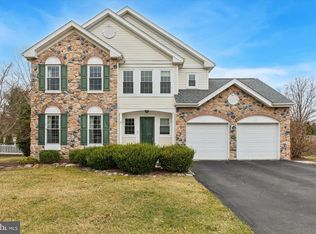
    Welcome home buyer! Your new house is in move in ready condition, in Peddler's View situated in the award winning New Hope-Solebury School District which is rated #2 in the state of PA by US News and World Report! The two story entry foyer is graciously welcoming and features a front hall double door closet and light-filled entrance to the open floor plan of the living room and dining room. Hardwood floors are featured throughout the living areas of the first floor with the exception of the kitchen which has large ceramic tile. The spacious kitchen area with breakfast room is completely updated and features granite countertops with a center island, new stainless steel appliances, white cabinets and a double stainless steel sink. The views from the picture windows overlooking the rear yard are inviting! The two story family room, with brand new Energy Star rated windows (Lifetime Transferable Warranty) and a cozy fireplace, is the perfect gathering spot overlooking your expansive yard with the mature evergreen border which gives wonderful privacy and year round color. Upstairs, the master bedroom with vaulted ceiling and walk in closet with built-ins has a newly renovated master bath. You have an oversized subway tile shower with onyx stone seat, seamless glass doors and dual shower sprays, and a double sink vanity. The hall bath with dual sinks and tub shower is shared by the three other nice sized bedrooms with ample closet space. The back two bedrooms offer views of yard, and across the street there are hundreds of protected and deed restricted acres complete with rolling hills! Your lovely home is located on a half-acre lot, one of the largest and most private in Peddler's View. This tranquil section of the community has the best of both worlds; quiet yet within walking distance to the shops and restaurants of Peddler's Village and a convenient commute to Philadelphia and New Jersey.

    This property is off market, which means it's not currently listed for sale or rent on Zillow. This may be different from what's available on other websites or public sources.

    Facts & features

    Interior

    Bedrooms & bathrooms
    • Bedrooms: 4
    • Bathrooms: 3
    • Full bathrooms: 2
    • 1/2 bathrooms: 1
    Heating
    • Forced air, Gas
    Cooling
    • Central, Solar
    Appliances
    • Included: Dishwasher, Dryer, Freezer, Microwave, Range / Oven, Refrigerator, Washer
    Features
    • Flooring: Tile, Carpet, Hardwood, Linoleum / Vinyl
    • Basement: Finished
    • Has fireplace: Yes
    • Fireplace features: wood stove
    Interior area
    • Total interior livable area: 2,944 sqft

    Property

    Parking
    • Parking features: Garage - Attached
    Features
    • Exterior features: Vinyl
    Lot
    • Size: 0.42 Acres
    Details
    • Parcel number: 41048004

    Construction

    Type & style
    • Home type: SingleFamily
    Materials
    • Frame
    • Roof: Asphalt
    Condition
    • Year built: 1996

    Community & HOA

    HOA
    • Has HOA: Yes
    • HOA fee: $52 monthly
    Location
    • Region: New Hope

    Financial & listing details

    • Price per square foot: $314/sqft
    • Tax assessed value: $519,999
    • Annual tax amount: $7,304

    Price history

    DateEventPrice
    8/15/2016Sold$515,000-4.5%$175/sqft
    Source: Public Record Report a problem
    5/27/2016Listed for sale$539,000+142.1%$183/sqft
    Source: Coldwell Banker Hearthside, Realtors #6797713 Report a problem
    7/24/1996Sold$222,595$76/sqft
    Source: Public Record Report a problem

    Public tax history

    YearProperty taxesTax assessment
    2025$7,304 +0.7%$43,160
    2024$7,257 +5.4%$43,160
    2023$6,884 +0.7%$43,160
    2022$6,837 +2%$43,160
    2021$6,701 +2.4%$43,160
    2020$6,543 +4.5%$43,160
    2018$6,258 +4%$43,160
    2017$6,019 $43,160
    2016$6,019 $43,160
    2015-- $43,160
    2014-- $43,160
    2013-- $43,160
    2012-- $43,160
    2011-- $43,160
    2010-- $43,160
    2009-- $43,160
    2008-- $43,160
    2007-- $43,160
    2006-- $43,160
    2005-- $43,160 +300%
    2004-- $10,790
    2003-- $10,790
    2002-- $10,790
    2000-- $10,790
    Find assessor info on the county website

    Neighborhood: 18938

    Nearby schools

    GreatSchools rating
    Get a cash offer in 3 minutes
    Find out how much your home could sell for in as little as 3 minutes with a no-obligation cash offer.
    Estimated market value
    $923,900
    Get a cash offer in 3 minutes
    Find out how much your home could sell for in as little as 3 minutes with a no-obligation cash offer.
    Estimated market value
    $923,900