Welcome to 625 Holmes Avenue in Placentia, a beautifully updated single-story home offering 4 bedrooms, 2 bathrooms, and approximately 1,480 square feet of living space on a spacious 6,478-square-foot lot. This inviting residence combines modern upgrades, comfortable living spaces, and an exceptional backyard designed for entertaining and relaxation.A custom entry door welcomes you into a bright and open floor plan featuring luxury vinyl plank flooring, vaulted ceilings, and abundant natural light. The living room offers a warm and inviting atmosphere with vaulted ceilings, window blinds, and stylish finishes throughout. The updated kitchen features stainless steel appliances, a stainless steel sink, recessed lighting, freshly painted cabinetry, and convenient access to the adjoining living areas.The spacious family room showcases vaulted ceilings, a ceiling fan, a charming brick fireplace with mantel, and a sliding glass door with draperies leading to the backyard retreat. The primary suite offers vaulted ceilings, plush carpeting, a ceiling fan, and direct access to the backyard through a private slider. The remodeled primary bathroom features luxury vinyl plank flooring, a dual-sink vanity with quartz countertops, recessed lighting, mirrored wardrobe closet doors, and tasteful upgrades throughout. Three additional bedrooms provide flexibility for family, guests, or a home office and include ceiling fans, window blinds, blackout shades, and newer carpeting. Step outside to your own private resort-style backyard featuring a spectacular swimming pool and spa, a large Baja step, attractive water features, an expansive pool deck, and low-maintenance landscaping. The outdoor space is ideal for relaxing, entertaining, and enjoying Southern California living year-round.Additional features include central air conditioning, dual-pane windows and updated vinyl fencing and gates. Conveniently located near parks, schools, shopping and dining this turnkey Placentia home offers the perfect blend of comfort, style, and outdoor living.
Sold for $1,180,000
Listed by: Major League Properties • Matt Luke • Contact: 714-412-1982
Bought with: First Team Real Estate
Zestimate®
$1,180,000
625 Holmes Ave, Placentia, CA 92870
4beds
1,480sqft
Single Family Residence
Built in 1972
6,478 Square Feet Lot
$1,180,000 Zestimate®
$797/sqft
$4,681 Estimated rent
Home value
$1,180,000
$1.10M - $1.27M
$4,681/mo
Zestimate® history
Owner options
List your home for rent
$4,681/mo
Rent Zestimate®
Find your next renter with Zillow Rental Manager. Plus, with online applications, you can quickly screen prospective tenants – for free.
$4,681/mo
Rent Zestimate®
Refinance and save
$7,346/mo
Est. payment
Refinancing to a lower rate could help reduce your monthly payments and save thousands over the life of the loan.
$7,346/mo
Est. payment
Explore your selling options
Work with a Zillow partner agent
Leverage their expertise and Zillow's premium Showcase listings to get your home seen by more buyers.
Get startedList with your own agent
Get your home in front of millions of buyers by listing it on Zillow.
Learn how to do itSell it yourself
Take full control of how buyers see your home on Zillow by listing For Sale by Owner (FSBO).
List your homeWhat's special
Zillow last checked:
Listing updated:
Listed by:
Matt Luke DRE #01379779 714-412-1982,
Major League Properties
Bought with:
Mark Sullivan, DRE #00755834
First Team Real Estate
Source: CRMLS,MLS#: PW26128450 Originating MLS: California Regional MLS
Originating MLS: California Regional MLSFacts & features
Interior
Bedrooms & bathrooms
- Bedrooms: 4
- Bathrooms: 2
- Full bathrooms: 2
- Main level bathrooms: 2
- Main level bedrooms: 4
Rooms
- Room types: Bedroom, Primary Bedroom
Primary bedroom
- Features: Main Level Primary
Bedroom
- Features: All Bedrooms Down
Bedroom
- Features: Bedroom on Main Level
Bathroom
- Features: Dual Sinks
Kitchen
- Features: Kitchen/Family Room Combo
Heating
- Central
Cooling
- Central Air
Appliances
- Included: Dishwasher, Gas Cooktop, Disposal, Microwave, Refrigerator
- Laundry: In Garage
Features
- Ceiling Fan(s), Eat-in Kitchen, All Bedrooms Down, Bedroom on Main Level, Main Level Primary
- Flooring: Vinyl
- Doors: Sliding Doors
- Windows: Double Pane Windows
- Has fireplace: Yes
- Fireplace features: Family Room
- Common walls with other units/homes: No Common Walls
Interior area
- Total interior livable area: 1,480 sqft
Property
Parking
- Total spaces: 2
- Parking features: Door-Multi, Driveway, Garage, Garage Faces Side
- Attached garage spaces: 2
Features
- Levels: One
- Stories: 1
- Entry location: 1
- Has private pool: Yes
- Pool features: Gunite, Heated, Private
- Has spa: Yes
- Spa features: Heated, In Ground, Private
- Fencing: Block,Vinyl
- Has view: Yes
- View description: None
Lot
- Size: 6,478 Square Feet
- Features: 0-1 Unit/Acre, Sprinkler System, Yard
Details
- Parcel number: 33656110
- Special conditions: Standard
Construction
Type & style
- Home type: SingleFamily
- Architectural style: Traditional
- Property subtype: Single Family Residence
Materials
- Stucco
- Foundation: Slab
- Roof: Composition
Condition
- Updated/Remodeled,Turnkey
- New construction: No
- Year built: 1972
Utilities & green energy
- Sewer: Public Sewer
- Water: Public
- Utilities for property: Sewer Connected
Community & HOA
Community
- Features: Suburban, Sidewalks
- Subdivision: Other
Location
- Region: Placentia
Financial & listing details
- Price per square foot: $797/sqft
- Tax assessed value: $355,258
- Annual tax amount: $4,634
- Date on market: 6/12/2026
- Cumulative days on market: 3 days
- Listing terms: Cash,Cash to New Loan
- Road surface type: Paved
Price history
| Date | Event | Price |
|---|---|---|
| 7/2/2026 | Sold | $1,180,000$797/sqft |
Source:  CRMLS #PW26128450 Report a problem CRMLS #PW26128450 Report a problem | ||
| 6/16/2026 | Contingent | $1,180,000$797/sqft |
Source: CRMLS #PW26128450 Report a problem | ||
| 6/12/2026 | Listed for sale | $1,180,000+40589.7%$797/sqft |
Source: CRMLS #PW26128450 Report a problem | ||
| 9/21/2017 | Sold | $2,900-98.4%$2/sqft |
Source:  CRMLS #PW17200804 Report a problem CRMLS #PW17200804 Report a problem | ||
| 9/19/2017 | Listing removed | $2,900$2/sqft |
Source: Partners Real Estate Group #PW17200804 Report a problem | ||
| 9/15/2017 | Price change | $2,900-3.3%$2/sqft |
Source: Partners Real Estate Group #PW17200804 Report a problem | ||
| 8/31/2017 | Price change | $3,000-3.2%$2/sqft |
Source: Partners Real Estate Group #PW17200804 Report a problem | ||
| 7/28/2017 | Listed for rent | $3,100$2/sqft |
Source: Partners Real Estate Group #PW17172584 Report a problem | ||
| 5/20/1996 | Sold | $180,000+17.7%$122/sqft |
Source: Public Record Report a problem | ||
| 2/20/1996 | Sold | $152,910$103/sqft |
Source: Public Record Report a problem | ||
Public tax history
| Year | Property taxes | Tax assessment |
|---|---|---|
| 2025 | $4,634 +3% | $355,258 +2% |
| 2024 | $4,498 +2.5% | $348,293 +2% |
| 2023 | $4,388 +2% | $341,464 +2% |
| 2022 | $4,301 +2.9% | $334,769 +2% |
| 2021 | $4,180 -0.3% | $328,205 +1% |
| 2020 | $4,191 | $324,840 +2% |
| 2019 | $4,191 +4.3% | $318,471 +2% |
| 2018 | $4,017 +3.2% | $312,227 +2% |
| 2017 | $3,892 | $306,105 +2% |
| 2016 | $3,892 +2% | $300,103 +1.5% |
| 2015 | $3,814 +4.3% | $295,596 +2% |
| 2014 | $3,658 | $289,806 +0.5% |
| 2013 | -- | $288,497 +2% |
| 2012 | -- | $282,841 +2% |
| 2011 | -- | $277,296 +0.8% |
| 2010 | -- | $275,224 -0.2% |
| 2009 | -- | $275,879 +2% |
| 2008 | -- | $270,470 +21.2% |
| 2007 | -- | $223,189 +2% |
| 2006 | -- | $218,813 +2% |
| 2005 | -- | $214,523 +2% |
| 2004 | -- | $210,317 +1.9% |
| 2003 | -- | $206,463 +2% |
| 2002 | -- | $202,415 +2% |
| 2001 | $2,203 +2.1% | $198,447 +2% |
| 2000 | $2,159 | $194,556 |
Find assessor info on the county website
Neighborhood: 92870
Nearby homes
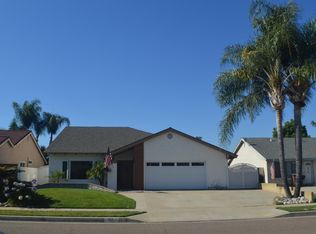
- $1,074,7003 bd2 ba1.7k sqft619 Holmes Ave, Placentia, CA 92870Off Market
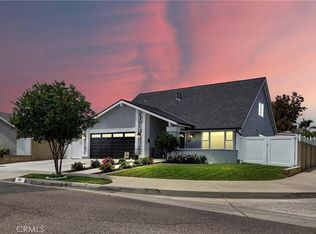
- $1,250,0004 bd3 ba1.8k sqft631 Holmes Ave, Placentia, CA 92870Sold
- $1,211,0004 bd2 ba2k sqft612 Alcott Ave, Placentia, CA 92870Off Market

- $1,059,3004 bd2 ba1.5k sqft618 Alcott Ave, Placentia, CA 92870Off Market
- $1,107,5004 bd2 ba1.6k sqft613 Holmes Ave, Placentia, CA 92870Off Market
- $1,375,0004 bd3 ba2k sqft600 Alcott Ave, Placentia, CA 92870Sold
- $1,132,3003 bd2 ba1.6k sqft1733 Anderson St, Placentia, CA 92870Off Market
- $1,030,9003 bd2 ba1.3k sqft1732 Sinclair Cir, Placentia, CA 92870Off Market
Nearby schools
GreatSchools rating
- 8/10Charles Wagner Elementary SchoolGrades: K-6Distance: 0.2 mi
- 9/10Col. J. K. Tuffree Middle SchoolGrades: 7-8Distance: 0.7 mi
- 9/10El Dorado High SchoolGrades: 9-12Distance: 0.2 mi
Schools provided by the listing agent
- Elementary: Wagner
- High: El Dorado
Source: CRMLS. This data may not be complete. We recommend contacting the local school district to confirm school assignments for this home.
Get a cash offer in 3 minutes
Find out how much your home could sell for in as little as 3 minutes with a no-obligation cash offer.
Estimated market value
$1,180,000
Get a cash offer in 3 minutes
Find out how much your home could sell for in as little as 3 minutes with a no-obligation cash offer.
Estimated market value
$1,180,000
- California
- Orange County
- Placentia
- 92870
- 625 Holmes Ave
Nearby cities
Nearby zip codes
Other Placentia Topics
