Skip main navigation
Sold for $1,250,000
  • Listed by: VIP Realty Group • Chris Marple • Contact: 949-547-6937
    Bought with: VIP Realty Group
    $1,250,000

    631 Holmes Ave, Placentia, CA 92870

    4beds
    1,832sqft
    Single Family Residence
    Built in 1972
    6,478 Square Feet Lot
    $1,256,000 Zestimate®
    $682/sqft
    $5,048 Estimated rent

    Home value

    $1,256,000

    $1.16M - $1.37M

    $5,048/mo

    Zestimate® history
    Loading
    Loading...

    Owner options

    List your home for rent

    $5,048/mo

    Rent Zestimate®

    Find your next renter with Zillow Rental Manager. Plus, with online applications, you can quickly screen prospective tenants – for free.

    Learn more

    $5,048/mo

    Rent Zestimate®

    Refinance and save

    $7,774/mo

    Est. payment

    Refinancing to a lower rate could help reduce your monthly payments and save thousands over the life of the loan.

    See today's rates

    $7,774/mo

    Est. payment

    Explore your selling options

    Work with a Zillow partner agent

    Leverage their expertise and Zillow's premium Showcase listings to get your home seen by more buyers.

    Get started

    List with your own agent

    Get your home in front of millions of buyers by listing it on Zillow.

    Learn how to do it

    Sell it yourself

    Take full control of how buyers see your home on Zillow by listing For Sale by Owner (FSBO).

    List your home

    What's special

    Sparkling poolAdditional gated rv parkingCozy gas fireplaceCaptivating kitchenAbundance of natural lightChic wine fridgeTasteful upgrades
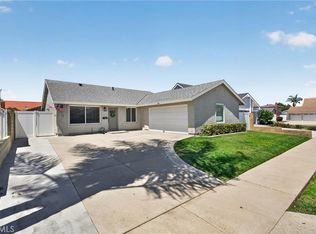
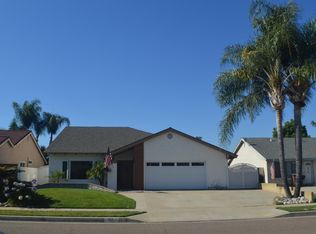
    Your Dream Home Awaits! Welcome to your private entertainer’s paradise! This beautifully remodeled 4 bedroom 2.5 bathroom gem is designed for luxury, comfort, and unforgettable gatherings. From the moment you step inside, you’ll be fascinated by the elegant Hickory wood flooring, tasteful upgrades, custom touches, and an abundance of natural light streaming through upgraded dual-pane windows. The heart of this home is its captivating kitchen, featuring sleek stainless-steel Jenn-Air appliances, soft-close cabinetry, and a chic wine fridge—perfect for hosting dinner parties or casual evenings with friends. The open-concept living area flows seamlessly, warmed by a cozy gas fireplace, creating an inviting ambiance for all occasions. Your private oasis awaits in the main floor primary suite, a serene retreat with ample space and a luxurious en-suite bathroom including headed mirrors. A second main floor bedroom and a convenient half-bath provide flexibility for guests or a home office. Upstairs, two oversize bedrooms share a beautifully appointed full bathroom, offering comfort and privacy for family or visitors including a convenient murphy bed and built-in bunkbeds. Step outside to the entertainer’s dream yard, where a sparkling pool and relaxing hot tub set the stage for endless summer fun. Whether you’re hosting a barbecue or unwinding under the stars, this outdoor haven with TV and firepit is sure to impress. Plus, the 3-car driveway, additional gated RV parking, and direct-access 2-car garage with abundant storage and being wired for an EV charger add practicality to this stunning property. Completely reimagined from top to bottom, this home blends classy sophistication with functional elegance. Conveniently located near shopping, restaurants, and award-winning Placentia-Yorba Linda schools. Don’t miss your chance to own this masterpiece—schedule a showing today and experience the lifestyle you’ve been dreaming of!

    Zillow last checked:

    Listing updated:

    Listed by:

    Chris Marple DRE #01719697 949-547-6937,

    VIP Realty Group

    Bought with:

    Chris Marple, DRE #01719697

    VIP Realty Group

    Source: CRMLS,MLS#: OC25124057MLS LogoOriginating MLS: California Regional MLS

    Facts & features

    Interior

    Bedrooms & bathrooms
    • Bedrooms: 4
    • Bathrooms: 3
    • Full bathrooms: 2
    • 1/2 bathrooms: 1
    • Main level bathrooms: 2
    • Main level bedrooms: 2
    Rooms
    • Room types: Bedroom, Kitchen, Living Room, Primary Bedroom, Dining Room
    Primary bedroom
    • Features: Main Level Primary
    Bedroom
    • Features: Bedroom on Main Level
    Bathroom
    • Features: Bathroom Exhaust Fan, Dual Sinks, Full Bath on Main Level, Quartz Counters, Remodeled, Separate Shower, Tub Shower
    Kitchen
    • Features: Built-in Trash/Recycling, Granite Counters, Pots & Pan Drawers, Remodeled, Self-closing Cabinet Doors, Updated Kitchen
    Heating
    • Central
    Cooling
    • Central Air
    Appliances
    • Included: Dishwasher, Disposal, Microwave, Refrigerator
    • Laundry: In Garage
    Features
    • Ceiling Fan(s), Crown Molding, Separate/Formal Dining Room, Recessed Lighting, See Remarks, Solid Surface Counters, Bedroom on Main Level, Main Level Primary
    • Flooring: Carpet, See Remarks, Wood
    • Windows: Double Pane Windows
    • Has fireplace: Yes
    • Fireplace features: Dining Room, See Remarks
    • Common walls with other units/homes: No Common Walls
    Interior area
    • Total interior livable area: 1,832 sqft

    Property

    Parking
    • Total spaces: 5
    • Parking features: Boat, Direct Access, Garage, RV Access/Parking
    • Attached garage spaces: 2
    • Uncovered spaces: 3
    Features
    • Levels: Two
    • Stories: 2
    • Entry location: 1
    • Patio & porch: Concrete, Covered, Front Porch, Open, Patio, See Remarks
    • Exterior features: Rain Gutters
    • Has private pool: Yes
    • Pool features: In Ground, Private
    • Has spa: Yes
    • Spa features: In Ground, Private
    • Fencing: Block,Privacy,Vinyl
    • Has view: Yes
    • View description: Pool
    Lot
    • Size: 6,478 Square Feet
    • Features: Back Yard, Corner Lot, Front Yard
    Details
    • Additional structures: Shed(s), Storage
    • Parcel number: 33656111
    • Special conditions: Standard

    Construction

    Type & style
    • Home type: SingleFamily
    • Property subtype: Single Family Residence
    Materials
    • Roof: Shingle
    Condition
    • Updated/Remodeled,Turnkey
    • New construction: No
    • Year built: 1972

    Utilities & green energy

    • Sewer: Public Sewer
    • Water: Public

    Community & HOA

    Community
    • Features: Curbs, Sidewalks
    • Security: Carbon Monoxide Detector(s), Smoke Detector(s)
    • Subdivision: Placentia
    Location
    • Region: Placentia

    Financial & listing details

    • Price per square foot: $682/sqft
    • Tax assessed value: $388,361
    • Annual tax amount: $4,984
    • Date on market: 6/6/2025
    • Cumulative days on market: 2 days
    • Listing terms: Cash,Cash to New Loan,Conventional,FHA,VA Loan
    • Inclusions: Murphy bed. Bunk beds, outdoor tv, outdoor bar stools, backyard blue planters, guest room upstairs tv, both refrigerators (kitchen & garage)
    • Exclusions: flag pole. Garage TV. Living room TV. First floor spare bedroom TV. Backyard totem pole & Steel planters. Backyard wall decor. Mirror over fireplace. Washer and dryer.

    Price history

    DateEventPrice
    7/8/2025Sold$1,250,000$682/sqft
    Source: CRMLS #OC25124057 Report a problem
    6/18/2025Pending sale$1,250,000+0.1%$682/sqft
    Source: CRMLS #OC25124057 Report a problem
    6/9/2025Contingent$1,248,800$682/sqft
    Source: CRMLS #OC25124057 Report a problem
    6/6/2025Listed for sale$1,248,800+446.5%$682/sqft
    Source: CRMLS #OC25124057 Report a problem
    1/6/1994Sold$228,500$125/sqft
    Source: Public Record Report a problem

    Public tax history

    YearProperty taxesTax assessment
    2025$4,984 +3%$388,361 +2%
    2024$4,840 +2.4%$380,747 +2%
    2023$4,726 +1.9%$373,282 +2%
    2022$4,637 +2.8%$365,963 +2%
    2021$4,510 -0.3%$358,788 +1%
    2020$4,522 $355,110 +2%
    2019$4,522 +4.3%$348,148 +2%
    2018$4,336 +3.2%$341,322 +2%
    2017$4,202 $334,630 +2%
    2016$4,202 +2%$328,069 +1.5%
    2015$4,118 +4.3%$323,142 +2%
    2014$3,949 $316,813 +0.5%
    2013-- $315,382 +2%
    2012-- $309,199 +2%
    2011-- $303,137 +0.8%
    2010-- $300,872 -0.2%
    2009-- $301,588 +2%
    2008-- $295,675 +2%
    2007-- $289,878 +2%
    2006-- $284,195 +2%
    2005-- $278,623 +2%
    2004-- $273,160 +1.9%
    2003-- $268,154 +2%
    2002-- $262,897 +2%
    2001$2,801 +2%$257,743 +2%
    2000$2,745 $252,690
    Find assessor info on the county website

    Neighborhood: 92870

    Nearby schools

    GreatSchools rating
    Schools provided by the listing agent
    • Elementary: Wagner
    • Middle: Tuffree
    • High: El Dorado

    Source: CRMLS. This data may not be complete. We recommend contacting the local school district to confirm school assignments for this home.

    Get a cash offer in 3 minutes
    Find out how much your home could sell for in as little as 3 minutes with a no-obligation cash offer.
    Estimated market value
    $1,256,000
    Get a cash offer in 3 minutes
    Find out how much your home could sell for in as little as 3 minutes with a no-obligation cash offer.
    Estimated market value
    $1,256,000