Skip main navigation
Closed
  • $1,044,000

    625 Lake Placid Ct S, Chagrin Falls, OH 44022

    4beds
    3,684sqft
    Single Family Residence
    Built in 2025
    0.33 Acres Lot
    $1,063,300 Zestimate®
    $283/sqft
    $7,122 Estimated rent

    Home value

    $1,063,300

    $978,000 - $1.16M

    $7,122/mo

    Zestimate® history
    Loading
    Loading...

    Owner options

    List your home for rent

    $7,122/mo

    Rent Zestimate®

    Find your next renter with Zillow Rental Manager. Plus, with online applications, you can quickly screen prospective tenants – for free.

    Learn more

    $7,122/mo

    Rent Zestimate®

    Refinance and save

    $13,584/mo

    Est. payment

    Refinancing to a lower rate could help reduce your monthly payments and save thousands over the life of the loan.

    See today's rates

    $13,584/mo

    Est. payment

    Explore your selling options

    Work with a Zillow partner agent

    Leverage their expertise and Zillow's premium Showcase listings to get your home seen by more buyers.

    Get started

    List with your own agent

    Get your home in front of millions of buyers by listing it on Zillow.

    Learn how to do it

    Sell it yourself

    Take full control of how buyers see your home on Zillow by listing For Sale by Owner (FSBO).

    List your home

    What's special

    Large quartz islandSpacious everyday mudroomExpanded laundry roomDual split walk-in closetGourmet kitchen
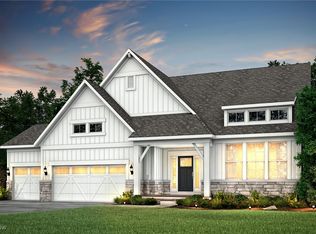
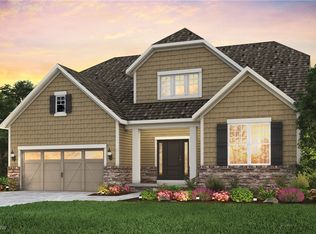
    Come see our Deer Valley Home with 3 car garage ready for summer move-in! Located in the Lakes of Orange community in Orange School District. The Deer Valley plan welcomes with a wide-open feel with lots of natural light. Enjoy cooking and entertaining in your gourmet kitchen featuring built-in appliances and large quartz island. Right off the kitchen, enjoy your 2-story gathering with stone fireplace and large sunroom with large windows. The first floor features a spacious, everyday mudroom with built-in bench, along with an expanded laundry room. Upstairs the loft/game room serves as a great space to for hobbies, movies, or a playroom. Down the hall is a private guest bedroom with bath and two additional Jack and Jill bedrooms with bath. All the way in the rear is the Owners wing featuring a retreat area, dual split walk-in closet, and massive bathroom with free standing tub and tiled shower. Ample storage space outdoors in the extra deep 3-car garage. You will love your new Pulte home and the convenience of walking distance to the pool, clubhouse, and tennis court!

    Zillow last checked:

    Listing updated:

    Listed by:

    Matthew Suttle matt.suttle@pulte.com330-705-7536,

    Keller Williams Chervenic Rlty

    Bought with:

    Sharon D Friedman, 222735

    Berkshire Hathaway HomeServices Professional Realty

    Source: MLS Now,MLS#: 5113070MLS LogoOriginating MLS: Akron Cleveland Association of REALTORS

    Facts & features

    Interior

    Bedrooms & bathrooms
    • Bedrooms: 4
    • Bathrooms: 4
    • Full bathrooms: 3
    • 1/2 bathrooms: 1
    • Main level bathrooms: 1
    Primary bedroom
    • Description: Flooring: Carpet
    • Level: Second
    • Dimensions: 14 x 17
    Bedroom
    • Description: Flooring: Carpet
    • Level: Second
    • Dimensions: 11 x 12
    Bedroom
    • Description: Flooring: Carpet
    • Level: Second
    • Dimensions: 13 x 14
    Bedroom
    • Description: Flooring: Carpet
    • Level: Second
    • Dimensions: 11 x 13
    Primary bathroom
    • Description: Flooring: Luxury Vinyl Tile
    • Level: Second
    • Dimensions: 12 x 18
    Dining room
    • Description: Flooring: Luxury Vinyl Tile
    • Level: First
    • Dimensions: 13 x 14
    Entry foyer
    • Description: Flooring: Luxury Vinyl Tile
    • Level: First
    • Dimensions: 18 x 10
    Great room
    • Description: Flooring: Luxury Vinyl Tile
    • Level: First
    • Dimensions: 17 x 17
    Kitchen
    • Description: Flooring: Luxury Vinyl Tile
    • Level: First
    • Dimensions: 18 x 12
    Laundry
    • Description: Flooring: Luxury Vinyl Tile
    • Level: First
    • Dimensions: 12 x 12
    Library
    • Description: Flooring: Luxury Vinyl Tile
    • Level: First
    • Dimensions: 12 x 11
    Loft
    • Description: Flooring: Carpet
    • Level: Second
    • Dimensions: 12 x 15
    Sunroom
    • Description: Flooring: Luxury Vinyl Tile
    • Level: First
    • Dimensions: 16 x 11
    Heating
    • Forced Air, Gas
    Cooling
    • Central Air
    Appliances
    • Included: Built-In Oven, Cooktop, Dishwasher, Disposal, Microwave
    • Laundry: Washer Hookup, Electric Dryer Hookup, Main Level, Laundry Room, Laundry Tub, Sink
    Features
    • Basement: Full,Bath/Stubbed,Unfinished
    • Number of fireplaces: 1
    Interior area
    • Total structure area: 3,684
    • Total interior livable area: 3,684 sqft
    • Finished area above ground: 3,684

    Property

    Parking
    • Total spaces: 3
    • Parking features: Attached, Driveway, Garage Faces Front, Garage, Garage Door Opener
    • Attached garage spaces: 3
    Features
    • Levels: Two
    • Stories: 2
    • Pool features: Community
    Lot
    • Size: 0.33 Acres
    Details
    • Parcel number: 90109116
    • Special conditions: Builder Owned

    Construction

    Type & style
    • Home type: SingleFamily
    • Architectural style: Colonial,Conventional,Traditional
    • Property subtype: Single Family Residence
    Materials
    • Batts Insulation, Blown-In Insulation, Board & Batten Siding, Brick Veneer, Frame, HardiPlank Type, Stone Veneer, Vertical Siding
    • Roof: Asphalt,Fiberglass
    Condition
    • Year built: 2025
    Details
    • Builder name: Pulte Homes Of Ohio, Llc
    • Warranty included: Yes

    Utilities & green energy

    • Sewer: Public Sewer
    • Water: Public

    Community & HOA

    Community
    • Features: Common Grounds/Area, Pool, Sidewalks, Tennis Court(s)
    • Security: Carbon Monoxide Detector(s), Smoke Detector(s)
    • Subdivision: Lakes Of Orange
    HOA
    • Has HOA: Yes
    • Services included: Association Management, Common Area Maintenance, Insurance, Pool(s), Recreation Facilities, Reserve Fund
    • HOA fee: $7,500 one time
    • HOA name: Lakes Of Orange Hoa
    • Second HOA fee: $140 monthly
    Location
    • Region: Chagrin Falls

    Financial & listing details

    • Price per square foot: $283/sqft
    • Annual tax amount: $3,323
    • Date on market: 4/8/2025
    • Cumulative days on market: 168 days
    • Listing terms: Cash,Conventional,FHA,VA Loan

    Price history

    DateEventPrice
    11/26/2025Sold$1,044,000-0.6%$283/sqft
    Source: MLS Now #5113070 Report a problem
    10/25/2025Pending sale$1,049,900$285/sqft
    Source: MLS Now #5113070 Report a problem
    10/25/2025Listing removed$1,049,900$285/sqft
    Source: MLS Now #5113070 Report a problem
    9/23/2025Pending sale$1,049,900$285/sqft
    Source: MLS Now #5113070 Report a problem
    9/17/2025Price change$1,049,900-1.5%$285/sqft
    Source: MLS Now #5113070 Report a problem
    7/28/2025Price change$1,065,990-3%$289/sqft
    Source: MLS Now #5113070 Report a problem
    4/8/2025Price change$1,099,205+279%$298/sqft
    Source: MLS Now #5113070 Report a problem
    2/25/2025Pending sale$290,000+31.8%$79/sqft
    Source: MLS Now #4468091 Report a problem
    2/12/2025Sold$220,000-24.1%$60/sqft
    Source: MLS Now #4468091 Report a problem
    1/27/2025Contingent$290,000$79/sqft
    Source: MLS Now #4468091 Report a problem
    6/22/2023Listed for sale$290,000$79/sqft
    Source: MLS Now #4468091 Report a problem

    Public tax history

    Tax history is unavailable.

    Neighborhood: 44022

    Nearby schools

    GreatSchools rating
    Schools provided by the listing agent
    • District: Orange CSD - 1823

    Source: MLS Now. This data may not be complete. We recommend contacting the local school district to confirm school assignments for this home.

    Get a cash offer in 3 minutes
    Find out how much your home could sell for in as little as 3 minutes with a no-obligation cash offer.
    Estimated market value
    $1,063,300
    Get a cash offer in 3 minutes
    Find out how much your home could sell for in as little as 3 minutes with a no-obligation cash offer.
    Estimated market value
    $1,063,300