Skip main navigation
Closed
  • $1,039,900

    640 Lake Placid Ct S, Chagrin Falls, OH 44022

    4beds
    3,415sqft
    Single Family Residence
    Built in 2025
    0.3 Acres Lot
    $1,067,000 Zestimate®
    $305/sqft
    $7,217 Estimated rent

    Home value

    $1,067,000

    Estimated sales range

    Not available

    $7,217/mo

    Zestimate® history
    Loading
    Loading...

    Owner options

    List your home for rent

    $7,217/mo

    Rent Zestimate®

    Find your next renter with Zillow Rental Manager. Plus, with online applications, you can quickly screen prospective tenants – for free.

    Learn more

    $7,217/mo

    Rent Zestimate®

    Refinance and save

    $15,081/mo

    Est. payment

    Refinancing to a lower rate could help reduce your monthly payments and save thousands over the life of the loan.

    See today's rates

    $15,081/mo

    Est. payment

    Explore your selling options

    Work with a Zillow partner agent

    Leverage their expertise and Zillow's premium Showcase listings to get your home seen by more buyers.

    Get started

    List with your own agent

    Get your home in front of millions of buyers by listing it on Zillow.

    Learn how to do it

    Sell it yourself

    Take full control of how buyers see your home on Zillow by listing For Sale by Owner (FSBO).

    List your home

    What's special

    Huge quartz islandDual vanityTwo-story gathering roomRoomy walk-in closetGourmet kitchenSpa-like bathroom
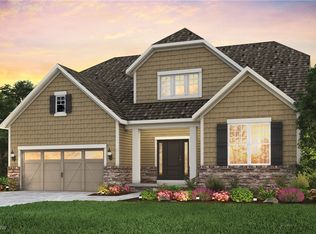
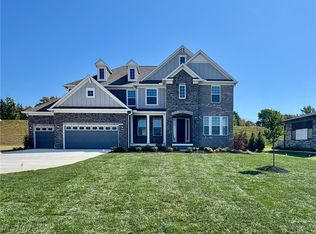
    Move in by Summer! Our charming Bourges home design features a large, 1st floor owner’s suite with spa-like bathroom with dual vanity and roomy walk-in closet. The home features a two-story gathering room next to a gourmet kitchen with huge, quartz island. 3 additional bedrooms with 2 full baths on the 2nd floor. Enjoy outdoors on your oversized deck with a covered roof overlooking the backyard. All of this with a large walkout style basement as well!

    Zillow last checked:

    Listing updated:

    Listed by:

    Matthew Suttle matt.suttle@pulte.com330-705-7536,

    Keller Williams Chervenic Rlty

    Bought with:

    Christopher C Wertz, 2021001847

    Keller Williams Greater Metropolitan

    Source: MLS Now,MLS#: 5128238MLS LogoOriginating MLS: Akron Cleveland Association of REALTORS

    Facts & features

    Interior

    Bedrooms & bathrooms
    • Bedrooms: 4
    • Bathrooms: 4
    • Full bathrooms: 3
    • 1/2 bathrooms: 1
    • Main level bathrooms: 2
    • Main level bedrooms: 1
    Primary bedroom
    • Description: Flooring: Carpet
    • Level: First
    • Dimensions: 16 x 16
    Bedroom
    • Description: Flooring: Carpet
    • Level: Second
    • Dimensions: 12 x 13
    Bedroom
    • Description: Flooring: Carpet
    • Level: Second
    • Dimensions: 12 x 13
    Bedroom
    • Description: Flooring: Carpet
    • Level: Second
    • Dimensions: 15 x 17
    Primary bathroom
    • Description: Flooring: Luxury Vinyl Tile
    • Level: First
    • Dimensions: 14 x 18
    Eat in kitchen
    • Description: Flooring: Luxury Vinyl Tile
    • Level: First
    • Dimensions: 13 x 13
    Entry foyer
    • Description: Flooring: Luxury Vinyl Tile
    • Level: First
    • Dimensions: 10 x 18
    Great room
    • Description: Flooring: Luxury Vinyl Tile
    • Level: First
    • Dimensions: 20 x 18
    Kitchen
    • Description: Flooring: Luxury Vinyl Tile
    • Level: First
    • Dimensions: 20 x 13
    Laundry
    • Description: Flooring: Luxury Vinyl Tile
    • Level: First
    • Dimensions: 10 x 12
    Library
    • Description: Flooring: Luxury Vinyl Tile
    • Level: First
    • Dimensions: 14 x 18
    Heating
    • Forced Air, Gas
    Cooling
    • Central Air
    Appliances
    • Included: Built-In Oven, Cooktop, Dishwasher, Disposal, Microwave
    • Laundry: Washer Hookup, Electric Dryer Hookup, Main Level, Laundry Room
    Features
    • Basement: Daylight,Full,Unfinished
    • Number of fireplaces: 1
    Interior area
    • Total structure area: 3,415
    • Total interior livable area: 3,415 sqft
    • Finished area above ground: 3,415

    Property

    Parking
    • Total spaces: 3
    • Parking features: Attached, Driveway, Garage Faces Front, Garage, Garage Door Opener
    • Attached garage spaces: 3
    Features
    • Levels: Two
    • Stories: 2
    • Pool features: Community
    Lot
    • Size: 0.3 Acres
    Details
    • Parcel number: 90108109
    • Special conditions: Builder Owned

    Construction

    Type & style
    • Home type: SingleFamily
    • Architectural style: Colonial,Conventional,Traditional
    • Property subtype: Single Family Residence
    Materials
    • Batts Insulation, Blown-In Insulation, Board & Batten Siding, Frame, Stone Veneer, Vertical Siding, Vinyl Siding
    • Roof: Asphalt
    Condition
    • Year built: 2025
    Details
    • Builder name: Pulte Homes Of Ohio, Llc
    • Warranty included: Yes

    Utilities & green energy

    • Sewer: Public Sewer
    • Water: Public

    Community & HOA

    Community
    • Features: Clubhouse, Lake, Playground, Pool, Tennis Court(s)
    • Security: Carbon Monoxide Detector(s), Smoke Detector(s)
    • Subdivision: Lakes Of Orange
    HOA
    • Has HOA: Yes
    • Services included: Association Management, Insurance, Pool(s), Recreation Facilities, Reserve Fund
    • HOA fee: $7,700 one time
    • HOA name: Lakes Of Orange Hoa
    • Second HOA fee: $140 monthly
    Location
    • Region: Chagrin Falls

    Financial & listing details

    • Price per square foot: $305/sqft
    • Annual tax amount: $3,332
    • Date on market: 6/3/2025
    • Cumulative days on market: 72 days
    • Listing terms: Cash,Conventional,FHA,VA Loan

    Price history

    DateEventPrice
    9/29/2025Sold$1,039,9000%$305/sqft
    Source: MLS Now #5128238 Report a problem
    8/14/2025Pending sale$1,039,990$305/sqft
    Source: MLS Now #5128238 Report a problem
    7/28/2025Price change$1,039,990-3.7%$305/sqft
    Source: MLS Now #5128238 Report a problem
    6/3/2025Price change$1,080,405+281.1%$316/sqft
    Source: MLS Now #5128238 Report a problem
    2/25/2025Pending sale$283,500+28.9%$83/sqft
    Source: MLS Now #4467956 Report a problem
    2/12/2025Sold$220,000-22.4%$64/sqft
    Source: MLS Now #4467956 Report a problem
    1/27/2025Contingent$283,500$83/sqft
    Source: MLS Now #4467956 Report a problem
    7/7/2023Price change$283,500+1.3%$83/sqft
    Source: MLS Now #4467956 Report a problem
    6/22/2023Listed for sale$280,000$82/sqft
    Source: MLS Now #4467956 Report a problem

    Public tax history

    Tax history is unavailable.

    Neighborhood: 44022

    Nearby schools

    GreatSchools rating
    Schools provided by the listing agent
    • District: Orange CSD - 1823

    Source: MLS Now. This data may not be complete. We recommend contacting the local school district to confirm school assignments for this home.

    Get a cash offer in 3 minutes
    Find out how much your home could sell for in as little as 3 minutes with a no-obligation cash offer.
    Estimated market value
    $1,067,000
    Get a cash offer in 3 minutes
    Find out how much your home could sell for in as little as 3 minutes with a no-obligation cash offer.
    Estimated market value
    $1,067,000