Skip main navigation
Off market
  • Price Unknown

    625 Lyon St S, Ottawa, ON K1S 3Z1

    3beds
    4baths
    2,121sqft
    Residential
    Built in 2021
    -- sqft lot
    $-- Zestimate®
    C$--/sqft
    C$4,542 Estimated rent

    Home value

    Not available

    Estimated sales range

    Not available

    Not available

    Loading
    Loading...

    Owner options

    List your home for rent

    C$4,542/mo

    Rent Zestimate®

    Find your next renter with Zillow Rental Manager. Plus, with online applications, you can quickly screen prospective tenants – for free.

    Learn more

    C$4,542/mo

    Rent Zestimate®

    Refinance and save

    Refinancing to a lower rate could help reduce your monthly payments and save thousands over the life of the loan.

    See today's rates

    Explore your selling options

    Work with a Zillow partner agent

    Leverage their expertise and Zillow's premium Showcase listings to get your home seen by more buyers.

    Get started

    List with your own agent

    Get your home in front of millions of buyers by listing it on Zillow.

    Learn how to do it

    Sell it yourself

    Take full control of how buyers see your home on Zillow by listing For Sale by Owner (FSBO).

    List your home

    What's special

    Luxurious master bedroomCustom showerSoaking tubCustom staircaseMarble tileOak flooringVersatile floor plan

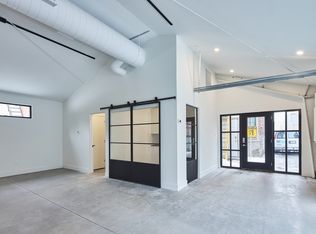
    New Construction in the Glebe by the Parkland. Designed to capture the natural light & treed vistas through an abundance of windows. Ever-changing vistas of the treetops. Accented by oak flooring, marble tile, custom staircase, high ceilings (9 ft), recessed lighting, simple but elegant trim and doors, skylights and a versatile floor plan that works for all types of families. Main floor with den/bedroom & full bathroom. Direct access to garage and elevator (goes to all floors). Striking custom staircase acts as a backdrop to the floors. Made for entertaining with expansive kitchen. Fully equipped with an eating/prep island designed for entertaining. The dining room opens to terrace. The living rm has park/treed vistas & gas ffp. Luxurious master bedroom (treetop) features a walk-in closet & sun filled ensuite with custom shower, double sinks & soaking tub under a window with treetop views. The lower level has 8' high ceilings. Perfect Media room/gym. Floor plans attached. 2022-03-25

    This property is off market, which means it's not currently listed for sale or rent on Zillow. This may be different from what's available on other websites or public sources.

    Facts & features

    Interior

    Bedrooms & bathrooms
    • Bedrooms: 3
    • Bathrooms: 4
    Heating
    • Forced air, Gas
    Cooling
    • Central
    Appliances
    • Included: Dishwasher, Dryer, Refrigerator
    Features
    • Flooring: Tile, Hardwood
    Interior area
    • Total interior livable area: 2,121 sqft

    Property

    Parking
    • Total spaces: 1
    Features
    • Exterior features: Stone
    Details
    • Zoning description: r

    Construction

    Type & style
    • Home type: SingleFamily
    • Property subtype: Residential
    Condition
    • Year built: 2021

    Community & HOA

    Location
    • Region: Ottawa

    Price history

    DateEventPrice
    6/13/2022Listing removed--
    Source: Engel & Volkers Report a problem
    3/25/2022Price changeC$1,849,000-5.1%C$872/sqft
    Source: Engel & Volkers #1283598 Report a problem
    3/3/2022Listed for saleC$1,949,000+50.5%C$919/sqft
    Source: Engel & Volkers #1280058 Report a problem
    6/20/2020Listing removedC$1,295,000C$611/sqft
    Source: Engel & Volkers Ottawa Central #1189143 Report a problem
    4/18/2020Listed for saleC$1,295,000C$611/sqft
    Source: Engel & Volkers Ottawa Central #1189143 Report a problem

    Public tax history

    Tax history is unavailable.

    Neighborhood: Glebe

    Nearby schools

    GreatSchools rating

    No schools nearby

    We couldn't find any schools near this home.