Skip main navigation
Sold for $469,000
  • $469,000

    625 Mcginnis Lane, Wilmington, NC 28412

    3beds
    1,864sqft
    Single Family Residence
    Built in 2016
    8,276 Square Feet Lot
    $465,100 Zestimate®
    $252/sqft
    $2,393 Estimated rent

    Home value

    $465,100

    $433,000 - $502,000

    $2,393/mo

    Zestimate® history
    Loading
    Loading...

    Owner options

    List your home for rent

    $2,393/mo

    Rent Zestimate®

    Find your next renter with Zillow Rental Manager. Plus, with online applications, you can quickly screen prospective tenants – for free.

    Learn more

    $2,393/mo

    Rent Zestimate®

    Refinance and save

    $4,539/mo

    Est. payment

    Refinancing to a lower rate could help reduce your monthly payments and save thousands over the life of the loan.

    See today's rates

    $4,539/mo

    Est. payment

    Explore your selling options

    Work with a Zillow partner agent

    Leverage their expertise and Zillow's premium Showcase listings to get your home seen by more buyers.

    Get started

    List with your own agent

    Get your home in front of millions of buyers by listing it on Zillow.

    Learn how to do it

    Sell it yourself

    Take full control of how buyers see your home on Zillow by listing For Sale by Owner (FSBO).

    List your home

    What's special

    Cozy fireplaceRear patioCustom desk areaCrown moldingHardwood floorsWalk-in tile showerRear-entry two-car garage
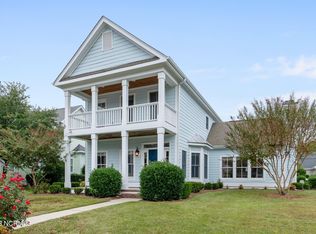
    Discover the charm of one-level living in this delightful 3-bedroom, 2-bathroom home tucked away on a quiet cul-de-sac in the sought-after Belle Meade Plantation community of Wilmington. Offering 1,864 sq. ft. of thoughtfully designed space, this home blends comfort, elegance, and convenience. A welcoming front porch invites you inside, where you'll be greeted by 9-foot ceilings, hardwood floors, crown molding, and a cozy fireplace with custom trim and built-ins featuring glass-front cabinetry. The chef's kitchen boasts granite countertops, large kitchen island, tile backsplash, under-cabinet lighting, stainless steel appliances, a vented hood, and a pantry. The refrigerator, washer, and dryer all convey! A spacious dining room connects seamlessly to the open living area—perfect for entertaining. The primary suite features hardwood floors, a large walk-in closet, and a beautifully appointed bathroom with ceramic tile floors, a walk-in tile shower with glass doors, and a linen closet. Two additional bedrooms with hardwood floors share a stylish guest bath with ceramic tile flooring. A large laundry room with custom trim and a drop zone leads to the rear-entry two-car garage, while a custom desk area off the kitchen offers the perfect spot for work or organization. Large walk in attic upstairs with tons of storage or great future 4th bedroom/bonus room. Enjoy year-round comfort in the enclosed rear porch with glass windows and wood-trimmed ceiling, or relax on the rear patio—ideal for grilling and outdoor gatherings. Belle Meade Plantation is a highly desirable community known for its historic charm and unbeatable location—close to local restaurants, shopping, and area beaches (just 20 minutes to Carolina Beach!). The HOA includes lawn maintenance, shrub trimming three times a year, and pine straw refresh twice annually. Don't miss your chance to call this stunning home yours—schedule your showing today and be home just in time for the holidays

    Zillow last checked:

    Listing updated:

    Listed by:

    Sabourin Homes Team 910-408-7433,

    Coldwell Banker Sea Coast Advantage,

    Eric F Sabourin 910-228-1039,

    Coldwell Banker Sea Coast Advantage

    Bought with:

    Loran A Johnson, 95901

    Coastal Properties

    Source: Hive MLS,MLS#: 100537720MLS LogoOriginating MLS: Cape Fear Realtors MLS, Inc.

    Facts & features

    Interior

    Bedrooms & bathrooms
    • Bedrooms: 3
    • Bathrooms: 2
    • Full bathrooms: 2
    Rooms
    • Room types: Dining Room
    Primary bedroom
    • Level: Primary Living Area
    Heating
    • Heat Pump, Electric, Forced Air
    Cooling
    • Heat Pump
    Appliances
    • Included: Electric Cooktop, Built-In Microwave, Washer, Refrigerator, Dryer, Dishwasher
    Features
    • Master Downstairs, Walk-in Closet(s), Kitchen Island, Ceiling Fan(s), Pantry, Walk-in Shower, Blinds/Shades, Walk-In Closet(s)
    • Flooring: Tile, Wood
    • Basement: None
    • Attic: Walk-In,See Remarks
    Interior area
    • Total structure area: 1,864
    • Total interior livable area: 1,864 sqft

    Property

    Parking
    • Total spaces: 2
    • Parking features: Garage Faces Rear, Concrete, On Site, Paved
    • Garage spaces: 2
    Features
    • Levels: One
    • Stories: 1
    • Patio & porch: Covered, Enclosed, Patio, Porch
    • Fencing: None
    Lot
    • Size: 8,276 Square Feet
    Details
    • Parcel number: R07100003523000
    • Zoning: R-10
    • Special conditions: Standard

    Construction

    Type & style
    • Home type: SingleFamily
    • Property subtype: Single Family Residence
    Materials
    • Fiber Cement
    • Foundation: Crawl Space
    • Roof: Shingle
    Condition
    • New construction: No
    • Year built: 2016

    Utilities & green energy

    • Sewer: Public Sewer
    • Water: Public
    • Utilities for property: Sewer Connected, Water Connected

    Community & HOA

    Community
    • Subdivision: Belle Meade Plantation
    HOA
    • Has HOA: Yes
    • Amenities included: Maintenance Common Areas, Maintenance Grounds, Maintenance Roads, Playground, Sidewalks, Street Lights
    • HOA fee: $1,799 annually
    • HOA name: Blue Atlantic Management
    • HOA phone: 910-392-3130
    Location
    • Region: Wilmington

    Financial & listing details

    • Price per square foot: $252/sqft
    • Tax assessed value: $480,800
    • Annual tax amount: $1,871
    • Date on market: 11/16/2025
    • Cumulative days on market: 17 days
    • Listing agreement: Exclusive Right To Sell
    • Listing terms: Cash,Conventional,FHA,VA Loan
    • Road surface type: Paved

    Price history

    DateEventPrice
    12/3/2025Sold$469,000-4.3%$252/sqft
    Source: Hive MLS #100537720 Report a problem
    11/8/2025Contingent$489,900$263/sqft
    Source: Hive MLS #100537720 Report a problem
    10/23/2025Listed for sale$489,900$263/sqft
    Source: Hive MLS #100537720 Report a problem

    Public tax history

    YearProperty taxesTax assessment
    2025$1,871 +11.2%$480,800 +54.1%
    2024$1,682 +0.2%$312,100
    2023$1,678 -0.9%$312,100
    2022$1,693 -1.4%$312,100
    2021$1,717 -1.7%$312,100 +13%
    2020$1,747 $276,200
    2019$1,747 $276,200 +206.9%
    2018$1,747 +206.9%$90,000
    2017$569 $90,000 +122.8%
    2016-- $40,400
    Find assessor info on the county website

    Neighborhood: Silver Lake

    Nearby schools

    GreatSchools rating
    Schools provided by the listing agent
    • Elementary: Williams
    • Middle: Myrtle Grove
    • High: Ashley

    Source: Hive MLS. This data may not be complete. We recommend contacting the local school district to confirm school assignments for this home.

    Get a cash offer in 3 minutes
    Find out how much your home could sell for in as little as 3 minutes with a no-obligation cash offer.
    Estimated market value
    $465,100
    Get a cash offer in 3 minutes
    Find out how much your home could sell for in as little as 3 minutes with a no-obligation cash offer.
    Estimated market value
    $465,100