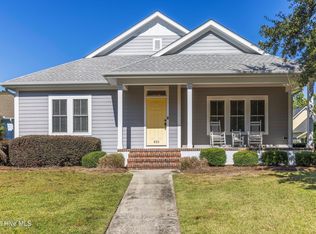
Welcome to 621 McGinnis Lane, an exquisite 4 bedroom, 2 1/2 bath Charleston style home nestled along a quiet cul-de-sac street within the picturesque Belle Meade Plantation. This captivating home exudes southern charm and offers a perfect blend of modern elegance and comfort. With its alluring Charleston style architecture, this home boasts a timeless Hardie-board facade and a charming porch that beckons you to relax and enjoy the serene surroundings. Step inside to discover an impeccably designed interior featuring custom moldings and gorgeous hardwood floors. The layout seamlessly connects the living, dining, and kitchen areas, creating a warm and welcoming ambiance. The recently updated kitchen is an entertainers delight with an abundance of counter and cabinet space. It features granite countertops, a pantry, stainless steel appliances, pendant lighting, and a breakfast nook. You will enjoy hosting dinners with loved ones in the formal dining room. The living area is highlighted by a lovely gas fireplace, a cozy spot to relax, while the vaulted ceilings and transom windows add a sense of grandeur to the room. The home boasts four generously-sized bedrooms, including a large main bedroom that serves as a private oasis. The main bedroom features double vanities in the en suite bathroom, complete with a walk in shower and jetted tub, providing the ultimate space for relaxation and self-care. Relish the low-maintenance lifestyle as the HOA takes care of lawn maintenance, leaving you more time to enjoy the charming neighborhood and nearby playground. Additional features include a two car garage, side patio, security system, and built in whole house vacuum system. For added peace of mind the seller is providing a 1 year warranty. Belle Meade Plantation offers an idyllic setting, combining tranquility with the convenience of nearby amenities, attractions, and the beautiful Carolina Beach. Schedule a private tour today to discover all this home has to offer!
Sold for $495,000
Zillow last checked:
Listing updated:
Bought with:
Cassie E Williamson, 223557
Coldwell Banker Sea Coast Advantage
Source: Hive MLS,MLS#: 100409429 Originating MLS: Cape Fear Realtors MLS, Inc.
Originating MLS: Cape Fear Realtors MLS, Inc.Price history
| Date | Event | Price |
|---|---|---|
| 11/16/2023 | Sold | $495,000-1%$183/sqft |
Source:  Hive MLS #100409429 Report a problem Hive MLS #100409429 Report a problem | ||
| 10/14/2023 | Pending sale | $499,900$184/sqft |
Source: Hive MLS #100409429 Report a problem | ||
| 10/12/2023 | Listed for sale | $499,900-3.7%$184/sqft |
Source: Hive MLS #100409429 Report a problem | ||
| 10/9/2023 | Listing removed | -- |
Source: Hive MLS #100395591 Report a problem | ||
| 9/12/2023 | Price change | $519,000-1.9%$191/sqft |
Source: Hive MLS #100395591 Report a problem | ||
| 8/21/2023 | Price change | $529,000-1.9%$195/sqft |
Source: Hive MLS #100395591 Report a problem | ||
| 8/1/2023 | Price change | $539,000-1.8%$199/sqft |
Source: Hive MLS #100395591 Report a problem | ||
| 7/27/2023 | Listed for sale | $549,000+67.1%$203/sqft |
Source: Hive MLS #100395591 Report a problem | ||
| 7/29/2020 | Sold | $328,500-3.4%$121/sqft |
Source: Hive MLS #100221169 Report a problem | ||
| 7/1/2020 | Pending sale | $339,900$125/sqft |
Source: Barber Realty Group Inc. #100221169 Report a problem | ||
| 6/8/2020 | Price change | $339,900-1.3%$125/sqft |
Source: KW Innovate #100183113 Report a problem | ||
| 5/22/2020 | Price change | $344,500-0.1%$127/sqft |
Source: Keller Williams Realty #100183113 Report a problem | ||
| 5/14/2020 | Price change | $344,900-0.9%$127/sqft |
Source: Keller Williams Realty #100183113 Report a problem | ||
| 3/27/2020 | Price change | $347,900-0.6%$128/sqft |
Source: Keller Williams Realty #100183113 Report a problem | ||
| 2/28/2020 | Price change | $349,900-2.2%$129/sqft |
Source: Fonville Morisey & Barefoot #100183113 Report a problem | ||
| 2/6/2020 | Price change | $357,900-0.3%$132/sqft |
Source: Fonville Morisey & Barefoot #100183113 Report a problem | ||
| 1/16/2020 | Price change | $358,900-0.1%$132/sqft |
Source: Fonville Morisey & Barefoot #100183113 Report a problem | ||
| 1/10/2020 | Price change | $359,400-0.1%$133/sqft |
Source: Fonville Morisey & Barefoot #100183113 Report a problem | ||
| 1/4/2020 | Price change | $359,900-1.6%$133/sqft |
Source: Fonville Morisey & Barefoot #100183113 Report a problem | ||
| 1/2/2020 | Price change | $365,900-0.1%$135/sqft |
Source: Fonville Morisey & Barefoot #100183113 Report a problem | ||
| 12/20/2019 | Price change | $366,400-0.1%$135/sqft |
Source: Fonville Morisey & Barefoot #100183113 Report a problem | ||
| 12/12/2019 | Price change | $366,900-0.3%$135/sqft |
Source: Fonville Morisey & Barefoot #100183113 Report a problem | ||
| 12/5/2019 | Price change | $367,900-0.3%$136/sqft |
Source: Fonville Morisey & Barefoot #100183113 Report a problem | ||
| 11/29/2019 | Price change | $368,900-0.3%$136/sqft |
Source: Fonville Morisey & Barefoot #100183113 Report a problem | ||
| 11/21/2019 | Price change | $369,900-1.2%$136/sqft |
Source: Fonville Morisey & Barefoot #100183113 Report a problem | ||
| 11/14/2019 | Listed for sale | $374,500-9.5%$138/sqft |
Source: Fonville Morisey & Barefoot #100183113 Report a problem | ||
| 2/16/2007 | Sold | $414,000$153/sqft |
Source: Public Record Report a problem | ||

Get a cash offer in 3 minutes
Find out how much your home could sell for in as little as 3 minutes with a no-obligation cash offer.
Estimated market value
$563,500
