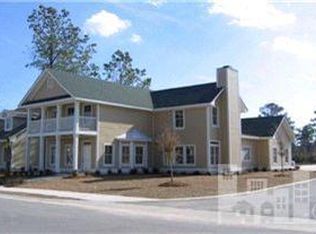
*** Motivated Seller*** Welcome to a home where timeless Charleston-inspired architecture meets effortless coastal living. Perfectly positioned on a desirable corner lot in the sought-after Belle Meade Plantation community, this residence offers over 3,000 square feet of thoughtfully designed living space and 3.5 bathrooms, filled with warmth, character, and exceptional craftsmanship.
From the moment you step inside, soaring ceilings, rich hardwood floors, elegant moldings, and abundant natural light create an atmosphere that is both refined and inviting. The open-concept living areas flow seamlessly into a beautifully appointed kitchen featuring granite countertops, creating the perfect space for entertaining family and friends or enjoying quiet evenings at home. All kitchen appliances were updated in 2021 and will convey with the home, along with the washer and dryer purchased in February 2026, offering added convenience and value from day one.
The first-floor primary suite offers a peaceful retreat, while upstairs you'll find three additional bedrooms and a spacious bonus room with custom built-in desks--ideal for a home office, creative studio, or flexible living space to fit your lifestyle.
One of the home's most captivating features is its inviting outdoor living. With three charming porches, there's always a perfect place to enjoy the day. Sip your morning coffee on the welcoming front porch, retreat to the private upper porch, or relax beneath the pergola on the side porch, complete with a built-in bench that creates an idyllic setting for reading, entertaining, or simply enjoying a quiet coastal evening. With lawn maintenance included through the HOA, you'll have more time to savor these peaceful spaces and everything Wilmington has to offer.
A new roof installed in March 2026 adds peace of mind and long-term value, allowing you to move in with confidence and enjoy the home from day one. Additionally, the sellers are offering a 1-year 2-10 Supreme Home Warranty, along with a $10,000 seller credit to the buyer to use as they choose, providing exceptional flexibility and added reassurance.
Located just minutes from The Pointe at Barclay, Halyburton Park, area beaches, dining, shopping, and medical facilities, this home offers the perfect balance of convenience and tranquility.
More than a house, this is a place where mornings begin with birdsong on the porch, evenings end beneath the glow of the pergola, and every room tells the story of a life well lived. Welcome home.
For sale
Price cut: $16K (8/21)
$589,000
4228 Pine Hollow Drive, Wilmington, NC 28412
5beds
3,046sqft
Single Family Residence
Built in 2005
6,534 Square Feet Lot
$581,600 Zestimate®
$193/sqft
$157/mo HOA
What's special
Soaring ceilingsAbundant natural lightWelcoming front porchRich hardwood floorsElegant moldingsTimeless charleston-inspired architectureThree charming porches
- 28 days |
- 1,277 |
- 54 |
Likely to sell faster than
Zillow last checked:
Listing updated:
Listed by:
Jayson D Freeman 910-795-0114,
eXp Realty
Source: Hive MLS,MLS#: 100592819 Originating MLS: Cape Fear Realtors MLS, Inc.
Originating MLS: Cape Fear Realtors MLS, Inc.Facts & features
Interior
Bedrooms & bathrooms
- Bedrooms: 5
- Bathrooms: 4
- Full bathrooms: 3
- 1/2 bathrooms: 1
Rooms
- Room types: Master Bedroom, Bedroom 1, Bedroom 2, Bedroom 3, Bedroom 4, Living Room, Dining Room, Laundry
Primary bedroom
- Level: First
Bedroom 1
- Level: Second
Bedroom 2
- Level: Second
Bedroom 3
- Level: Second
Bedroom 4
- Level: Second
Dining room
- Level: First
Kitchen
- Level: First
Laundry
- Level: First
Living room
- Level: First
Heating
- Fireplace Insert, Electric, Heat Pump, Natural Gas
Cooling
- Central Air, Ceiling Fan(s), Multi Units
Appliances
- Included: Electric Oven, Built-In Microwave, Refrigerator, Disposal, Dishwasher, Electric Range
- Laundry: Dryer Hookup, Washer Hookup, Laundry Room
Features
- Master Downstairs, Walk-in Closet(s), High Ceilings, Entrance Foyer, Kitchen Island, Ceiling Fan(s), Pantry, Walk-in Shower, Blinds/Shades, Dry Bar, Eat-in Kitchen, Walk-In Closet(s)
- Flooring: LVT/LVP, Carpet, Wood
- Basement: None
- Attic: Walk-In
- Number of fireplaces: 1
Interior area
- Total structure area: 3,046
- Total interior livable area: 3,046 sqft
Video & virtual tour
Property
Parking
- Total spaces: 4
- Parking features: Garage Faces Rear, Garage Door Opener, Off Street, Garage, Parking Pad
- Attached garage spaces: 2
Features
- Levels: Two
- Patio & porch: Covered, Patio, Balcony, Front Porch, Side Porch
- Exterior features: Irrigation System
- Fencing: None
- Has view: Yes
- View description: See Remarks
- Frontage type: See Remarks
Lot
- Size: 6,534 Square Feet
- Dimensions: 60' x 97' x 11' x 47' x 115'
- Features: Corner Lot, Rectangular Lot, Sprinklers in Front, Sprinklers in Rear
Details
- Parcel number: R07100003381000
- Zoning: R-10
- Special conditions: Standard
Construction
Type & style
- Home type: SingleFamily
- Property subtype: Single Family Residence
Materials
- Wood Frame, See Remarks
- Foundation: Slab
- Roof: Architectural Shingle
Condition
- New construction: No
- Year built: 2005
Utilities & green energy
- Sewer: Public Sewer, County Sewer
- Water: Public, County Water
- Utilities for property: Cable Available, Sewer Connected, Water Connected
Community & HOA
Community
- Subdivision: Belle Meade Plantation
HOA
- Has HOA: Yes
- Amenities included: Maintenance Common Areas, Maintenance Grounds, Maintenance Roads, Sidewalks, Street Lights
- HOA fee: $1,889 annually
- HOA name: Belle Meade Plantation
- HOA phone: 910-392-3130
Location
- Region: Wilmington
Financial & listing details
- Price per square foot: $193/sqft
- Tax assessed value: $479,200
- Annual tax amount: $1,813
- Date on market: 7/31/2026
- Cumulative days on market: 28 days
- Listing agreement: Exclusive Right To Sell
- Listing terms: Cash,Conventional,FHA,VA Loan
- Road surface type: Paved
Estimated market value
$581,600
$553,000 - $611,000
$3,425/mo
Price history
| Date | Event | Price |
|---|---|---|
| 8/21/2026 | Price change | $589,000-2.6%$193/sqft |
Source:  Hive MLS #100592819 Report a problem Hive MLS #100592819 Report a problem | ||
| 8/10/2026 | Price change | $605,000-3.2%$199/sqft |
Source: Hive MLS #100592819 Report a problem | ||
| 7/31/2026 | Listed for sale | $625,000+86.6%$205/sqft |
Source: Hive MLS #100592819 Report a problem | ||
| 6/1/2017 | Sold | $335,000+0%$110/sqft |
Source: Public Record Report a problem | ||
| 4/6/2017 | Pending sale | $334,900$110/sqft |
Source: Spot Real Estate, LLC #100054036 Report a problem | ||
| 3/29/2017 | Listed for sale | $334,900-4.3%$110/sqft |
Source: Spot Real Estate, LLC #100054036 Report a problem | ||
| 1/8/2017 | Listing removed | $349,900$115/sqft |
Source: Owner Report a problem | ||
| 1/1/2017 | Listed for sale | $349,900+27.2%$115/sqft |
Source: Owner Report a problem | ||
| 1/7/2013 | Sold | $275,000$90/sqft |
Source: Public Record Report a problem | ||
| 9/5/2012 | Price change | $275,000-12.7%$90/sqft |
Source: Coldwell Banker Sea Coast Realty #478292 Report a problem | ||
| 6/21/2012 | Listed for sale | $315,000-22.2%$103/sqft |
Source: Coldwell Banker Sea Coast Realty #478292 Report a problem | ||
| 10/13/2006 | Sold | $405,000$133/sqft |
Source: Public Record Report a problem | ||
Public tax history
| Year | Property taxes | Tax assessment |
|---|---|---|
| 2025 | $1,865 -6% | $479,200 +29.6% |
| 2024 | $1,983 +0.2% | $369,800 |
| 2023 | $1,979 -0.9% | $369,800 |
| 2022 | $1,997 -1.7% | $369,800 |
| 2021 | $2,033 -6.4% | $369,800 +7.7% |
| 2020 | $2,173 | $343,500 |
| 2019 | $2,173 | $343,500 |
| 2018 | $2,173 | $343,500 |
| 2017 | $2,173 +18.4% | $343,500 +29.7% |
| 2016 | $1,835 +7.6% | $264,800 |
| 2015 | $1,705 +1.7% | $264,800 |
| 2014 | $1,676 | $264,800 |
| 2013 | -- | $264,800 |
| 2012 | -- | $264,800 -36.4% |
| 2011 | -- | $416,241 |
| 2010 | -- | $416,241 |
| 2009 | -- | -- |
| 2008 | -- | -- |
| 2007 | -- | -- |
Find assessor info on the county website
Monthly payment
Est. payment
Payment breakdown
Explore the cost of this home by adjusting the details. Changes won't be saved.Climate risks
Neighborhood: Silver Lake
Nearby schools
GreatSchools rating
- 5/10Mary C Williams ElementaryGrades: K-5Distance: 1.6 mi
- 9/10Myrtle Grove MiddleGrades: 6-8Distance: 2 mi
- 5/10Eugene Ashley HighGrades: 9-12Distance: 4.2 mi
Schools provided by the listing agent
- Elementary: Williams
- Middle: Myrtle Grove
- High: Ashley
Source: Hive MLS. This data may not be complete. We recommend contacting the local school district to confirm school assignments for this home.
- $541,5004 bd4 ba3k sqft4228 Pine Hollow Rd, Wilmington, NC 28412Off Market

- $542,9003 bd2 ba3k sqft4222 Pine Hollow Dr, Wilmington, NC 28412Off Market
- $614,6004 bd4 ba2.8k sqft4232 Pine Hollow Dr, Wilmington, NC 28412Off Market
- $624,7004 bd4 ba2.9k sqft4232 Pine Hollow Rd, Wilmington, NC 28412Off Market
- $513,7003 bd2 ba2.7k sqft4216 Pine Hollow Dr, Wilmington, NC 28412Off Market
- $582,5004 bd5 ba3k sqft617 McGinnis Ln, Wilmington, NC 28412Off Market
- $592,9004 bd4 ba3.1k sqft4236 Pine Hollow Dr, Wilmington, NC 28412Off Market
- $590,5004 bd3 ba2.8k sqft4236 Pine Hollow Rd, Wilmington, NC 28412Off Market
A local agent can set up tours, give advice and negotiate with sellers.
Similar homes
- $598,9004 bd3 ba2.5k sqft4415 Grey Oaks Court, Wilmington, NC 28412For Sale

 MLS ID #100592584, Atlantic Edge Partners, Intracoastal Realty Corporation. Hive MLS
 - $525,0005 bd4 ba2.9k sqft1036 Adams Landing Drive, Wilmington, NC 28412For Sale
 MLS ID #100586463, Wendy G Thompson, REAL Broker LLC. Hive MLS
 - $540,0004 bd3 ba2.4k sqft4406 Rondo Place, Wilmington, NC 28412For Sale
 MLS ID #100596432, Dylan Kosinski, Intracoastal Realty Corporation. Hive MLS
 - $659,9004 bd3 ba2.6k sqft4015 Endurance Trail, Wilmington, NC 28412For Sale
 MLS ID #100596204, Jeanette J Egerer, BlueCoast Realty Corporation. Hive MLS
 - $640,0004 bd2 ba2.5k sqft421 Island End Court, Wilmington, NC 28412For SaleMLS ID #100590942, Molly G Tilyou, Nest Realty. Hive MLS
- $525,0004 bd3 ba2.2k sqft5904 Saltaire Village Court, Wilmington, NC 28412For SaleMLS ID #100587195, Espinosa Real Estate Group, Coldwell Banker Sea Coast Advantage-Midtown. Hive MLS
- $499,9003 bd3 ba1.9k sqft4225 Tillson Road, Wilmington, NC 28412For SaleMLS ID #100582951, Debbie Hopper, Debbie Hopper Real Estate Group LLC. Hive MLS
- $574,9003 bd2 ba1.9k sqft4837 Waves Pointe Point, Wilmington, NC 28412For SaleMLS ID #100592204, Elisa A Roels, Cape Fear Realty Group, LLC. Hive MLS
- $625,0006 bd4 ba3.8k sqft425 Superior Road, Wilmington, NC 28412For SaleMLS ID #100571898, Tyler Pappas, Coldwell Banker Sea Coast Advantage. Hive MLS
- $619,9004 bd4 ba2.7k sqft5141 Laurenbridge Lane, Wilmington, NC 28409For SaleMLS ID #100588415, Tony Brigman, Keller Williams Innovate-Wilmington. Hive MLS
- $600,0004 bd3 ba2.2k sqft908 Upper Reach Drive, Wilmington, NC 28409For SaleMLS ID #100584214, Erik B Hoffacker, RE/MAX Essential. Hive MLS
- $700,0004 bd3 ba2.8k sqft220 Trawlers Way, Wilmington, NC 28412For SaleMLS ID #100594523, Alton Proctor, BlueCoast Realty Corporation. Hive MLS
- $695,0005 bd4 ba3.1k sqft101 Mackenzie Drive, Wilmington, NC 28409For SaleMLS ID #100591202, Kathy Greer, Nest Realty. Hive MLS
- $500,0003 bd3 ba2.5k sqft413 Titleist Lane, Wilmington, NC 28412For SaleMLS ID #100592663, Pinpoint Properties, REAL Broker LLC. Hive MLS
- $589,0004 bd3 ba2.2k sqft310 Bayshore Drive, Wilmington, NC 28411For SaleMLS ID #100572116, Kevin Deane, Keller Williams Innovate-Wilmington. Hive MLS
- $459,0004 bd4 ba2.6k sqft4302 Terrington Drive, Wilmington, NC 28412For SaleMLS ID #100565451, The Rising Tide Team, Intracoastal Realty Corporation. Hive MLS
- $479,9003 bd3 ba2.6k sqft424 Newcastleton Drive, Wilmington, NC 28412For SaleMLS ID #100559107, The Rising Tide Team, Intracoastal Realty Corporation. Hive MLS
- $599,5004 bd3 ba2.6k sqft2209 Talmage Drive, Leland, NC 28451For SaleMLS ID #100587863, Rose J Glinski, Redfin Corporation. Hive MLS
- $612,9504 bd3 ba2.6k sqft2965 Pullen Drive, Leland, NC 28451For SaleMLS ID #100596839, Michael W Braddock, The Braddock Group, LLC. Hive MLS
- $495,0004 bd2 ba1.9k sqft7947 Huron Drive, Wilmington, NC 28412For SaleMLS ID #100579170, Emily J Ervin, Coldwell Banker Sea Coast Advantage-Midtown. Hive MLS
