HOT LISTING in Wylie's Lone Star subdivision offering community pool and sidewalks! This beautiful home blends modern amenities with classic charm. The spacious living room, filled with natural light, features elegant tile wood floors and a cozy, corner stone fireplace. The open-concept kitchen boasts stainless steel appliances including oven plus microwave-convection oven, oversized island, granite countertops, ample cabinet space. The luxurious master suite includes a spa-like bathroom with corner jetted tub, while additional bedrooms offer comfort and privacy. Two secondary bedrooms share Jack and Jill bath. Versatile front room used as office could be a bedroom. Step outside to a large covered patio & yard that is not too big or too small, perfect for outdoor entertaining with grill and fridge. Located in a desirable neighborhood in top-rated Wylie ISD. Close to shopping and dining. Schedule a viewing today to experience its elegance! Possible VA assumption with eligibility.
Sold
Price Unknown
625 Mossy Oak Dr, Abilene, TX 79602
4beds
2,337sqft
Single Family Residence
Built in 2017
10,193 Square Feet Lot
$479,000 Zestimate®
$--/sqft
$3,897 Estimated rent
Home value
$479,000
$445,000 - $513,000
$3,897/mo
Zestimate® history
Owner options
List your home for rent
$3,897/mo
Rent Zestimate®
Find your next renter with Zillow Rental Manager. Plus, with online applications, you can quickly screen prospective tenants – for free.
$3,897/mo
Rent Zestimate®
Refinance and save
$360/mo
Est. payment
Refinancing to a lower rate could help reduce your monthly payments and save thousands over the life of the loan.
$360/mo
Est. payment
Explore your selling options
Work with a Zillow partner agent
Leverage their expertise and Zillow's premium Showcase listings to get your home seen by more buyers.
Get startedList with your own agent
Get your home in front of millions of buyers by listing it on Zillow.
Learn how to do itSell it yourself
Take full control of how buyers see your home on Zillow by listing For Sale by Owner (FSBO).
List your homeWhat's special
Cozy corner stone fireplaceGrill and fridgeLarge covered patioStainless steel appliancesGranite countertopsElegant tile wood floorsNatural light
Zillow last checked:
Listing updated:
Listed by:
Kim Vacca 0467748,
RE/MAX TRINITY 325-313-0890,
Sharee Anaya 850-461-7016,
RE/MAX TRINITY
Bought with:
Kristi Andrew
Abilene Group Premier Re. Adv.
Source: NTREIS,MLS#: 20676241
Facts & features
Interior
Bedrooms & bathrooms
- Bedrooms: 4
- Bathrooms: 3
- Full bathrooms: 2
- 1/2 bathrooms: 1
Primary bedroom
- Features: Closet Cabinetry, Dual Sinks, En Suite Bathroom, Jetted Tub, Separate Shower, Walk-In Closet(s)
- Level: First
- Dimensions: 15 x 16
Bedroom
- Features: Ceiling Fan(s), Walk-In Closet(s)
- Level: First
- Dimensions: 10 x 11
Bedroom
- Features: Ceiling Fan(s), Walk-In Closet(s)
- Level: First
- Dimensions: 11 x 11
Bedroom
- Features: Ceiling Fan(s), Walk-In Closet(s)
- Level: First
- Dimensions: 10 x 14
Dining room
- Features: Built-in Features
- Level: First
- Dimensions: 15 x 13
Kitchen
- Features: Breakfast Bar, Built-in Features, Eat-in Kitchen, Granite Counters, Kitchen Island, Walk-In Pantry
- Level: First
- Dimensions: 18 x 13
Living room
- Features: Fireplace
- Dimensions: 17 x 14
Heating
- Electric, Fireplace(s)
Cooling
- Central Air, Ceiling Fan(s), Electric
Appliances
- Included: Some Gas Appliances, Electric Oven, Electric Water Heater, Gas Cooktop, Disposal, Microwave, Plumbed For Gas, Wine Cooler
- Laundry: Washer Hookup, Electric Dryer Hookup
Features
- Built-in Features, Decorative/Designer Lighting Fixtures, Eat-in Kitchen, Granite Counters, High Speed Internet, Kitchen Island, Open Floorplan, Pantry, Cable TV, Wired for Sound
- Flooring: Carpet, Ceramic Tile
- Windows: Bay Window(s)
- Has basement: No
- Number of fireplaces: 1
- Fireplace features: Living Room, Stone
Interior area
- Total interior livable area: 2,337 sqft
Property
Parking
- Total spaces: 2
- Parking features: Additional Parking, Door-Single, Garage Faces Side
- Attached garage spaces: 2
Features
- Levels: One
- Stories: 1
- Patio & porch: Rear Porch, Patio, Covered
- Exterior features: Barbecue, Lighting, Outdoor Grill, Outdoor Kitchen, Rain Gutters
- Pool features: None, Community
- Fencing: Back Yard,Wood
Lot
- Size: 10,193 Square Feet
- Features: Back Yard, Lawn
Details
- Parcel number: 987764
Construction
Type & style
- Home type: SingleFamily
- Architectural style: Detached
- Property subtype: Single Family Residence
- Attached to another structure: Yes
Materials
- Brick
- Foundation: Slab
- Roof: Composition
Condition
- Year built: 2017
Utilities & green energy
- Sewer: Public Sewer
- Water: Public
- Utilities for property: Electricity Connected, Natural Gas Available, Sewer Available, Separate Meters, Water Available, Cable Available
Community & HOA
Community
- Features: Fenced Yard, Gated, Pool, Curbs, Sidewalks
- Security: Carbon Monoxide Detector(s), Smoke Detector(s)
- Subdivision: LONE STAR RANCH
HOA
- Has HOA: Yes
- Services included: All Facilities
- HOA fee: $360 annually
- HOA name: Lone Star Ranch Homeowners Association
Location
- Region: Abilene
Financial & listing details
- Tax assessed value: $423,484
- Annual tax amount: $8,998
- Date on market: 7/19/2024
- Cumulative days on market: 206 days
- Listing terms: Cash,Conventional,FHA,VA Loan
- Electric utility on property: Yes
- Road surface type: Asphalt
Price history
| Date | Event | Price |
|---|---|---|
| 3/14/2025 | Sold | -- |
Source: NTREIS #20676241 Report a problem | ||
| 2/18/2025 | Pending sale | $440,000$188/sqft |
Source: NTREIS #20676241 Report a problem | ||
| 2/9/2025 | Contingent | $440,000$188/sqft |
Source: NTREIS #20676241 Report a problem | ||
| 10/30/2024 | Price change | $440,000-1.1%$188/sqft |
Source: NTREIS #20676241 Report a problem | ||
| 8/26/2024 | Price change | $445,000-3.3%$190/sqft |
Source: NTREIS #20676241 Report a problem | ||
| 7/19/2024 | Listed for sale | $460,000+4.8%$197/sqft |
Source: NTREIS #20676241 Report a problem | ||
| 11/22/2023 | Sold | -- |
Source: NTREIS #20409329 Report a problem | ||
| 9/21/2023 | Pending sale | $439,000$188/sqft |
Source: NTREIS #20409329 Report a problem | ||
| 9/11/2023 | Contingent | $439,000$188/sqft |
Source: NTREIS #20409329 Report a problem | ||
| 8/19/2023 | Listed for sale | $439,000$188/sqft |
Source: NTREIS #20409329 Report a problem | ||
| 8/8/2023 | Listing removed | -- |
Source: Zillow Rentals Report a problem | ||
| 8/8/2023 | Price change | $2,800-6.7%$1/sqft |
Source: Zillow Rentals Report a problem | ||
| 6/10/2023 | Listed for rent | $3,000$1/sqft |
Source: Zillow Rentals Report a problem | ||
Public tax history
| Year | Property taxes | Tax assessment |
|---|---|---|
| 2025 | $10,411 +21.3% | $423,484 +1.8% |
| 2024 | $8,583 +18.2% | $416,126 +4.3% |
| 2023 | $7,260 -5.6% | $398,842 +10% |
| 2022 | $7,691 | $362,584 +10% |
| 2021 | -- | $329,622 +2.3% |
| 2020 | $7,596 +0.6% | $322,217 +2.2% |
| 2019 | $7,553 +938.7% | $315,298 +2.4% |
| 2018 | $727 | $307,917 +960% |
| 2017 | $727 +3.8% | $29,050 |
| 2016 | $701 +284.9% | $29,050 +42.9% |
| 2015 | $182 | $20,335 +150.9% |
| 2014 | $182 | $8,104 +326.8% |
| 2013 | -- | $1,899 |
Find assessor info on the county website
Neighborhood: Loop 322 East
Nearby homes
- $449,6004 bd3 ba2.2k sqft617 Mossy Oak Dr, Abilene, TX 79602Off Market
- $454,0004 bd2 ba2.3k sqft701 Mossy Oak Dr, Abilene, TX 79602Off Market
- $--4 bd2 ba1.7k sqft642 Swift Water Dr, Abilene, TX 79602Sold

- $--4 bd2 ba1.7k sqft650 Swift Water Dr, Abilene, TX 79602Sold
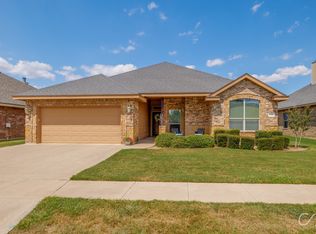
- $296,8003 bd2 ba1.5k sqft634 Swift Water Dr, Abilene, TX 79602Off Market
- $453,3004 bd2 ba2.2k sqft626 Mossy Oak Dr, Abilene, TX 79602Off Market
- $334,8004 bd2 ba1.8k sqft702 Swift Water Dr, Abilene, TX 79602Off Market
- $399,0003 bd2 ba1.9k sqft609 Mossy Oak Dr, Abilene, TX 79602Off Market
Nearby schools
GreatSchools rating
- 9/10Wylie East Elementary SchoolGrades: K-3Distance: 1.6 mi
- 8/10Wylie East Junior High SchoolGrades: 6-8Distance: 1.3 mi
- 7/10Wylie High SchoolGrades: 9-12Distance: 4.3 mi
Schools provided by the listing agent
- Elementary: Wylie East
- High: Wylie
- District: Wylie ISD, Taylor Co.
Source: NTREIS. This data may not be complete. We recommend contacting the local school district to confirm school assignments for this home.
- Texas
- Taylor County
- Abilene
- 79602
- Loop 322 East
- 625 Mossy Oak Dr
Nearby cities
Nearby neighborhoods
Nearby zip codes
Other Abilene Topics
