Gorgeous Dakota Springs 4 bedroom, 2 bath, 2 car garage home in the Wylie School District! Built by Lantrip’s Custom Homes, the living area has vaulted ceilings, a wood-burning fireplace, and engineered hardwood floors. Enjoy the spacious, gourmet kitchen with stainless steel appliances, granite countertops, prep island, alder wood cabinets and a separate pantry. Relax in your primary bedroom with vaulted ceilings, an en suite bath with dual sinks, garden tub, large separate shower and walk-in closet. This immaculate home has a new roof in 2024, new dishwasher, and new faucets. Plan many barbecues on your covered back porch with ceiling fan and the TV stays! The storage building with loft is an added bonus. Come make this your home today!
Sold
Price Unknown
642 Swift Water Dr, Abilene, TX 79602
4beds
1,779sqft
Single Family Residence
Built in 2012
7,840 Square Feet Lot
$315,900 Zestimate®
$--/sqft
$3,246 Estimated rent
Home value
$315,900
$291,000 - $344,000
$3,246/mo
Zestimate® history
Owner options
List your home for rent
$3,246/mo
Rent Zestimate®
Find your next renter with Zillow Rental Manager. Plus, with online applications, you can quickly screen prospective tenants – for free.
$3,246/mo
Rent Zestimate®
Refinance and save
Refinancing to a lower rate could help reduce your monthly payments and save thousands over the life of the loan.
Explore your selling options
Work with a Zillow partner agent
Leverage their expertise and Zillow's premium Showcase listings to get your home seen by more buyers.
Get startedList with your own agent
Get your home in front of millions of buyers by listing it on Zillow.
Learn how to do itSell it yourself
Take full control of how buyers see your home on Zillow by listing For Sale by Owner (FSBO).
List your homeWhat's special
Zillow last checked:
Listing updated:
Listed by:
Debbie Frakes 0718255 888-455-6040,
Fathom Realty 888-455-6040
Bought with:
Pamela Yungblut
Better Homes & Gardens Real Estate Senter, REALTORS
Source: NTREIS,MLS#: 20817703
Facts & features
Interior
Bedrooms & bathrooms
- Bedrooms: 4
- Bathrooms: 2
- Full bathrooms: 2
Primary bedroom
- Features: Dual Sinks, Double Vanity, En Suite Bathroom, Walk-In Closet(s)
- Level: First
- Dimensions: 15 x 14
Bedroom
- Level: First
- Dimensions: 12 x 10
Bedroom
- Level: First
- Dimensions: 12 x 11
Bedroom
- Level: First
- Dimensions: 11 x 11
Kitchen
- Level: First
- Dimensions: 12 x 10
Living room
- Level: First
- Dimensions: 15 x 15
Heating
- Central, Electric
Cooling
- Central Air, Electric
Appliances
- Included: Dishwasher, Electric Range
- Laundry: Washer Hookup, Electric Dryer Hookup
Features
- Decorative/Designer Lighting Fixtures, Granite Counters, High Speed Internet, Kitchen Island, Pantry, Vaulted Ceiling(s)
- Flooring: Carpet, Tile, Wood
- Has basement: No
- Number of fireplaces: 1
- Fireplace features: Wood Burning
Interior area
- Total interior livable area: 1,779 sqft
Property
Parking
- Total spaces: 2
- Parking features: Garage
- Attached garage spaces: 2
Features
- Levels: One
- Stories: 1
- Patio & porch: Covered
- Exterior features: Storage
- Pool features: None
- Fencing: Wood
Lot
- Size: 7,840 Square Feet
Details
- Additional structures: Shed(s)
- Parcel number: 225655
Construction
Type & style
- Home type: SingleFamily
- Architectural style: Traditional,Detached
- Property subtype: Single Family Residence
Materials
- Brick, Rock, Stone
- Foundation: Slab
- Roof: Composition
Condition
- Year built: 2012
Utilities & green energy
- Sewer: Public Sewer
- Water: Public
- Utilities for property: Sewer Available, Water Available
Community & HOA
Community
- Security: Security System Leased, Smoke Detector(s)
- Subdivision: Dakota Springs
HOA
- Has HOA: No
Location
- Region: Abilene
Financial & listing details
- Tax assessed value: $281,748
- Annual tax amount: $4,971
- Date on market: 1/22/2025
- Cumulative days on market: 10 days
- Listing terms: Assumable,Cash,Conventional,FHA,Texas Vet,VA Loan
- Exclusions: Refrigerator in kitchen
Price history
| Date | Event | Price |
|---|---|---|
| 4/20/2026 | Listing removed | $7,446$4/sqft |
Source: Zillow Rentals Report a problem | ||
| 4/18/2026 | Listed for rent | $7,446$4/sqft |
Source: Zillow Rentals Report a problem | ||
| 3/19/2025 | Sold | -- |
Source: NTREIS #20817703 Report a problem | ||
| 2/11/2025 | Pending sale | $285,000$160/sqft |
Source: NTREIS #20817703 Report a problem | ||
| 2/2/2025 | Contingent | $285,000$160/sqft |
Source: NTREIS #20817703 Report a problem | ||
| 1/22/2025 | Listed for sale | $285,000+21.3%$160/sqft |
Source: NTREIS #20817703 Report a problem | ||
| 3/28/2020 | Listing removed | $235,000$132/sqft |
Source: Abilene Group Premier Real Estate Advisors LLC #14251114 Report a problem | ||
| 2/20/2020 | Pending sale | $235,000$132/sqft |
Source: Abilene Group Premier Real Estate Advisors LLC #14251114 Report a problem | ||
| 1/1/2020 | Listed for sale | $235,000+0.4%$132/sqft |
Source: Abilene Group Premier Real Estate Advisors LLC #14251114 Report a problem | ||
| 7/19/2019 | Listing removed | $234,000$132/sqft |
Source: Abilene Group Premier Real Estate Advisors LLC #14086637 Report a problem | ||
| 7/10/2019 | Price change | $234,000-0.4%$132/sqft |
Source: Abilene Group Premier Real Estate Advisors LLC #14086637 Report a problem | ||
| 5/17/2019 | Listed for sale | $235,000+11.4%$132/sqft |
Source: Abilene Group Premier Real Estate Advisors LLC #14086637 Report a problem | ||
| 3/1/2017 | Sold | -- |
Source: Agent Provided Report a problem | ||
| 2/2/2017 | Pending sale | $211,000$119/sqft |
Source: Keller Williams Realty #13511092 Report a problem | ||
| 1/17/2017 | Listed for sale | $211,000$119/sqft |
Source: Keller Williams - Abilene #13511092 Report a problem | ||
| 1/11/2017 | Pending sale | $211,000$119/sqft |
Source: Keller Williams - Abilene #13511092 Report a problem | ||
| 1/6/2017 | Listed for sale | $211,000+16%$119/sqft |
Source: Keller Williams Realty #13511092 Report a problem | ||
| 3/22/2013 | Sold | -- |
Source: Agent Provided Report a problem | ||
| 2/20/2013 | Price change | $181,900-2.2%$102/sqft |
Source: Coldwell Banker Panian & Mash, REALTORS #11870219 Report a problem | ||
| 12/1/2012 | Listed for sale | $185,900$104/sqft |
Source: Coldwell Banker Panian & Mash, REALTORS #11870219 Report a problem | ||
Public tax history
| Year | Property taxes | Tax assessment |
|---|---|---|
| 2025 | $4,971 -10.9% | $281,748 -2.2% |
| 2024 | $5,582 -7.7% | $288,156 +3% |
| 2023 | $6,048 +2.4% | $279,662 +11.8% |
| 2022 | $5,905 | $250,236 +15.5% |
| 2021 | -- | $216,643 +2.1% |
| 2020 | $4,891 -6.3% | $212,146 -4.4% |
| 2019 | $5,220 +13% | $221,988 +3.2% |
| 2018 | $4,619 | $215,009 +4.1% |
| 2017 | $4,619 +13.7% | $206,547 +8.7% |
| 2016 | $4,062 +12.5% | $190,102 +4.3% |
| 2015 | $3,610 | $182,298 +3% |
| 2014 | $3,610 | $176,932 +97.2% |
| 2013 | -- | $89,741 |
Find assessor info on the county website
Neighborhood: Loop 322 East
Nearby homes
- $--4 bd2 ba1.7k sqft650 Swift Water Dr, Abilene, TX 79602Sold
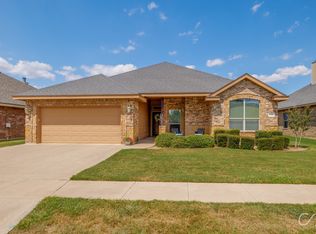
- $297,8003 bd2 ba1.5k sqft634 Swift Water Dr, Abilene, TX 79602Off Market

- $--4 bd3 ba2.3k sqft625 Mossy Oak Dr, Abilene, TX 79602Sold
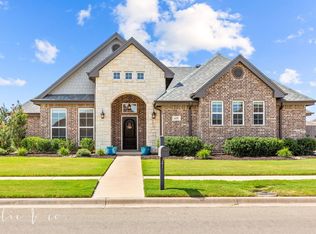
- $334,8004 bd2 ba1.8k sqft702 Swift Water Dr, Abilene, TX 79602Off Market
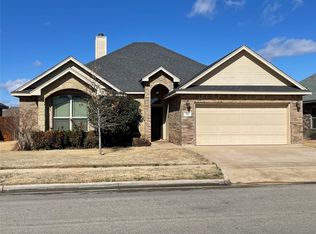
- $300,6004 bd2 ba1.6k sqft626 Swift Water Dr, Abilene, TX 79602Off Market
- $448,0004 bd3 ba2.2k sqft617 Mossy Oak Dr, Abilene, TX 79602Off Market
- $451,5004 bd2 ba2.3k sqft701 Mossy Oak Dr, Abilene, TX 79602Off Market
- $288,7003 bd2 ba1.5k sqft4701 Yellowstone Trl, Abilene, TX 79602Off Market
Nearby schools
GreatSchools rating
- 9/10Wylie East Elementary SchoolGrades: K-3Distance: 1.6 mi
- 8/10Wylie East Junior High SchoolGrades: 6-8Distance: 1.3 mi
- 7/10Wylie High SchoolGrades: 9-12Distance: 4.3 mi
Schools provided by the listing agent
- Elementary: Wylie East
- High: Wylie
- District: Wylie ISD, Taylor Co.
Source: NTREIS. This data may not be complete. We recommend contacting the local school district to confirm school assignments for this home.
- Texas
- Taylor County
- Abilene
- 79602
- Loop 322 East
- 642 Swift Water Dr
Nearby cities
Nearby neighborhoods
Nearby zip codes
Other Abilene Topics
