Skip main navigation
Sold for $699,000
  • $699,000

    625 Mulberry Ave, Celebration, FL 34747

    4beds
    2,092sqft
    Townhouse
    Built in 1997
    3,441 Square Feet Lot
    $690,000 Zestimate®
    $334/sqft
    $4,514 Estimated rent

    Home value

    $690,000

    $628,000 - $759,000

    $4,514/mo

    Zestimate® history
    Loading
    Loading...

    Owner options

    List your home for rent

    $4,514/mo

    Rent Zestimate®

    Find your next renter with Zillow Rental Manager. Plus, with online applications, you can quickly screen prospective tenants – for free.

    Learn more

    $4,514/mo

    Rent Zestimate®

    Refinance and save

    $5,142/mo

    Est. payment

    Refinancing to a lower rate could help reduce your monthly payments and save thousands over the life of the loan.

    See today's rates

    $5,142/mo

    Est. payment

    Explore your selling options

    Work with a Zillow partner agent

    Leverage their expertise and Zillow's premium Showcase listings to get your home seen by more buyers.

    Get started

    List with your own agent

    Get your home in front of millions of buyers by listing it on Zillow.

    Learn how to do it

    Sell it yourself

    Take full control of how buyers see your home on Zillow by listing For Sale by Owner (FSBO).

    List your home

    What's special

    Sleek granite countertopsCharming breakfast nookMosaic tile accentsSpa-inspired en suite bathroomSoaking tubOversized tile flooringGrand open foyer
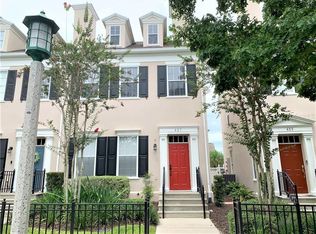
    Welcome to a residence that embodies elegance, craftsmanship, and the timeless charm of Celebration, Florida. Tucked away in the heart of Celebration’s sought-after downtown Main Village, this exquisite four-bedroom, three-story townhome is a rare gem that combines sophisticated design with an unparalleled location. From the moment you step inside, you’re welcomed by a grand open foyer adorned with rich California hickory hardwood flooring and detailed 5¼" baseboards that gracefully flow throughout the main living spaces. The expansive dining and family room invite refined entertaining and everyday comfort alike. The thoughtfully designed kitchen is a true culinary showcase, featuring custom 42" white espresso cabinetry with crown molding and glass inserts, sleek granite countertops, and a striking glass mosaic tile backsplash. High-end stainless steel appliances include a VIKING microwave, GE Monogram dishwasher, a side-by-side refrigerator, and a glass-top range. A charming breakfast nook offers the perfect perch to enjoy morning coffee while overlooking the beautifully manicured yard. Upstairs, the luxurious primary suite serves as a serene escape, boasting a spa-inspired en suite bathroom complete with a soaking tub, glass-enclosed shower, dual vanity, mosaic tile accents, and oversized tile flooring. Two additional guest bedrooms and a full bath complete the second floor. Ascend to the third level to discover an expansive fourth bedroom with a large walk-in closet—ideal as a guest suite, home office, media room, or private retreat. Living in Celebration means more than just owning a home—it means embracing a lifestyle. Residents enjoy access to community pools, picturesque parks, playgrounds, and over 26 miles of scenic trails for walking and biking. With world-class dining, charming boutiques, and vibrant year-round events just steps away, this home offers the perfect blend of sophistication and convenience. Don’t miss the opportunity to own a true piece of Celebration’s architectural and cultural heart.

    Zillow last checked:

    Listing updated:

    Listed by:

    Laurentiu Stanica 786-562-7960,

    STANICA REALTY GROUP 786-562-7960

    Bought with:

    Kathleen Carlson, 3218829

    IMAGINATION REALTY, INC

    Source: Stellar MLS,MLS#: O6374275MLS LogoOriginating MLS: Orlando Regional

    Facts & features

    Interior

    Bedrooms & bathrooms
    • Bedrooms: 4
    • Bathrooms: 4
    • Full bathrooms: 3
    • 1/2 bathrooms: 1
    Primary bedroom
    • Features: Walk-In Closet(s)
    • Level: Second
    • Area: 1808 Square Feet
    • Dimensions: 16x113
    Bedroom 2
    • Features: Built-in Closet
    • Level: Second
    • Area: 156 Square Feet
    • Dimensions: 13x12
    Bedroom 3
    • Features: Built-in Closet
    • Level: Second
    • Area: 72 Square Feet
    • Dimensions: 8x9
    Bedroom 4
    • Features: Built-in Closet
    • Level: Third
    • Area: 252 Square Feet
    • Dimensions: 18x14
    Dining room
    • Level: First
    • Area: 144 Square Feet
    • Dimensions: 12x12
    Kitchen
    • Level: First
    • Area: 120 Square Feet
    • Dimensions: 15x8
    Living room
    • Level: First
    • Area: 180 Square Feet
    • Dimensions: 15x12
    Heating
    • Central, Electric
    Cooling
    • Central Air
    Appliances
    • Included: Dishwasher, Disposal, Dryer, Electric Water Heater, Microwave, Range, Refrigerator, Washer
    • Laundry: Inside
    Features
    • Ceiling Fan(s), Living Room/Dining Room Combo, Stone Counters, Walk-In Closet(s)
    • Flooring: Ceramic Tile, Hardwood
    • Has fireplace: No
    • Common walls with other units/homes: End Unit
    Interior area
    • Total structure area: 2,412
    • Total interior livable area: 2,092 sqft

    Property

    Parking
    • Total spaces: 1
    • Parking features: Alley Access
    • Garage spaces: 1
    • Details: Garage Dimensions: 20x09
    Features
    • Levels: Three Or More
    • Stories: 3
    • Exterior features: Sidewalk, Sprinkler Metered
    Lot
    • Size: 3,441 Square Feet
    • Features: Landscaped, Level, Sidewalk
    Details
    • Parcel number: 072528411800013340
    • Zoning: OPUD
    • Special conditions: None

    Construction

    Type & style
    • Home type: Townhouse
    • Property subtype: Townhouse
    Materials
    • Block
    • Foundation: Slab
    • Roof: Shingle
    Condition
    • Completed
    • New construction: No
    • Year built: 1997
    Details
    • Builder model: Brookline
    • Builder name: Town & Country

    Utilities & green energy

    • Sewer: Public Sewer
    • Water: Public
    • Utilities for property: Electricity Connected, Public, Street Lights, Underground Utilities

    Community & HOA

    Community
    • Features: Deed Restrictions, Dog Park, Golf Carts OK, Golf, Irrigation-Reclaimed Water, Park, Playground, Pool, Sidewalks
    • Pet fee: $0 monthly
    • Subdivision: MEETING HOUSE GREEN REP 06
    HOA
    • Has HOA: Yes
    • Services included: Community Pool, Maintenance Structure, Recreational Facilities
    • HOA fee: $551 monthly
    • HOA name: Celebration Residential Owners Association
    • HOA phone: 407-566-1200
    Location
    • Region: Celebration

    Financial & listing details

    • Price per square foot: $334/sqft
    • Tax assessed value: $408,500
    • Annual tax amount: $6,586
    • Date on market: 1/16/2026
    • Cumulative days on market: 149 days
    • Listing terms: Cash,Conventional,FHA,VA Loan
    • Ownership: Fee Simple
    • Total actual rent: 0
    • Electric utility on property: Yes
    • Road surface type: Paved

    Price history

    DateEventPrice
    4/2/2026Sold$699,000$334/sqft
    Source: Stellar MLS #O6374275 Report a problem
    2/25/2026Pending sale$699,000$334/sqft
    Source: Stellar MLS #O6374275 Report a problem
    2/6/2026Price change$699,000-3.6%$334/sqft
    Source: Stellar MLS #O6374275 Report a problem
    2/3/2026Listed for sale$725,000$347/sqft
    Source: Stellar MLS #O6374275 Report a problem
    1/26/2026Pending sale$725,000$347/sqft
    Source: Stellar MLS #O6374275 Report a problem
    1/16/2026Listed for sale$725,000$347/sqft
    Source: Stellar MLS #O6374275 Report a problem
    12/3/2025Listing removed$725,000$347/sqft
    Source: Stellar MLS #O6332348 Report a problem
    8/5/2025Listed for sale$725,000+70.6%$347/sqft
    Source: Stellar MLS #O6332348 Report a problem
    7/31/2025Listing removed$3,750$2/sqft
    Source: Zillow Rentals Report a problem
    7/21/2025Listed for rent$3,750$2/sqft
    Source: Zillow Rentals Report a problem
    12/12/2018Sold$425,000-3.2%$203/sqft
    Source: Public Record Report a problem
    10/29/2018Pending sale$439,000$210/sqft
    Source: Keller Williams At-The-Lakes #S5007382 Report a problem
    9/21/2018Listed for sale$439,000+35.9%$210/sqft
    Source: KELLER WILLIAMS AT THE LAKES #S5007382 Report a problem
    8/8/2014Sold$323,000-2.1%$154/sqft
    Source: Public Record Report a problem
    4/20/2014Price change$329,900-8.3%$158/sqft
    Source: COLDWELL BANKER ACKLEY REALTY #S4724604 Report a problem
    3/17/2014Listed for sale$359,900+24.1%$172/sqft
    Source: COLDWELL BANKER ACKLEY REALTY #S4724604 Report a problem
    5/15/2008Sold$289,900-50%$139/sqft
    Source: Public Record Report a problem
    10/16/2006Sold$580,000+291.1%$277/sqft
    Source: Public Record Report a problem
    10/31/1997Sold$148,300$71/sqft
    Source: Public Record Report a problem

    Public tax history

    YearProperty taxesTax assessment
    2025$6,586 +2%$408,500 -2%
    2024$6,456 +7.6%$416,900 +6.6%
    2023$5,999 +10.7%$391,000 +12%
    2022$5,418 +4%$349,100 +2%
    2021$5,209 +12.2%$342,200 +22.5%
    2020$4,641 -2.3%$279,400 -1.1%
    2019$4,752 $282,600 +21.4%
    2018$4,752 +37.4%$232,830 +2.1%
    2017$3,459 0%$228,042 +2.1%
    2016$3,460 +1.1%$223,352 +0.7%
    2015$3,421 +25.2%$221,800 +42.6%
    2014$2,732 $155,559 +1.5%
    2013-- $153,261 +1.7%
    2012-- $150,700 -47.5%
    2007-- $286,800
    Find assessor info on the county website

    Neighborhood: Celebration Village

    Nearby schools

    GreatSchools rating
    Schools provided by the listing agent
    • Elementary: Celebration K-8
    • Middle: Celebration K-8
    • High: Celebration High

    Source: Stellar MLS. This data may not be complete. We recommend contacting the local school district to confirm school assignments for this home.

    Get a cash offer in 3 minutes
    Find out how much your home could sell for in as little as 3 minutes with a no-obligation cash offer.
    Estimated market value
    $690,000
    Get a cash offer in 3 minutes
    Find out how much your home could sell for in as little as 3 minutes with a no-obligation cash offer.
    Estimated market value
    $690,000