Skip main navigation
For sale
  • Price cut: $30K (6/24)
    $759,000

    629 Mulberry Ave, Celebration, FL 34747

    4beds
    2,388sqft
    : 
    Loading
    Get pre-qualified
    Townhouse
    Built in 1997
    3,006 Square Feet Lot
    $-- Zestimate®
    $318/sqft
    $514/mo HOA

    What's special

    Detached two-car garageCenter islandPaver courtyard oasisBeautifully remodeled kitchenGranite countersXl master suiteSpa-style bath
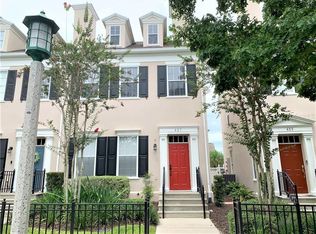
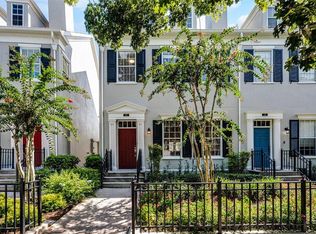
    Experience the magic of Celebration’s Main Village living at 629 Mulberry Avenue — a stunning three-story townhouse with a rare income-producing efficiency studio apartment, just ONE block from Celebration’s iconic Town Center. This is the address everyone wants… and the opportunity you’ve been waiting for. Step inside to sun-filled living and dining spaces enhanced with Luxury Vinyl Plank flooring, plantation shutters, and an effortless flow perfect for lively gatherings. In 2025, the main home received a full refresh, including all-new luxury vinyl flooring on the first floor, a beautifully remodeled kitchen featuring updated finishes and modern design, and fully remodeled bathrooms that elevate the home’s style and comfort. The gourmet kitchen now steals the show with top-tier stainless steel appliances, granite counters, a center island, and a sleek pass-through that makes entertaining a breeze. A custom bar with bar refrigerator adds the perfect finishing touch. Upstairs, the XL master suite offers a peaceful retreat with dual closets and a spa-style bath. A second bedroom and full bath complete this level. The third floor delivers a dramatic private suite with charming alcoves and dormer windows—ideal for guests or a dreamy workspace. Out back, escape to your paver courtyard oasis framed by lush, mature landscaping. Beyond the garden lies a detached two-car garage with an efficiency studio apartment, which also received a freshly remodeled kitchen in 2025—perfect for rental income, guests, or your own creative hideaway. All of this sits on one of Celebration’s most beloved streets and steps from dining, boutiques, the heated pool, and nonstop community events. Residents enjoy parks, playgrounds, tennis courts, fitness centers, and over 26 miles of scenic walking and biking trails. Dynamic, fully updated, and in an unbeatable location — 629 Mulberry Avenue isn’t just a home. It’s Celebration living at its very best.
    233 days
    |
    1,520
    |
    57
    |

    Zillow last checked:

    Listing updated:

    Listed by:

    Laurentiu Stanica 786-562-7960,

    STANICA REALTY GROUP 786-562-7960

    Source: Stellar MLS,MLS#: O6362524MLS LogoOriginating MLS: Orlando Regional

    Loading...

      Facts & features

      Interior

      Bedrooms & bathrooms
      • Bedrooms: 4
      • Bathrooms: 5
      • Full bathrooms: 4
      • 1/2 bathrooms: 1
      Rooms
      • Room types: Garage Apartment, Utility Room
      Primary bedroom
      • Features: En Suite Bathroom, Tub with Separate Shower Stall, Built-in Closet
      • Level: Second
      Bedroom 2
      • Features: Built-in Closet
      • Level: Second
      Bedroom 3
      • Features: Built-In Shelving, Ceiling Fan(s), En Suite Bathroom, Tub With Shower, Built-in Closet
      • Level: Third
      Dining room
      • Level: First
      Other
      • Features: En Suite Bathroom, Tub With Shower
      • Level: Second
      Kitchen
      • Level: First
      Living room
      • Features: Ceiling Fan(s)
      • Level: First
      Heating
      • Heat Pump
      Cooling
      • Central Air, Zoned
      Appliances
      • Included: Bar Fridge, Dishwasher, Dryer, Microwave, Range, Refrigerator, Washer
      • Laundry: Electric Dryer Hookup, Laundry Room, Washer Hookup
      Features
      • Ceiling Fan(s), Eating Space In Kitchen, Living Room/Dining Room Combo, Stone Counters
      • Flooring: Carpet, Luxury Vinyl
      • Windows: Window Treatments
      • Has fireplace: No
      Interior area
      • Total structure area: 2,806
      • Total interior livable area: 2,388 sqft
      Video & virtual tour

      Property

      Parking
      • Total spaces: 2
      • Parking features: Garage
      • Garage spaces: 2
      Features
      • Levels: Three Or More
      • Stories: 3
      • Patio & porch: Patio
      • Exterior features: Irrigation System, Lighting, Private Mailbox, Rain Gutters, Sidewalk, Sprinkler Metered
      • Fencing: Vinyl
      Lot
      • Size: 3,006 Square Feet
      • Features: Landscaped, Level, Near Golf Course, Sidewalk, Unincorporated
      • Residential vegetation: Mature Landscaping, Trees/Landscaped
      Details
      • Parcel number: 072528411800013320
      • Zoning: OPUD
      • Special conditions: None

      Construction

      Type & style
      • Home type: Townhouse
      • Architectural style: Colonial
      • Property subtype: Townhouse
      Materials
      • Stucco
      • Foundation: Slab
      • Roof: Shingle
      Condition
      • Completed
      • New construction: No
      • Year built: 1997
      Details
      • Builder name: Town & Country

      Utilities & green energy

      • Sewer: Public Sewer
      • Water: Public
      • Utilities for property: BB/HS Internet Available, Cable Available, Cable Connected, Electricity Connected, Fiber Optics, Phone Available
      Green energy
      • Water conservation: Irrigation-Reclaimed Water

      Community & HOA

      Community
      • Features: Association Recreation - Owned, Clubhouse, Deed Restrictions, Dog Park, Fitness Center, Golf, Irrigation-Reclaimed Water, No Truck/RV/Motorcycle Parking, Park, Playground, Pool, Sidewalks, Special Community Restrictions, Tennis Court(s)
      • Security: Fire Sprinkler System, Smoke Detector(s)
      • Pet fee: $0 monthly
      • Subdivision: MEETING HOUSE GREEN REP 06
      HOA
      • Has HOA: Yes
      • Amenities included: Basketball Court, Clubhouse, Fence Restrictions, Fitness Center, Park, Playground, Pool, Tennis Court(s), Trail(s)
      • Services included: Community Pool, Maintenance Structure, Manager, Pest Control, Recreational Facilities, Trash
      • HOA fee: $514 monthly
      • HOA name: Town Hall Staff
      • HOA phone: 407-566-1200
      Location
      • Region: Celebration

      Financial & listing details

      • Price per square foot: $318/sqft
      • Tax assessed value: $526,700
      • Annual tax amount: $5,509
      • Date on market: 11/24/2025
      • Cumulative days on market: 221 days
      • Listing terms: Cash,Conventional
      • Ownership: Fee Simple
      • Total actual rent: 0
      • Electric utility on property: Yes
      • Road surface type: Asphalt

        Estimated market value

        Not available

        Estimated sales range

        Not available

        Not available

        Price history

        DateEventPrice
        6/24/2026Price change$759,000-3.8%$318/sqft
        Source: Stellar MLS #O6362524 Report a problem
        1/26/2026Listed for sale$789,000$330/sqft
        Source: Stellar MLS #O6362524 Report a problem
        1/15/2026Pending sale$789,000$330/sqft
        Source: Stellar MLS #O6362524 Report a problem
        11/25/2025Listed for sale$789,000+11.1%$330/sqft
        Source: Stellar MLS #O6362524 Report a problem
        11/24/2025Listing removed$3,450$1/sqft
        Source: Zillow Rentals Report a problem
        11/12/2025Listed for rent$3,450+16%$1/sqft
        Source: Zillow Rentals Report a problem
        7/4/2024Listing removed--
        Source: Zillow Rentals Report a problem
        6/24/2024Price change$2,975-4%$1/sqft
        Source: Zillow Rentals Report a problem
        6/10/2024Price change$3,100-6.1%$1/sqft
        Source: Zillow Rentals Report a problem
        5/27/2024Price change$3,300-5.7%$1/sqft
        Source: Zillow Rentals Report a problem
        5/14/2024Price change$3,500-4.1%$1/sqft
        Source: Zillow Rentals Report a problem
        4/3/2024Listed for rent$3,650$2/sqft
        Source: Zillow Rentals Report a problem
        4/2/2024Sold$710,000-5.2%$297/sqft
        Source: Stellar MLS #O6180019 Report a problem
        3/21/2024Pending sale$749,000$314/sqft
        Source: Stellar MLS #O6180019 Report a problem
        3/6/2024Price change$749,000-2.6%$314/sqft
        Source: Stellar MLS #O6180019 Report a problem
        2/18/2024Listed for sale$769,000+89.9%$322/sqft
        Source: Stellar MLS #O6180019 Report a problem
        1/20/2016Sold$405,000-4.7%$170/sqft
        Source: Stellar MLS #S4815417 Report a problem
        9/11/2015Price change$424,888-5.6%$178/sqft
        Source: IMAGINATION REALTY, INC #S4815417 Report a problem
        7/7/2015Price change$449,888-5.9%$188/sqft
        Source: IMAGINATION REALTY, INC #S4815417 Report a problem
        5/27/2015Listed for sale$477,888+29.9%$200/sqft
        Source: IMAGINATION REALTY, INC #S4815417 Report a problem
        8/21/2012Listing removed$368,000+5.1%$154/sqft
        Source: Visual Tour #O5059148 Report a problem
        3/22/2012Sold$350,000-4.9%$147/sqft
        Source: Public Record Report a problem
        11/16/2011Listed for sale$368,000$154/sqft
        Source: Visual Tour #O5059148 Report a problem
        9/27/2011Listing removed$368,000$154/sqft
        Source: CENTURY 21 Real Estate Professionals #O5059148 Report a problem
        8/18/2011Listed for sale$368,000-32.5%$154/sqft
        Source: Visual Tour #O5059148 Report a problem
        10/19/2005Sold$545,000+190.8%$228/sqft
        Source: Public Record Report a problem
        2/19/1998Sold$187,400$78/sqft
        Source: Public Record Report a problem

        Public tax history

        YearProperty taxesTax assessment
        2025$8,224 +49.3%$526,700 -2.1%
        2024$5,509 +3.1%$538,100 +4.4%
        2023$5,342 +4.3%$515,300 +12.3%
        2022$5,123 +1.3%$458,800 +2.1%
        2021$5,057 +0.5%$449,500 +23.2%
        2020$5,031 +0.9%$364,800 -1.2%
        2019$4,988 $369,100 +9.6%
        2018$4,988 +1%$336,623 +2.1%
        2017$4,937 -0.1%$329,700 +4.3%
        2016$4,941 -9.5%$316,100 +10.1%
        2015$5,461 +4.9%$287,100 +13.5%
        2014$5,204 $252,938 +1.5%
        2013-- $249,200 +29.2%
        2012-- $192,900 -48%
        2007-- $371,000 +38.2%
        2006-- $268,500 +10.4%
        2005-- $243,300 +17.8%
        2004-- $206,500
        2003-- $206,500 +0.2%
        2002$3,364 $206,083
        Find assessor info on the county website

        Monthly payment

        Est. payment

        Payment breakdown

        Explore the cost of this home by adjusting the details. Changes won't be saved.
        All calculations are estimates and provided by Zillow, Inc. for informational purposes only. Actual amounts may vary.
        HOA fees may include property taxes on listings classified as Co-Ops. Contact the listing agent and/or owner for fee details.
        Mortgage interest rates are dependent on a number of factors, including credit score, down payment, and repayment length. Interest rate data provided by Zillow Group Marketplace, Inc. as of 1/1/1970 from various mortgage lenders with which we have lead or other similar arrangements; the Estimated Payment is an average of those rates.
        See how much you could borrow to make a competitive offer.

        Climate risks

        Neighborhood: Celebration Village

        Getting around

        61 / 100
        Somewhat Walkable
        47 / 100
        Somewhat Bikeable

        Nearby schools

        GreatSchools rating
        Schools provided by the listing agent
        • Elementary: Celebration K-8
        • Middle: Celebration K-8
        • High: Celebration High

        Source: Stellar MLS. This data may not be complete. We recommend contacting the local school district to confirm school assignments for this home.

        A local agent can set up tours, give advice and negotiate with sellers.

        A local lender can help you make sure your offer is ready when you are.

        Browse local experts

        Similar homes