Brand new custom-built home offering the perfect mix of modern farmhouse style, comfort, and functionality. Step inside to a bright, open floor plan with 9-foot ceilings, luxury vinyl plank flooring, abundant storage, and thoughtful finishes throughout. The kitchen is designed to impress with beautiful cabinetry, quartz countertops, stainless steel appliances, a spacious island, and warm wood accents that carry into the living area, where a statement fireplace creates a welcoming focal point. The primary suite is a true showstopper, featuring a spacious bath with dual vanities, striking vessel sinks, and an oversized walk-in tiled shower with multiple shower heads and built-in seating. From the custom details to the generous storage spaces, every part of this home was designed with everyday living in mind. Located in an established subdivision with no HOA, this home is conveniently close to town, some of the top-rated schools in the state, and nearby county recreational facilities with walking trails. Brand new, beautifully finished, and ready for its first owner! Some Images are virtually staged.
For sale
Price cut: $20K (9/16)
$339,000
625 NE Candy Ln, Mayo, FL 32066
3beds
1,628sqft
Single Family Residence
Built in 2026
0.67 Acres Lot
$-- Zestimate®
$208/sqft
$-- HOA
What's special
Spacious islandThoughtful finishes throughoutBeautiful cabinetryQuartz countertopsCustom detailsWarm wood accentsBright open floor plan
- 53 days
- 206
- 6
Likely to sell faster than
Zillow last checked:
Listing updated:
Listed by:
Chelsea Morgan 386-209-2634,
OaksFeather Realty 850-843-6014
Source: NFMLS,MLS#: 132869
Facts & features
Interior
Bedrooms & bathrooms
- Bedrooms: 3
- Bathrooms: 2
- Full bathrooms: 2
Rooms
- Room types: Kitchen, Living Room, Breakfast Room
Heating
- Central Electric
Cooling
- Central Air
Appliances
- Included: Refrigerator, Microwave, Dishwasher, Electric Range, Stainless Steel Appliance(s)
- Laundry: Inside
Features
- Fireplace, Ceiling Fan(s), Open Floorplan, Granite Counters
- Flooring: Carpet Vinyl
- Windows: Vinyl
- Has fireplace: Yes
- Fireplace features: Electric
Interior area
- Total structure area: 1,628
- Total interior livable area: 1,628 sqft
Property
Parking
- Parking features: 3+ Car, Driveway
- Has uncovered spaces: Yes
Features
- Levels: One
- Patio & porch: Covered, Rear Porch
- Exterior features: Flowers, Plant Bed
Lot
- Size: 0.67 Acres
- Dimensions: .67 acres
Details
- Parcel number: 1205110072000000280
- Zoning: res
Construction
Type & style
- Home type: SingleFamily
- Architectural style: Ranch
- Property subtype: Single Family Residence
Materials
- Fiber Cement
- Foundation: Slab
- Roof: Shingle
Condition
- New construction: No
- Year built: 2026
Utilities & green energy
- Sewer: Septic Tank
- Water: Well
Community & HOA
Community
- Subdivision: northwood acres
HOA
- Has HOA: No
Location
- Region: Mayo
Financial & listing details
- Price per square foot: $208/sqft
- Tax assessed value: $15,000
- Annual tax amount: $201
- Date on market: 8/21/2026
- Road surface type: Paved
Estimated market value
Not available
Estimated sales range
Not available
Not available
Price history
| Date | Event | Price |
|---|---|---|
| 9/16/2026 | Price change | $339,000-5.6%$208/sqft |
Source:  NFMLS #132869 Report a problem NFMLS #132869 Report a problem | ||
| 8/21/2026 | Listed for sale | $359,000$221/sqft |
Source: NFMLS #132869 Report a problem | ||
| 8/20/2026 | Listing removed | -- |
Source: Owner Report a problem | ||
| 7/22/2026 | Price change | $359,000-4.3%$221/sqft |
Source: Owner Report a problem | ||
| 7/2/2026 | Listed for sale | $375,000+1983.3%$230/sqft |
Source: Owner Report a problem | ||
| 8/12/2025 | Sold | $18,000-14.3%$11/sqft |
Source:  Dixie-Gilchrist Levy Counties BOR #794878 Report a problem Dixie-Gilchrist Levy Counties BOR #794878 Report a problem | ||
| 5/12/2025 | Listed for sale | $21,000+40%$13/sqft |
Source: Dixie-Gilchrist Levy Counties BOR #794878 Report a problem | ||
| 6/15/2007 | Sold | $15,000+50%$9/sqft |
Source: Public Record Report a problem | ||
| 4/15/2005 | Sold | $10,000$6/sqft |
Source: Public Record Report a problem | ||
Public tax history
| Year | Property taxes | Tax assessment |
|---|---|---|
| 2025 | $201 +16.6% | $15,000 +15.4% |
| 2024 | $173 +5.4% | $13,000 +8.3% |
| 2023 | $164 +8.6% | $12,000 +36.4% |
| 2022 | $151 +17.4% | $8,800 +10% |
| 2021 | $128 +0.3% | $8,000 |
| 2020 | $128 | $8,000 |
| 2019 | -- | $8,000 |
| 2018 | -- | $8,000 |
| 2017 | $133 | $8,000 |
| 2016 | -- | $8,000 |
| 2015 | -- | $8,000 -20% |
| 2014 | -- | $10,000 |
| 2013 | -- | $10,000 |
| 2012 | -- | $10,000 -28.6% |
| 2011 | -- | $14,000 |
| 2010 | -- | $14,000 |
| 2009 | -- | $14,000 |
| 2008 | -- | $14,000 +40% |
| 2007 | -- | $10,000 +66.7% |
| 2005 | -- | $6,000 +33.3% |
| 2004 | -- | $4,500 |
| 2003 | -- | $4,500 |
| 2002 | -- | $4,500 |
| 2001 | -- | $4,500 |
| 2000 | -- | $4,500 |
Find assessor info on the county website
Monthly payment
Est. payment
Payment breakdown
Explore the cost of this home by adjusting the details. Changes won't be saved.Climate risks
Neighborhood: 32066

Similar homes
- $350,0003 bd2 ba2.1k sqft312 N Fletcher Ave, Mayo, FL 32066For Sale
 MLS ID #132872, Chelsea Morgan, OaksFeather Realty. NFMLS
 - $325,0002 bd2 ba1.8k sqft323 SW Lewis Ln, Mayo, FL 32066For Sale
 MLS ID #133476, Jessica Frost, POOLE REALTY INC.. NFMLS
 - $315,9003 bd2 ba1.7k sqft1339 E Main St, Mayo, FL 32066For Sale
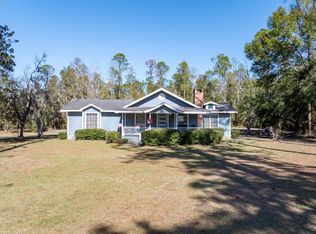 MLS ID #130077, Todd Shealy, Focus Real Estate Group, Inc.. NFMLS
 - $235,0003 bd2 ba1.4k sqft584 E Main St, Mayo, FL 32066For Sale
 MLS ID #133108, Renee Tillman, DANIEL CRAPPS AGENCY, INC. NFMLS
 - $365,0002 bd1 ba864 sqft340 NE Trestle Dr, Mayo, FL 32066For Sale
 MLS ID #799284, Robert Turnipseed, Hometown Realty of North Fl. Inc.. Dixie-Gilchrist Levy Counties BOR
