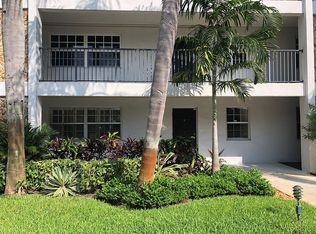
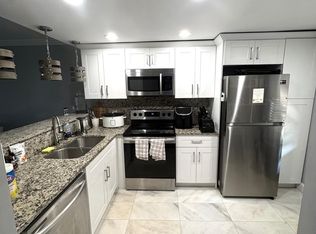
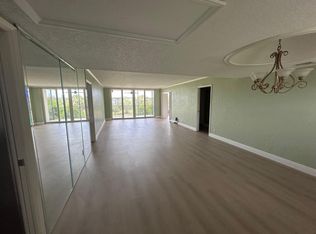
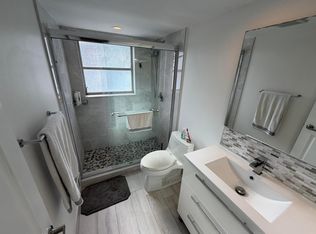
Fully upgraded and move-in ready! This stunning Palm Aire King Suite features the largest 2-bedroom floor plan in the community with dual primary suites and an expansive living area. Enjoy a brand-new kitchen with new cabinets, quartz countertops, updated bathrooms, luxury vinyl flooring, and modern finishes throughout. The unit also includes a convenient in-unit washer and dryer hookup. Resort-style amenities include pools and walking trails. Ideally located near Harrah's Casino, Pompano Beach Pier, Shipwreck Park, Pompano Citi Centre, shopping, dining, and major highways. The building has a new 2025 roof, completed its 40-year inspection, and has no special assessments. A rare opportunity offering space, style, and value!
For sale
$284,900
625 Oaks Drive #305, Pompano Beach, FL 33069
2beds
1,298sqft
:
Get pre-qualified$2,728/mo
Condominium
Built in 1980
-- sqft lot
$269,800 Zestimate®
$219/sqft
$734/mo HOA
What's special
Modern finishes throughoutQuartz countertopsDual primary suitesBrand-new kitchenLuxury vinyl flooringUpdated bathroomsNew cabinets
- 29 days |
- 296 |
- 13 |
Zillow last checked:
Listing updated:
Listed by:
Ilse A Wandzilak 561-305-7111,
Charles Rutenberg Realty FTL
Source: BeachesMLS,MLS#: B26046987 Originating MLS: BeachesMLS
Originating MLS: BeachesMLSFacts & features
Interior
Bedrooms & bathrooms
- Bedrooms: 2
- Bathrooms: 2
- Full bathrooms: 2
- Main level bathrooms: 2
- Main level bedrooms: 2
Primary bedroom
- Level: Main
- Area: 186.73
- Dimensions: 13.75 X 13.58
Primary bedroom
- Level: Main
- Area: 186.73
- Dimensions: 13.75 X 13.58
Bedroom 2
- Level: Main
- Area: 200.48
- Dimensions: 13.75 X 14.58
Bedroom 2
- Level: Main
- Area: 200.48
- Dimensions: 13.75 X 14.58
Dining room
- Level: Main
- Area: 45.96
- Dimensions: 7.66 X 6
Dining room
- Level: Main
- Area: 45.96
- Dimensions: 7.66 X 6
Kitchen
- Level: Main
- Area: 125.85
- Dimensions: 15.91 X 7.91
Kitchen
- Level: Main
- Area: 125.85
- Dimensions: 15.91 X 7.91
Living room
- Level: Main
- Area: 445.97
- Dimensions: 21.41 X 20.83
Living room
- Level: Main
- Area: 445.97
- Dimensions: 21.41 X 20.83
Other
- Level: Main
- Area: 110.52
- Dimensions: 14.58 X 7.58
Other
- Level: Main
- Area: 110.52
- Dimensions: 14.58 X 7.58
Heating
- Electric
Cooling
- Ceiling Fan(s), Electric
Appliances
- Included: Dishwasher, Electric Range, Electric Water Heater, Disposal, Refrigerator, Water Heater
- Laundry: In Kitchen, Washer Dryer Install Allowed
Features
- Bedroom on Main Level, Entrance Foyer, Eat-in Kitchen, Elevator, Other, Stacked Bedrooms, Walk-In Closet(s)
- Flooring: Vinyl
- Has fireplace: No
Interior area
- Total structure area: 1,298
- Total interior livable area: 1,298 sqft
Video & virtual tour
Property
Parking
- Total spaces: 73
- Parking features: Assigned, Guest
- Uncovered spaces: 1
Accessibility
- Accessibility features: None
Features
- Levels: Three Or More
- Stories: 3
- Entry location: Third Floor Entry
- Patio & porch: Screened, Balcony
- Exterior features: Balcony, Barbecue, Outdoor Living Area, Tennis Court(s)
- Pool features: Association
- Has view: Yes
- View description: Garden
- Waterfront features: None
Details
- Parcel number: 494204ha0210
- Zoning: RM-45
- Special conditions: Standard,Listed As-Is
- Other equipment: Intercom
Construction
Type & style
- Home type: Condo
- Property subtype: Condominium
Materials
- Block
- Roof: Flat
Condition
- Resale
- New construction: No
- Year built: 1980
Utilities & green energy
- Sewer: Public Sewer
- Water: Public
- Utilities for property: Cable Available
Community & HOA
Community
- Security: Security System, Fire Sprinkler System, Phone Entry, Security Guard
- Subdivision: NO 105 PALM-AIRE COUNTRY CLUB
HOA
- Has HOA: Yes
- Amenities included: Basketball Court, Bike Storage, Clubhouse, Car Wash Area, Golf Course, Library, Picnic Area, Playground, Pool, Racquetball, Security, Storage, Trash, Elevator(s)
- Services included: Common Areas, Insurance, Maintenance Grounds, Maintenance Structure, Pest Control, Recreation Facilities, Roof, Trash, Water, Internet
- HOA fee: $734 monthly
- HOA name: PALM-AIRE COUNTRY CLUB CONDOMINIUM ASSOCIATION #10
- HOA phone: 954-582-4400
Location
- Region: Pompano Beach
Financial & listing details
- Price per square foot: $219/sqft
- Tax assessed value: $257,190
- Annual tax amount: $5,443
- Date on market: 6/30/2026
- Cumulative days on market: 29 days
- Listing terms: Cash,Conventional
Estimated market value
$269,800
$256,000 - $283,000
$2,453/mo
Price history
| Date | Event | Price |
|---|---|---|
| 6/30/2026 | Listed for sale | $284,900+75.3%$219/sqft |
Source:  BeachesMLS #B26046987 Report a problem BeachesMLS #B26046987 Report a problem | ||
| 1/28/2026 | Sold | $162,500-14.4%$125/sqft |
Source: BeachesMLS #F10535391 Report a problem | ||
| 11/6/2025 | Listed for sale | $189,900-0.1%$146/sqft |
Source: BeachesMLS #F10535391 Report a problem | ||
| 11/6/2025 | Listing removed | $189,999$146/sqft |
Source: BeachesMLS #F10519938 Report a problem | ||
| 9/29/2025 | Price change | $189,999-5%$146/sqft |
Source: BeachesMLS #F10519938 Report a problem | ||
| 9/9/2025 | Price change | $199,999-2.4%$154/sqft |
Source: BeachesMLS #F10519938 Report a problem | ||
| 8/14/2025 | Listed for sale | $204,999+32.3%$158/sqft |
Source: BeachesMLS #F10519938 Report a problem | ||
| 9/16/2019 | Listing removed | $1,385$1/sqft |
Source: CENTURY 21 Wieder Realty #F10180243 Report a problem | ||
| 8/9/2019 | Price change | $1,385-4.5%$1/sqft |
Source: CENTURY 21 Wieder Realty #F10180243 Report a problem | ||
| 6/11/2019 | Listed for rent | $1,450$1/sqft |
Source: CENTURY 21 Wieder Realty #F10180243 Report a problem | ||
| 7/14/2013 | Listing removed | $1,450$1/sqft |
Source: keller williams Report a problem | ||
| 6/12/2013 | Listed for rent | $1,450$1/sqft |
Source: Keller Williams Report a problem | ||
| 4/11/2013 | Listing removed | $154,900$119/sqft |
Source: Indra and Haimnath Ragbir Real Esate Group/ The Keyes Company Report a problem | ||
| 3/8/2013 | Listed for sale | $154,900+78%$119/sqft |
Source: Wieder Realty, Inc. #F1227555 Report a problem | ||
| 3/9/2012 | Sold | $87,000+40.8%$67/sqft |
Source: Public Record Report a problem | ||
| 7/3/1996 | Sold | $61,800+39.5%$48/sqft |
Source: Public Record Report a problem | ||
| 9/1/1980 | Sold | $44,286$34/sqft |
Source: Public Record Report a problem | ||
Public tax history
| Year | Property taxes | Tax assessment |
|---|---|---|
| 2025 | $5,444 +0.9% | $245,660 +10% |
| 2024 | $5,394 +9.4% | $223,330 +10% |
| 2023 | $4,929 +15.6% | $203,030 +10% |
| 2022 | $4,265 +13.1% | $184,580 +10% |
| 2021 | $3,769 +10.2% | $167,800 +10% |
| 2020 | $3,420 +7% | $152,550 +10% |
| 2019 | $3,196 | $138,690 +1.5% |
| 2018 | $3,196 +13.1% | $136,680 +19.2% |
| 2017 | $2,825 +5% | $114,630 +10% |
| 2016 | $2,690 +14.5% | $104,210 +10% |
| 2015 | $2,349 +19% | $94,740 +10% |
| 2014 | $1,975 | $86,130 +10% |
| 2013 | $1,975 +5.6% | $78,300 -4.1% |
| 2012 | $1,870 -1.9% | $81,640 -4% |
| 2011 | $1,908 -7.2% | $85,040 -7.2% |
| 2010 | $2,057 -11.1% | $91,680 -15.1% |
| 2009 | $2,314 -10.6% | $108,000 -16% |
| 2008 | $2,590 | $128,570 |
Find assessor info on the county website
Monthly payment
Est. payment
Payment breakdown
Explore the cost of this home by adjusting the details. Changes won't be saved.Climate risks
Neighborhood: Palm Aire
Nearby schools
GreatSchools rating
- 7/10Cypress Elementary SchoolGrades: PK-5Distance: 2.7 mi
- 5/10Pompano Beach Middle SchoolGrades: 6-8Distance: 3.4 mi
- 4/10Blanche Ely High SchoolGrades: 9-12Distance: 2.9 mi
Schools provided by the listing agent
- Elementary: Cypress
- Middle: Pompano Beach
- High: Blanche Ely
Source: BeachesMLS. This data may not be complete. We recommend contacting the local school district to confirm school assignments for this home.
- $233,3003 bd2 ba1.7k sqft625 Oaks Dr APT 102, Pompano Beach, FL 33069Off Market
- $264,5003 bd2 ba1.6k sqft625 Oaks Dr APT 103, Pompano Beach, FL 33069Off Market

- $210,7002 bd2 ba1.5k sqft625 Oaks Dr APT 104, Pompano Beach, FL 33069Off Market
- $232,2002 bd2 ba1.5k sqft625 Oaks Dr APT 105, Pompano Beach, FL 33069Off Market
- $317,8003 bd2 ba1.6k sqft625 Oaks Dr APT 107, Pompano Beach, FL 33069Off Market
- $296,7003 bd2 ba1.5k sqft625 Oaks Dr APT 108, Pompano Beach, FL 33069Off Market
- $275,6003 bd2 ba1.7k sqft625 Oaks Dr APT 203, Pompano Beach, FL 33069Off Market
- $251,3003 bd2 ba1.6k sqft625 Oaks Dr APT 206, Pompano Beach, FL 33069Off Market
- $284,4003 bd2 ba1.4k sqft625 Oaks Dr APT 208, Pompano Beach, FL 33069Off Market
A local agent can set up tours, give advice and negotiate with sellers.
Similar homes
- $269,9002 bd2 ba1k sqft60, Pompano Beach, FL 33069For Sale
 MLS ID #B26009858, David Mohabir, RE/MAX Interaction Realty. BeachesMLS
 - $249,0002 bd2 ba1.1k sqft13, Pompano Beach, FL 33069For Sale
 MLS ID #B26024473, Natalia Hunter PA, Natalia Hunter Realty. BeachesMLS
 - $249,0003 bd2 ba1.5k sqft71, Pompano Beach, FL 33069For Sale
 MLS ID #F10548566, Agustin Tome, Charles Rutenberg Realty FTL. BeachesMLS
 - $310,9003 bd2 ba1.3k sqft3001 S Course Drive #501, Pompano Beach, FL 33069For Sale
 MLS ID #B26050316, Marcia Gannon, Eagle Realty West Coast Inc.. BeachesMLS
 - $235,0002 bd2 ba1k sqft605 Oaks Drive #602, Pompano Beach, FL 33069For SaleMLS ID #B26008373, Lawrence J Morales, Skywater Estates Inc. BeachesMLS
- $325,0003 bd3 ba1.6k sqft123, Pompano Beach, FL 33069For SaleMLS ID #B26050732, Wendy J Elder, Charles Rutenberg Realty FTL. BeachesMLS
- $235,0002 bd2 ba1.1k sqft2823 N COURSE Drive #201, Pompano Beach, FL 33069For SaleMLS ID #B26051736, Cristina Paniagua Gore, Oceanica Homes Intl Realty. BeachesMLS
- $238,7502 bd2 ba980 sqft4501 W Mcnab Road #11, Pompano Beach, FL 33069For SaleMLS ID #B26041954, Paul R Atkinson, PRA And Company Realtors. BeachesMLS
- $210,0002 bd2 ba1.2k sqft5, Pompano Beach, FL 33069For SaleMLS ID #R11146224, Adriana B Gante, The Keyes Company. BeachesMLS
- $245,0002 bd2 ba1.1k sqft2664 NW 42nd Avenue, Coconut Creek, FL 33066For SaleMLS ID #B26019230, Clementina M D'Aleo, CENTURY 21 Tenace Realty. BeachesMLS
- $169,9001 bd2 ba900 sqft2650 S Course Drive #407, Pompano Beach, FL 33069For SaleMLS ID #B26047047, Rudolf W Wobito, Better Homes & Gdns RE Fla 1st. BeachesMLS
- $340,0003 bd2 ba1.1k sqft2671 Carambola Circle N #1755, Coconut Creek, FL 33066For SaleMLS ID #B26053957, Patricia C Scott, Agent Plus Realty. BeachesMLS
- $272,0002 bd2 ba1.1k sqftH, Deerfield Beach, FL 33442For SaleMLS ID #B26017530, Maria B Ferreira, United Realty Group Inc. BeachesMLS
- $270,9002 bd2 ba1.1k sqftJ, Deerfield Beach, FL 33442For SaleMLS ID #B26024137, Maria B Ferreira, United Realty Group Inc. BeachesMLS
- $212,0002 bd2 ba1.1k sqft2301 Lucaya Lane #D3, Coconut Creek, FL 33066For SaleMLS ID #B26045278, Nadege Eychenne Gilaizeau, Florida Realty Agency. BeachesMLS
- $165,0002 bd2 ba880 sqft257 S Cypress Road #408, Pompano Beach, FL 33060For SaleMLS ID #B26029645, Dawne Maria Richards, EXP Realty LLC. BeachesMLS
- $279,0002 bd2 ba1.2k sqft27, Delray Beach, FL 33446For SaleMLS ID #B26051390, Riva Bass, Lyonsgate Realty, Inc.. BeachesMLS
- $282,0002 bd2 ba858 sqft21906 Lake Forest Circle, Boca Raton, FL 33433For SaleMLS ID #B26020648, Mitchell S Stiel, Eleanor Ager Realty Inc.. BeachesMLS
- $305,0002 bd3 ba1.2k sqft2802 SW 12th Street, Deerfield Beach, FL 33442For SaleMLS ID #B26048307, Jennifer Harris, Dynasty Realty Group Inc. BeachesMLS
- $179,9002 bd2 ba1.1k sqftAruba, Coconut Creek, FL 33066For SaleMLS ID #B26045172, Faith E Montgomery, PA, Realty 100. BeachesMLS
