New Price and great Value! Pristine Condition. Exceptional lifestyle and versatile living spaces! Nestled in the heart of one of Franklin’s most walkable and popular communities Chestnut Bend. With direct access to Franklin’s Trail System through the back gate, you will enjoy the charm of Harlinsdale Farm, The Factory, Historic Downtown Franklin, and Bicentennial Park — all just a short walk or bike ride away. The two-story great room is bathed in natural light. The kitchen is a true showstopper with white cabinetry, quartz countertops, farmhouse sink, and an extended island that comfortably seats 6. Formal dining room easily accommodates large gatherings. There is a whole house filtration system for healthier water quality. The primary suite features a deep tray ceiling, sitting area, luxury bath and an expansive walk-in closet. Step outside to a serene backyard oasis with a spacious deck, stone pavers, and a fenced yard—perfect for entertaining. The 3-car garage provides ample storage and parking. Encapsulated crawl space. Poplar Grove Elem (5-8) is an Option/Must make Application. This home is already big, but if you need more space this home can be modified to add an additional living area. Home is virtually staged and ready to sell!
Closed
$1,220,000
625 Ploughmans Bend Dr, Franklin, TN 37064
4beds
3,723sqft
Single Family Residence, Residential
Built in 2001
0.37 Acres Lot
$1,254,400 Zestimate®
$328/sqft
$4,753 Estimated rent
Home value
$1,254,400
$1.18M - $1.33M
$4,753/mo
Zestimate® history
Owner options
List your home for rent
$4,753/mo
Rent Zestimate®
Find your next renter with Zillow Rental Manager. Plus, with online applications, you can quickly screen prospective tenants – for free.
$4,753/mo
Rent Zestimate®
Refinance and save
$7,216/mo
Est. payment
Refinancing to a lower rate could help reduce your monthly payments and save thousands over the life of the loan.
$7,216/mo
Est. payment
Explore your selling options
Work with a Zillow partner agent
Leverage their expertise and Zillow's premium Showcase listings to get your home seen by more buyers.
Get startedList with your own agent
Get your home in front of millions of buyers by listing it on Zillow.
Learn how to do itSell it yourself
Take full control of how buyers see your home on Zillow by listing For Sale by Owner (FSBO).
List your homeWhat's special
Fenced yardTwo-story great roomSerene backyard oasisSpacious deckFormal dining room
Zillow last checked:
Listing updated:
Listed by:
Trish Butler 615-812-9914,
Compass
Bought with:
Kathleen Baugh, 344516
The Luxe Collective
Source: RealTracs MLS as distributed by MLS GRID,MLS#: 2898527
Facts & features
Interior
Bedrooms & bathrooms
- Bedrooms: 4
- Bathrooms: 3
- Full bathrooms: 3
Heating
- Central
Cooling
- Central Air
Appliances
- Included: Built-In Electric Oven, Cooktop, Dishwasher, Disposal, Dryer, Microwave, Refrigerator, Stainless Steel Appliance(s), Washer
Features
- Bookcases, Built-in Features, Ceiling Fan(s), Entrance Foyer, Extra Closets, High Ceilings, Open Floorplan, Smart Thermostat, Walk-In Closet(s), High Speed Internet, Kitchen Island
- Flooring: Carpet, Wood, Tile
- Basement: None,Crawl Space
- Number of fireplaces: 1
- Fireplace features: Gas
Interior area
- Total structure area: 3,723
- Total interior livable area: 3,723 sqft
- Finished area above ground: 3,723
Property
Parking
- Total spaces: 3
- Parking features: Garage Faces Side
- Garage spaces: 3
Features
- Levels: Two
- Stories: 2
- Patio & porch: Deck
- Pool features: Association
- Fencing: Back Yard
Lot
- Size: 0.37 Acres
- Dimensions: 100 x 160
- Features: Level
- Topography: Level
Details
- Parcel number: 094063F A 00400 00009063F
- Special conditions: Standard
Construction
Type & style
- Home type: SingleFamily
- Architectural style: Traditional
- Property subtype: Single Family Residence, Residential
Materials
- Brick
- Roof: Shingle
Condition
- New construction: No
- Year built: 2001
Utilities & green energy
- Sewer: Public Sewer
- Water: Public
- Utilities for property: Water Available, Cable Connected
Community & HOA
Community
- Security: Security System, Smoke Detector(s)
- Subdivision: Chestnut Bend
HOA
- Has HOA: Yes
- Amenities included: Pool, Sidewalks, Trail(s)
- Services included: Maintenance Grounds, Recreation Facilities
- HOA fee: $220 quarterly
Location
- Region: Franklin
Financial & listing details
- Price per square foot: $328/sqft
- Tax assessed value: $1,123,500
- Annual tax amount: $4,809
- Date on market: 5/30/2025
Price history
| Date | Event | Price |
|---|---|---|
| 8/29/2025 | Sold | $1,220,000$328/sqft |
Source:  RealTracs MLS as distributed by MLS GRID #2898527 Report a problem RealTracs MLS as distributed by MLS GRID #2898527 Report a problem | ||
| 8/12/2025 | Pending sale | $1,220,000$328/sqft |
Source: RealTracs MLS as distributed by MLS GRID #2898527 Report a problem | ||
| 7/23/2025 | Contingent | $1,220,000$328/sqft |
Source: RealTracs MLS as distributed by MLS GRID #2898527 Report a problem | ||
| 7/5/2025 | Price change | $1,220,000-5.6%$328/sqft |
Source: RealTracs MLS as distributed by MLS GRID #2898527 Report a problem | ||
| 6/9/2025 | Price change | $1,293,000-2.4%$347/sqft |
Source: RealTracs MLS as distributed by MLS GRID #2898527 Report a problem | ||
| 6/7/2025 | Price change | $1,325,000-3.6%$356/sqft |
Source: RealTracs MLS as distributed by MLS GRID #2898527 Report a problem | ||
| 5/30/2025 | Listed for sale | $1,375,000+110.9%$369/sqft |
Source: RealTracs MLS as distributed by MLS GRID #2898527 Report a problem | ||
| 6/22/2018 | Sold | $652,000+41.7%$175/sqft |
Source: RealTracs MLS as distributed by MLS GRID #1935130 Report a problem | ||
| 9/4/2009 | Sold | $460,000+31.6%$124/sqft |
Source: Public Record Report a problem | ||
| 7/3/2003 | Sold | $349,441+14%$94/sqft |
Source: Public Record Report a problem | ||
| 7/6/2001 | Sold | $306,496$82/sqft |
Source: Public Record Report a problem | ||
Public tax history
| Year | Property taxes | Tax assessment |
|---|---|---|
| 2025 | $5,795 +20.5% | $280,875 +65.4% |
| 2024 | $4,808 +4% | $169,850 |
| 2023 | $4,622 | $169,850 |
| 2022 | $4,622 | $169,850 |
| 2021 | $4,622 +9.8% | $169,850 +30.2% |
| 2020 | $4,209 | $130,450 |
| 2019 | $4,209 +2.2% | $130,450 |
| 2018 | $4,118 | $130,450 |
| 2017 | $4,118 | $130,450 |
| 2016 | -- | $130,450 +11.6% |
| 2015 | -- | $116,900 |
| 2014 | -- | $116,900 |
| 2013 | -- | $116,900 |
| 2012 | -- | $116,900 |
| 2011 | -- | $116,900 +17% |
| 2007 | $3,501 +1.2% | $99,916 |
| 2006 | $3,461 +9.2% | $99,916 +30.5% |
| 2005 | $3,169 +2.7% | $76,547 |
| 2004 | $3,085 -4.3% | $76,547 |
| 2002 | $3,223 | $76,547 |
| 2001 | -- | $76,547 +23.5% |
| 2000 | -- | $62,000 |
Find assessor info on the county website
Neighborhood: Central Franklin
Nearby homes
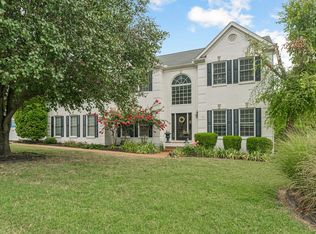
- $1,035,0004 bd3 ba3.6k sqft627 Ploughmans Bend Dr, Franklin, TN 37064Sold
- $1,049,400-- bd-- ba2.5k sqft621 Ploughmans Bend Dr, Franklin, TN 37064Off Market
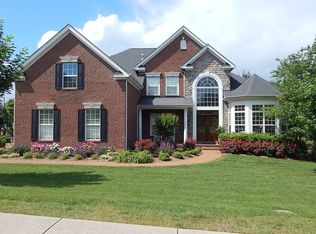
- $1,314,4005 bd4 ba4.1k sqft631 Ploughmans Bend Dr, Franklin, TN 37064Off Market
- $1,324,9005 bd4 ba4.3k sqft500 Rafe Ct, Franklin, TN 37064Off Market
- $1,291,3005 bd3 ba4.4k sqft501 Rafe Ct, Franklin, TN 37064Off Market
- $1,324,6004 bd4 ba3.8k sqft617 Ploughmans Bend Dr, Franklin, TN 37064Off Market
- $1,093,1004 bd3 ba3.2k sqft635 Ploughmans Bend Dr, Franklin, TN 37064Off Market
- $1,028,500-- bd3 ba2.1k sqft864 Walden Dr, Franklin, TN 37064Off Market
Nearby schools
GreatSchools rating
- 7/10Freedom Intermediate SchoolGrades: 5-6Distance: 1.1 mi
- 8/10Freedom Middle SchoolGrades: 7-8Distance: 1 mi
- 6/10Johnson Elementary SchoolGrades: PK-4Distance: 1.1 mi
Schools provided by the listing agent
- Elementary: Johnson Elementary
- Middle: Freedom Intermediate
- High: Franklin High School
Source: RealTracs MLS as distributed by MLS GRID. This data may not be complete. We recommend contacting the local school district to confirm school assignments for this home.
Get a cash offer in 3 minutes
Find out how much your home could sell for in as little as 3 minutes with a no-obligation cash offer.
Estimated market value
$1,254,400
Get a cash offer in 3 minutes
Find out how much your home could sell for in as little as 3 minutes with a no-obligation cash offer.
Estimated market value
$1,254,400
- Tennessee
- Williamson County
- Franklin
- 37064
- Central Franklin
- 625 Ploughmans Bend Dr
Nearby cities
Nearby neighborhoods
Nearby zip codes
Other Franklin Topics
