New Price! Popular Chestnut Bend! Highly sought-after location & community, this unique property is nestled in a secluded area near the walking trails & just minutes to historic downtown Franklin! White painted brick exterior, move-in ready includes a spacious deck with a hot tub that can be included or removed to suit your preference and a park-like setting. Inside, enjoy a grand two-story foyer-notice all new flooring that runs through-out, a generous eat-in kitchen w/tons of cabinetry, stainless appliances & quartz counters, & an expansive primary bedroom suite w/3 closets. Residents of this desirable neighborhood enjoy sidewalks, a community pool, & easy access to downtown Franklin & Franklin High School. Poplar Grove Elem (5-8) is an Option/Must make Application. Plus the newly opened pedestrian bridge at The Park at Harlinsdale Farm connects Chestnut Bend to Hillsboro Road & Franklin High School to the park.
Closed
$1,035,000
627 Ploughmans Bend Dr, Franklin, TN 37064
4beds
3,628sqft
Single Family Residence, Residential
Built in 2001
0.35 Acres Lot
$1,165,200 Zestimate®
$285/sqft
$4,914 Estimated rent
Home value
$1,165,200
$1.10M - $1.25M
$4,914/mo
Zestimate® history
Owner options
List your home for rent
$4,914/mo
Rent Zestimate®
Find your next renter with Zillow Rental Manager. Plus, with online applications, you can quickly screen prospective tenants – for free.
$4,914/mo
Rent Zestimate®
Refinance and save
$6,167/mo
Est. payment
Refinancing to a lower rate could help reduce your monthly payments and save thousands over the life of the loan.
$6,167/mo
Est. payment
Explore your selling options
Work with a Zillow partner agent
Leverage their expertise and Zillow's premium Showcase listings to get your home seen by more buyers.
Get startedList with your own agent
Get your home in front of millions of buyers by listing it on Zillow.
Learn how to do itSell it yourself
Take full control of how buyers see your home on Zillow by listing For Sale by Owner (FSBO).
List your homeWhat's special
Zillow last checked:
Listing updated:
Listed by:
Susan Gregory 615-207-5600,
Onward Real Estate
Bought with:
Marsha Simoneaux, 332135
Fridrich & Clark Realty
Tami Siedlecki, 335507
Fridrich & Clark Realty
Source: RealTracs MLS as distributed by MLS GRID,MLS#: 2744407
Facts & features
Interior
Bedrooms & bathrooms
- Bedrooms: 4
- Bathrooms: 3
- Full bathrooms: 2
- 1/2 bathrooms: 1
Bedroom 1
- Features: Suite
- Level: Suite
- Area: 567 Square Feet
- Dimensions: 27x21
Bedroom 2
- Features: Walk-In Closet(s)
- Level: Walk-In Closet(s)
- Area: 156 Square Feet
- Dimensions: 13x12
Bedroom 3
- Features: Walk-In Closet(s)
- Level: Walk-In Closet(s)
- Area: 195 Square Feet
- Dimensions: 15x13
Bedroom 4
- Features: Walk-In Closet(s)
- Level: Walk-In Closet(s)
- Area: 221 Square Feet
- Dimensions: 17x13
Den
- Features: Separate
- Level: Separate
- Area: 221 Square Feet
- Dimensions: 17x13
Dining room
- Features: Formal
- Level: Formal
- Area: 221 Square Feet
- Dimensions: 17x13
Kitchen
- Features: Eat-in Kitchen
- Level: Eat-in Kitchen
- Area: 340 Square Feet
- Dimensions: 20x17
Living room
- Features: Formal
- Level: Formal
- Area: 468 Square Feet
- Dimensions: 26x18
Heating
- Dual, Natural Gas
Cooling
- Dual, Electric
Appliances
- Included: Dishwasher, Disposal, Dryer, Microwave, Refrigerator, Washer, Double Oven, Electric Oven, Gas Range
- Laundry: Electric Dryer Hookup, Washer Hookup
Features
- Ceiling Fan(s), Entrance Foyer, High Ceilings, Pantry, Walk-In Closet(s), High Speed Internet
- Flooring: Carpet, Wood, Tile
- Basement: Crawl Space
- Number of fireplaces: 1
- Fireplace features: Gas
Interior area
- Total structure area: 3,628
- Total interior livable area: 3,628 sqft
- Finished area above ground: 3,628
Property
Parking
- Total spaces: 2
- Parking features: Garage Door Opener, Garage Faces Side, Aggregate
- Garage spaces: 2
Features
- Levels: Two
- Stories: 2
- Patio & porch: Deck
- Pool features: Association
Lot
- Size: 0.35 Acres
- Dimensions: 95 x 160
- Features: Level
Details
- Parcel number: 094063F A 00300 00009063F
- Special conditions: Standard
Construction
Type & style
- Home type: SingleFamily
- Architectural style: Traditional
- Property subtype: Single Family Residence, Residential
Materials
- Brick
- Roof: Shingle
Condition
- New construction: No
- Year built: 2001
Utilities & green energy
- Sewer: Public Sewer
- Water: Public
- Utilities for property: Electricity Available, Water Available, Cable Connected
Community & HOA
Community
- Security: Smoke Detector(s)
- Subdivision: Chestnut Bend
HOA
- Has HOA: Yes
- Amenities included: Pool, Trail(s)
- HOA fee: $220 quarterly
- Second HOA fee: $1,826 one time
Location
- Region: Franklin
Financial & listing details
- Price per square foot: $285/sqft
- Tax assessed value: $1,085,900
- Annual tax amount: $4,452
- Date on market: 10/3/2024
- Electric utility on property: Yes
Price history
| Date | Event | Price |
|---|---|---|
| 11/5/2024 | Sold | $1,035,000-2%$285/sqft |
Source:  RealTracs MLS as distributed by MLS GRID #2744407 Report a problem RealTracs MLS as distributed by MLS GRID #2744407 Report a problem | ||
| 10/11/2024 | Contingent | $1,055,900$291/sqft |
Source: RealTracs MLS as distributed by MLS GRID #2744407 Report a problem | ||
| 10/3/2024 | Listed for sale | $1,055,900-7%$291/sqft |
Source: RealTracs MLS as distributed by MLS GRID #2744407 Report a problem | ||
| 10/3/2024 | Listing removed | $1,135,000$313/sqft |
Source: RealTracs MLS as distributed by MLS GRID #2684098 Report a problem | ||
| 9/10/2024 | Price change | $1,135,000-2.1%$313/sqft |
Source: RealTracs MLS as distributed by MLS GRID #2684098 Report a problem | ||
| 7/26/2024 | Listed for sale | $1,159,900$320/sqft |
Source: RealTracs MLS as distributed by MLS GRID #2684098 Report a problem | ||
| 7/26/2024 | Listing removed | -- |
Source: RealTracs MLS as distributed by MLS GRID #2681482 Report a problem | ||
| 7/25/2024 | Listed for sale | $1,159,900+73.1%$320/sqft |
Source: RealTracs MLS as distributed by MLS GRID #2681482 Report a problem | ||
| 7/23/2020 | Listing removed | $670,000$185/sqft |
Source: Black Lion Realty #2170092 Report a problem | ||
| 7/19/2020 | Listed for sale | $670,000+40%$185/sqft |
Source: Black Lion Realty #2170092 Report a problem | ||
| 12/21/2014 | Sold | $478,500+6.4%$132/sqft |
Source: RealTracs MLS as distributed by MLS GRID #1552349 Report a problem | ||
| 10/12/2011 | Listing removed | $449,900$124/sqft |
Source: Summit Property Management, LLC #1265819 Report a problem | ||
| 6/12/2011 | Price change | $449,900-1.1%$124/sqft |
Source: Summit Property Management, LLC #1265819 Report a problem | ||
| 5/13/2011 | Price change | $454,900-1.1%$125/sqft |
Source: Summit Property Management, LLC #1265819 Report a problem | ||
| 4/12/2011 | Listed for sale | $459,900$127/sqft |
Source: Summit Property Management, LLC #1265819 Report a problem | ||
Public tax history
| Year | Property taxes | Tax assessment |
|---|---|---|
| 2025 | $5,601 +20.9% | $271,475 +65.9% |
| 2024 | $4,633 +4% | $163,600 |
| 2023 | $4,453 | $163,600 |
| 2022 | $4,453 | $163,600 |
| 2021 | $4,453 +10.2% | $163,600 +30.6% |
| 2020 | $4,041 | $125,250 |
| 2019 | $4,041 +2.2% | $125,250 |
| 2018 | $3,953 | $125,250 |
| 2017 | $3,953 | $125,250 |
| 2016 | -- | $125,250 +11.7% |
| 2015 | -- | $112,125 |
| 2014 | -- | $112,125 |
| 2013 | -- | $112,125 |
| 2012 | -- | $112,125 |
| 2011 | -- | $112,125 +19.2% |
| 2007 | $3,295 +1.2% | $94,028 |
| 2006 | $3,257 +9.2% | $94,028 +30.5% |
| 2005 | $2,983 +2.7% | $72,050 |
| 2004 | $2,904 -4.2% | $72,050 +0% |
| 2002 | $3,032 | $72,019 |
| 2001 | -- | $72,019 +16.2% |
| 2000 | -- | $62,000 |
Find assessor info on the county website
Neighborhood: Central Franklin
Nearby homes
- $1,309,7005 bd4 ba4.1k sqft631 Ploughmans Bend Dr, Franklin, TN 37064Off Market
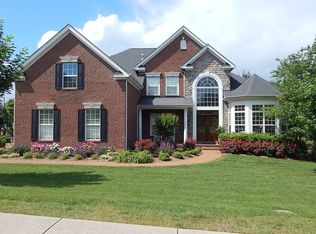
- $1,220,0004 bd3 ba3.7k sqft625 Ploughmans Bend Dr, Franklin, TN 37064Sold

- $1,291,3005 bd3 ba4.4k sqft501 Rafe Ct, Franklin, TN 37064Off Market
- $1,087,1004 bd3 ba3.2k sqft635 Ploughmans Bend Dr, Franklin, TN 37064Off Market
- $1,048,900-- bd-- ba2.5k sqft621 Ploughmans Bend Dr, Franklin, TN 37064Off Market
- $1,023,300-- bd3 ba2.1k sqft864 Walden Dr, Franklin, TN 37064Off Market
- $1,322,3005 bd4 ba4.3k sqft500 Rafe Ct, Franklin, TN 37064Off Market
- $1,416,5005 bd3 ba4k sqft854 Walden Dr, Franklin, TN 37064Off Market
Nearby schools
GreatSchools rating
- 7/10Freedom Intermediate SchoolGrades: 5-6Distance: 1.1 mi
- 8/10Freedom Middle SchoolGrades: 7-8Distance: 1 mi
- 6/10Johnson Elementary SchoolGrades: PK-4Distance: 1.1 mi
Schools provided by the listing agent
- Elementary: Johnson Elementary
- Middle: Freedom Middle School
- High: Franklin High School
Source: RealTracs MLS as distributed by MLS GRID. This data may not be complete. We recommend contacting the local school district to confirm school assignments for this home.
Get a cash offer in 3 minutes
Find out how much your home could sell for in as little as 3 minutes with a no-obligation cash offer.
Estimated market value
$1,165,200
Get a cash offer in 3 minutes
Find out how much your home could sell for in as little as 3 minutes with a no-obligation cash offer.
Estimated market value
$1,165,200
- Tennessee
- Williamson County
- Franklin
- 37064
- Central Franklin
- 627 Ploughmans Bend Dr
Nearby cities
Nearby neighborhoods
Nearby zip codes
Other Franklin Topics
