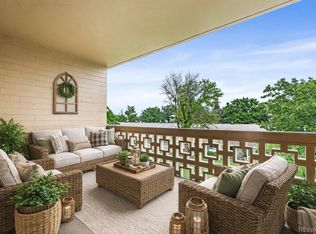
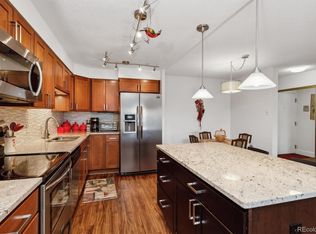
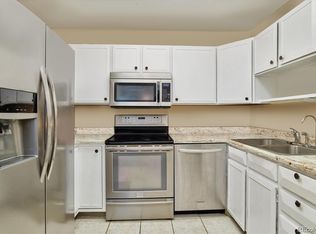
ATTENTION 55+ SENIORS: ALL NEW COMPLETELY RENNOVATED 1200 SF, 2B/2B UNIT! Come home to Windsor Gardens, Denver's premier 55+ adult community in SE Denver just across Alameda from Lowry with all the amenities of a resort...golf course/golf shop, restaurant/bar, indoor & outdoor pools with hot tub and saunas, fitness center, auditorium, billiards parlor, card room, library, art rooms, woodworking shop, community gardens, walking trails and a three person activities department coordinating a multitude of activities and events for resident enjoyment! 24/7 Community Response patrolling for safety and resident assistance. THE UNIT ITSELF IS STUNNING with upgrades everywhere: redesigned kitchen with new upscale LG stainless appliances: counter depth, 21 cuft refrigerator with ice, true convection smart range with insta-view oven door and air fryer, and a sense clean dishwasher; custom white Shaker style cabinets with under cabinet lighting, slow close drawers and doors, pull-out trash drawer and spice drawer; expanded quartz counter tops over a peninsula with bar seating; upgraded COREtec wood-like vinyl flooring with underlayment in living areas and lanai, all new baseboards, newly painted; spacious living room opening into an east facing, first floor lanai with outside entrance featuring a new vinyl enclosure and new vinyl sliding door; guest bathroom has a custom tiled walk-in shower with pull down seat, Shaker cabinet and custom mirror; primary bath has been completely re-glazed and sparkles. new shower valves and shut-off valves; both bedrooms and walk-in closet have new luxury carpeting and top-down/bottom-up cordless cellular window shades. There is an additional storage closet on the third floor and a cowboy storage unit in the detached garage which has an opener and remote. This remarkable unit is located on the quiet west end of the campus, back from the street with a tree shaded "front yard." Incredible value for the $$. Enjoy leisurely living at its finest!
Sold for $296,500
$296,500
625 S Alton Way Bldg 44 #3A, Denver, CO 80247
2beds
1,200sqft
Condominium
Built in 1969
-- sqft lot
$289,000 Zestimate®
$247/sqft
$1,633 Estimated rent
Home value
$289,000
$269,000 - $309,000
$1,633/mo
Zestimate® history
Owner options
List your home for rent
$1,633/mo
Rent Zestimate®
Find your next renter with Zillow Rental Manager. Plus, with online applications, you can quickly screen prospective tenants – for free.
$1,633/mo
Rent Zestimate®
Refinance and save
$2,431/mo
Est. payment
Refinancing to a lower rate could help reduce your monthly payments and save thousands over the life of the loan.
$2,431/mo
Est. payment
Explore your selling options
Work with a Zillow partner agent
Leverage their expertise and Zillow's premium Showcase listings to get your home seen by more buyers.
Get startedList with your own agent
Get your home in front of millions of buyers by listing it on Zillow.
Learn how to do itSell it yourself
Take full control of how buyers see your home on Zillow by listing For Sale by Owner (FSBO).
List your homeWhat's special
First floor lanaiExpanded quartz counter topsLuxury carpetingRedesigned kitchenCoretec wood-like vinyl flooringCustom tiled walk-in shower
Zillow last checked:
Listing updated:
Listed by:
Jane Doyle 303-808-0808 cwc3329@aol.com,
CharterWest Consulting, Inc.
Bought with:
David Dombrowski, 40035361
RE/MAX Alliance
Source: REcolorado as distributed by MLS GRID,MLS#: 9337702
Facts & features
Interior
Bedrooms & bathrooms
- Bedrooms: 2
- Bathrooms: 2
- Full bathrooms: 1
- 3/4 bathrooms: 1
- Main level bathrooms: 2
- Main level bedrooms: 2
Primary bedroom
- Level: Main
- Area: 240 Square Feet
- Dimensions: 20 x 12
Bedroom
- Level: Main
Primary bathroom
- Level: Main
Bathroom
- Level: Main
Heating
- Baseboard, Hot Water
Cooling
- Air Conditioning-Room
Appliances
- Included: Dishwasher, Disposal, Microwave, Range, Refrigerator
- Laundry: Common Area
Features
- Ceiling Fan(s), Elevator, No Stairs, Open Floorplan, Primary Suite, Quartz Counters, Smoke Free, Walk-In Closet(s)
- Flooring: Vinyl
- Windows: Double Pane Windows, Window Coverings
- Has basement: No
- Common walls with other units/homes: 2+ Common Walls
Interior area
- Total structure area: 1,200
- Total interior livable area: 1,200 sqft
- Finished area above ground: 1,200
Property
Parking
- Total spaces: 1
- Parking features: Guest, Storage
- Garage spaces: 1
Features
- Levels: One
- Stories: 1
- Entry location: Ground
- Patio & porch: Covered, Front Porch
Lot
- Features: Master Planned, Near Public Transit
Details
- Parcel number: 615210479
- Zoning: O-1
- Special conditions: Standard
Construction
Type & style
- Home type: Condo
- Architectural style: Mid-Century Modern
- Property subtype: Condominium
- Attached to another structure: Yes
Materials
- Brick, Concrete
- Roof: Tar/Gravel
Condition
- Updated/Remodeled
- Year built: 1969
Utilities & green energy
- Electric: 110V, 220 Volts
- Sewer: Public Sewer
- Water: Public
- Utilities for property: Cable Available, Electricity Connected, Internet Access (Wired)
Community & HOA
Community
- Security: 24 Hour Security, Carbon Monoxide Detector(s), Smoke Detector(s)
- Senior community: Yes
- Subdivision: Windsor Gardens
HOA
- Has HOA: Yes
- Amenities included: Clubhouse, Elevator(s), Fitness Center, Front Desk, Garden Area, Golf Course, Management, Parking, Pond Seasonal, Pool, Sauna, Security, Spa/Hot Tub, Trail(s)
- Services included: Reserve Fund, Gas, Heat, Irrigation, Maintenance Grounds, Maintenance Structure, Recycling, Road Maintenance, Security, Sewer, Snow Removal, Trash, Water
- HOA fee: $688 monthly
- HOA name: Windsor Gardens Association
- HOA phone: 303-364-7485
Location
- Region: Denver
Financial & listing details
- Price per square foot: $247/sqft
- Annual tax amount: $992
- Date on market: 6/17/2025
- Listing terms: Cash,Conventional,FHA,VA Loan
- Exclusions: Staging Items
- Ownership: Individual
- Electric utility on property: Yes
- Road surface type: Paved
Price history
| Date | Event | Price |
|---|---|---|
| 7/25/2025 | Sold | $296,500-3.3%$247/sqft |
Source:  REcolorado as distributed by MLS GRID #9337702 Report a problem REcolorado as distributed by MLS GRID #9337702 Report a problem | ||
| 6/27/2025 | Pending sale | $306,500$255/sqft |
Source: REcolorado as distributed by MLS GRID #9337702 Report a problem | ||
| 6/17/2025 | Listed for sale | $306,500$255/sqft |
Source: REcolorado as distributed by MLS GRID #9337702 Report a problem | ||
Public tax history
Tax history is unavailable.
Neighborhood: Windsor
Nearby homes
- $151,0002 bd1 ba870 sqft795 S Alton Way UNIT 11C, Denver, CO 80247Sold
- $274,9002 bd2 ba1.2k sqft715 S Alton Way UNIT 5A, Denver, CO 80247For Sale

- $259,9002 bd2 ba1.2k sqft725 S Alton Way UNIT 3B, Denver, CO 80247Sold
- $230,0002 bd1 ba945 sqft715 S Alton Way UNIT 1D, Denver, CO 80247Sold
- $162,0001 bd1 ba855 sqft705 S Alton Way UNIT 6B, Denver, CO 80247For Sale
- $213,0002 bd1 ba945 sqft585 S Alton Way APT 12B, Denver, CO 80247Sold
- $230,0002 bd1 ba945 sqft715 S Alton Way UNIT 11A, Denver, CO 80247Sold
- $155,0001 bd1 ba855 sqft715 S Alton Way UNIT 6A, Denver, CO 80247Sold
Nearby schools
GreatSchools rating
- 3/10Place Bridge AcademyGrades: PK-8Distance: 1.7 mi
- 5/10George Washington High SchoolGrades: 9-12Distance: 1.9 mi
Schools provided by the listing agent
- Elementary: Place Bridge Academy
- Middle: Place Bridge Academy
- High: George Washington
- District: Denver 1
Source: REcolorado as distributed by MLS GRID. This data may not be complete. We recommend contacting the local school district to confirm school assignments for this home.
Get a cash offer in 3 minutes
Find out how much your home could sell for in as little as 3 minutes with a no-obligation cash offer.
Estimated market value
$289,000
Get a cash offer in 3 minutes
Find out how much your home could sell for in as little as 3 minutes with a no-obligation cash offer.
Estimated market value
$289,000
- Colorado
- Denver County
- Denver
- 80247
- Windsor
- 625 S Alton Way Bldg 44 Unit 3A
Nearby cities
Nearby neighborhoods
Nearby zip codes
Other Denver Topics
