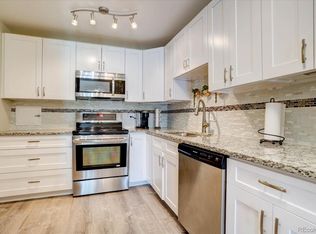
You Will Love This Super Affordable Move-In Ready Home in the Windsor Gardens 55+ Active Community ** THIS GROUND FLOOR 2 BEDROOM END UNIT HOME ALSO HAS AN ENCLOSED LANAI OPENING DIRECTLY TO THE GREENBELT BETWEEN THE GOLF COURSE & COMMUNITY CENTER ** (Enclosed Lanai is NOT Calculated in the Square Footage So BONUS SPACE) ** Oversized Living Room Complete w/ AC Easily Accommodates Your Furniture & Is Nicely Centered Between the Kitchen, Dining, & Private Enclosed Lanai. Rare Upgraded Ceiling Throughout is Super Charming! Both Bedrooms Have No Shared Walls w/ Neighbors & Have Great Windows for Natural Light! You Will Just Love the Privacy of this Home & the Ease of Outdoor Access Out of Your Own Private Lanai! And Don’t Stress the Parking or Storage As This Home Comes with Garage Space 25 Nearby and Storage Space 13A! AND FOR THE BUDGET CONSCIOUS BUYER, the HOA Fee is Currently $437/mo and Includes All of the Offerings of Windsor Gardens… We’re Talking Water, Heat, Sewer, Trash, Secure Buildings, 24 Hour Community Response Team, Indoor/Outdoor Pools, Hot Tub, Fitness Center, Garden Plots, Golf, Clubs, Classes, Activities Galore & SO MUCH MORE! With Current Taxes, the Total HOA + Tax Payment is Currently $507 Thru March 2024. Easy Access to the Highline Canal Trail & RTD Bus Stops Too! Long Term Rentals Are Allowed As Well But Must Confirm w/ HOA *** VISIT www.WINDSORGARDENSDENVER.ORG to See EVERYTHING This Vibrant Community Has to Offer! For More Detailed Info on the Community, Please See the Guide Provided by Windsor Gardens in the "Supplements" section! New Sliding Glass Door for the Lanai Will Be Paid to the HOA as Part of Closing So NO Add’l Expense Like Other Units Require!
Sold for $185,000
Zillow last checked:
Listing updated:
Bought with:
Jere DeBacker, 1324882
Brokers Guild Real Estate
Source: REcolorado as distributed by MLS GRID,MLS#: 3567520
Price history
| Date | Event | Price |
|---|---|---|
| 11/30/2023 | Sold | $185,000$213/sqft |
Source:  REcolorado as distributed by MLS GRID #3567520 Report a problem REcolorado as distributed by MLS GRID #3567520 Report a problem | ||
| 11/13/2023 | Pending sale | $185,000$213/sqft |
Source: REcolorado as distributed by MLS GRID #3567520 Report a problem | ||
| 11/10/2023 | Listed for sale | $185,000+153.4%$213/sqft |
Source: REcolorado as distributed by MLS GRID #3567520 Report a problem | ||
| 12/8/2003 | Sold | $73,000$84/sqft |
Source: Public Record Report a problem | ||



Get a cash offer in 3 minutes
Find out how much your home could sell for in as little as 3 minutes with a no-obligation cash offer.
Estimated market value
$167,200
