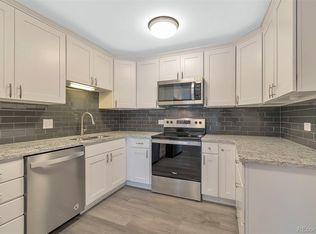
Update 870 sq ft condo, 2 bedrooms, 1 - 3/4-bathroom, 1 car detached garage. Updated kitchen: Shenandoah -Winchester painted cathedral white cabinets with crown molding-showcasing the elegance of your cabinets, self-close and one-set of pullout drawers, one two tier lazy Susan, under cabinet lighting., white tile backsplash. & Quart's countertops. New LPV laminated flooring as of Feb. 2025, appliances: dishwasher, disposal 2022, microwave 2024, refrigerator, range/oven/stove. Barn doors with hand crafted toppers as well as window toppers and over the sliding door. Bathroom updated with ceramic tile flooring, elongated, adult toilet and adult height vanity. & Walk-in shower. 2 window A/c units. Updated lanai vinyl double pain windows with sliding. The lanai offers an additional living area and serves as the perfect spot to unwind while captivating views of the flowerbeds, lush trees and open space. One car detached garage plus a storage unit on the 3rd floor. The laundry is on the second floor, very convenient. The building hallways have been updated and new led lighting. The community is well maintained year around and has beautiful garden beds in the spring, summer and fall. HOA includes Property taxes, landscaping, all snow removal, guest parking, community center - including classes- including wood-shop, sewing, ceramics, woodcarving and much more, library with puzzles & audio books, heat, sewer, water, all operations of the community, trash and recycling, indoor and outdoor swimming pool, fitness facility with locker room, sauna, hot tub, 24-hour community response department, secure door entering the building, auditorium and much more. There is also a public 9-hole golf course, pro-golf shop, and a large restaurant. and banquet facility on site. Remember new homeowners will be required to attend an orientation with the HOA prior to closing. Welcome to your new home!
Sold for $165,000
$165,000
650 S Clinton Street #11B, Denver, CO 80247
2beds
870sqft
Condominium
Built in 1964
-- sqft lot
$162,500 Zestimate®
$190/sqft
$1,461 Estimated rent
Home value
$162,500
$153,000 - $174,000
$1,461/mo
Zestimate® history
Owner options
List your home for rent
$1,461/mo
Rent Zestimate®
Find your next renter with Zillow Rental Manager. Plus, with online applications, you can quickly screen prospective tenants – for free.
$1,461/mo
Rent Zestimate®
Refinance and save
$1,570/mo
Est. payment
Refinancing to a lower rate could help reduce your monthly payments and save thousands over the life of the loan.
$1,570/mo
Est. payment
Explore your selling options
Work with a Zillow partner agent
Leverage their expertise and Zillow's premium Showcase listings to get your home seen by more buyers.
Get startedList with your own agent
Get your home in front of millions of buyers by listing it on Zillow.
Learn how to do itSell it yourself
Take full control of how buyers see your home on Zillow by listing For Sale by Owner (FSBO).
List your homeWhat's special
Lush treesTwo tier lazy susanUnder cabinet lightingOpen spaceCeramic tile flooringUpdated kitchenWalk-in shower
Zillow last checked:
Listing updated:
Listed by:
Carolyn Ingebritson 303-594-7696 carolyn@theperfectpairhome.com,
Your Castle Real Estate Inc
Bought with:
Jodi Dolph, 100046104
Keller Williams Foothills Realty
Source: REcolorado as distributed by MLS GRID,MLS#: 8622754
Facts & features
Interior
Bedrooms & bathrooms
- Bedrooms: 2
- Bathrooms: 1
- 3/4 bathrooms: 1
- Main level bathrooms: 1
- Main level bedrooms: 2
Bedroom
- Level: Main
- Area: 146.4 Square Feet
- Dimensions: 12 x 12.2
Bedroom
- Level: Main
- Area: 117.12 Square Feet
- Dimensions: 9.6 x 12.2
Bathroom
- Description: Updated Elongated, Highboy Toilet, Adult Height Vanity And Walk-In Shower
- Level: Main
Dining room
- Description: Bench And Coat Rack Included, Area For Dinning With Family And Friend
- Level: Main
Kitchen
- Description: Updated In 2017, Brand New Lpv Laminate Flooring Feb. 2025
- Level: Main
- Area: 117.37 Square Feet
- Dimensions: 9.7 x 12.1
Living room
- Description: Open To The Kitchen, With A Large Sliding Door To The Outdoor Balcony
- Level: Main
- Area: 252.45 Square Feet
- Dimensions: 15.3 x 16.5
Sun room
- Description: Updated Enclosed Lanai With Newer Vinyl Windows And Sliding Door
- Level: Main
- Area: 98 Square Feet
- Dimensions: 7 x 14
Heating
- Baseboard, Hot Water
Cooling
- Air Conditioning-Room
Appliances
- Included: Dishwasher, Disposal, Microwave, Range, Refrigerator, Self Cleaning Oven
- Laundry: Common Area
Features
- Ceiling Fan(s), Eat-in Kitchen, No Stairs, Open Floorplan, Pantry, Quartz Counters, Smoke Free
- Flooring: Carpet, Laminate, Tile
- Windows: Double Pane Windows, Window Coverings
- Has basement: No
- Common walls with other units/homes: End Unit,1 Common Wall
Interior area
- Total structure area: 870
- Total interior livable area: 870 sqft
- Finished area above ground: 870
Property
Parking
- Total spaces: 1
- Parking features: Garage
- Garage spaces: 1
Features
- Levels: One
- Stories: 1
- Patio & porch: Covered, Patio
- Fencing: None
Lot
- Features: Greenbelt, Near Public Transit
Details
- Parcel number: 615201087
- Zoning: O-1
- Special conditions: Standard
Construction
Type & style
- Home type: Condo
- Architectural style: Contemporary
- Property subtype: Condominium
- Attached to another structure: Yes
Materials
- Block
- Roof: Rolled/Hot Mop
Condition
- Updated/Remodeled
- Year built: 1964
Utilities & green energy
- Sewer: Public Sewer
- Water: Public
- Utilities for property: Cable Available, Electricity Connected
Community & HOA
Community
- Security: 24 Hour Security, Carbon Monoxide Detector(s), Smoke Detector(s)
- Senior community: Yes
- Subdivision: Windsor Gardens
HOA
- Has HOA: Yes
- Amenities included: Business Center, Clubhouse, Elevator(s), Fitness Center, Front Desk, Garden Area, Golf Course, Laundry, Management, Parking, Pool, Sauna, Security, Spa/Hot Tub, Trail(s)
- Services included: Heat, Insurance, Maintenance Grounds, Maintenance Structure, Recycling, Road Maintenance, Security, Sewer, Snow Removal, Trash, Water
- HOA fee: $544 monthly
- HOA name: Windsor Gardens
- HOA phone: 303-364-3341
Location
- Region: Denver
Financial & listing details
- Price per square foot: $190/sqft
- Tax assessed value: $183,900
- Annual tax amount: $708
- Date on market: 2/28/2025
- Listing terms: Cash,Conventional,FHA,VA Loan
- Exclusions: Sellers Personal Property
- Ownership: Individual
- Electric utility on property: Yes
- Road surface type: Paved
Price history
| Date | Event | Price |
|---|---|---|
| 10/31/2025 | Sold | $165,000-2.4%$190/sqft |
Source:  REcolorado as distributed by MLS GRID #8622754 Report a problem REcolorado as distributed by MLS GRID #8622754 Report a problem | ||
| 10/13/2025 | Pending sale | $169,000$194/sqft |
Source: REcolorado as distributed by MLS GRID #8622754 Report a problem | ||
| 10/1/2025 | Price change | $169,000-1.7%$194/sqft |
Source: REcolorado as distributed by MLS GRID #8622754 Report a problem | ||
| 8/26/2025 | Price change | $172,000-4.4%$198/sqft |
Source: REcolorado as distributed by MLS GRID #8622754 Report a problem | ||
| 7/7/2025 | Price change | $180,000-7.7%$207/sqft |
Source: REcolorado as distributed by MLS GRID #8622754 Report a problem | ||
| 4/17/2025 | Pending sale | $195,000$224/sqft |
Source: REcolorado as distributed by MLS GRID #8622754 Report a problem | ||
| 3/26/2025 | Price change | $195,000-2.5%$224/sqft |
Source: REcolorado as distributed by MLS GRID #8622754 Report a problem | ||
| 2/28/2025 | Listed for sale | $200,000+135.3%$230/sqft |
Source: REcolorado as distributed by MLS GRID #8622754 Report a problem | ||
| 12/11/2012 | Sold | $85,000-2.9%$98/sqft |
Source: Public Record Report a problem | ||
| 8/27/2012 | Pending sale | $87,500$101/sqft |
Source: LIVE Urban Real Estate #1123395 Report a problem | ||
| 8/25/2012 | Listed for sale | $87,500+40%$101/sqft |
Source: LIVE Urban Real Estate #1123395 Report a problem | ||
| 8/2/2012 | Sold | $62,500$72/sqft |
Source: Public Record Report a problem | ||
Public tax history
| Year | Property taxes | Tax assessment |
|---|---|---|
| 2025 | $724 +2.2% | -- |
| 2024 | $708 -12.4% | $9,140 -23.4% |
| 2023 | $809 +3.5% | $11,930 +17.3% |
| 2022 | $781 -8.7% | $10,170 -2.9% |
| 2021 | $855 +2.9% | $10,470 -9.2% |
| 2020 | $832 +5.3% | $11,526 -0.7% |
| 2019 | $790 | $11,607 +13.7% |
| 2018 | $790 +0.3% | $10,210 |
| 2017 | $788 +54.1% | $10,210 +56.1% |
| 2016 | $511 +44.1% | $6,540 |
| 2015 | $355 0% | $6,540 +53.2% |
| 2014 | $355 -21.1% | $4,270 |
| 2013 | $450 +6.5% | $4,270 -33.1% |
| 2006 | $422 -6.8% | $6,380 |
| 2005 | $453 | $6,380 |
Find assessor info on the county website
Neighborhood: Windsor
Nearby homes
- $95,7001 bd1 ba712 sqft605 S Clinton St APT 6B, Denver, CO 80247Sold

- $199,9002 bd1 ba870 sqft605 S Clinton St APT 8B, Denver, CO 80247Sold
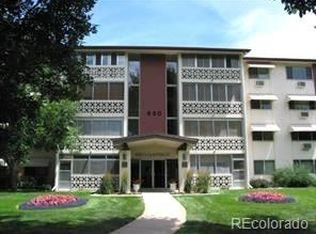
- $179,7382 bd1 ba945 sqft650 S Clinton St APT 12C, Denver, CO 80247Sold
- $185,0002 bd1 ba870 sqft625 S Clinton St APT 13A, Denver, CO 80247Sold

- $194,6002 bd1 ba870 sqft615 S Clinton St APT 1B, Denver, CO 80247Off Market
- $195,0002 bd2 ba1.2k sqft610 S Clinton St APT 10B, Denver, CO 80247For Sale
- $235,0002 bd2 ba1.2k sqft635 S Clinton St APT 1A, Denver, CO 80247Sold
- $108,0001 bd1 ba712 sqft605 S Clinton St APT 5A, Denver, CO 80247Sold
Nearby schools
GreatSchools rating
- 2/10Place Bridge AcademyGrades: PK-8Distance: 2 mi
- 5/10George Washington High SchoolGrades: 9-12Distance: 2 mi
Schools provided by the listing agent
- Elementary: Place Bridge Academy
- Middle: Place Bridge Academy
- High: George Washington
- District: Denver 1
Source: REcolorado as distributed by MLS GRID. This data may not be complete. We recommend contacting the local school district to confirm school assignments for this home.
Get a cash offer in 3 minutes
Find out how much your home could sell for in as little as 3 minutes with a no-obligation cash offer.
Estimated market value
$162,500
Get a cash offer in 3 minutes
Find out how much your home could sell for in as little as 3 minutes with a no-obligation cash offer.
Estimated market value
$162,500
- Colorado
- Denver County
- Denver
- 80247
- Windsor
- 650 S Clinton Street Unit 11B
Nearby cities
Nearby neighborhoods
Nearby zip codes
Other Denver Topics
